124 Evans Avenue
About This Home
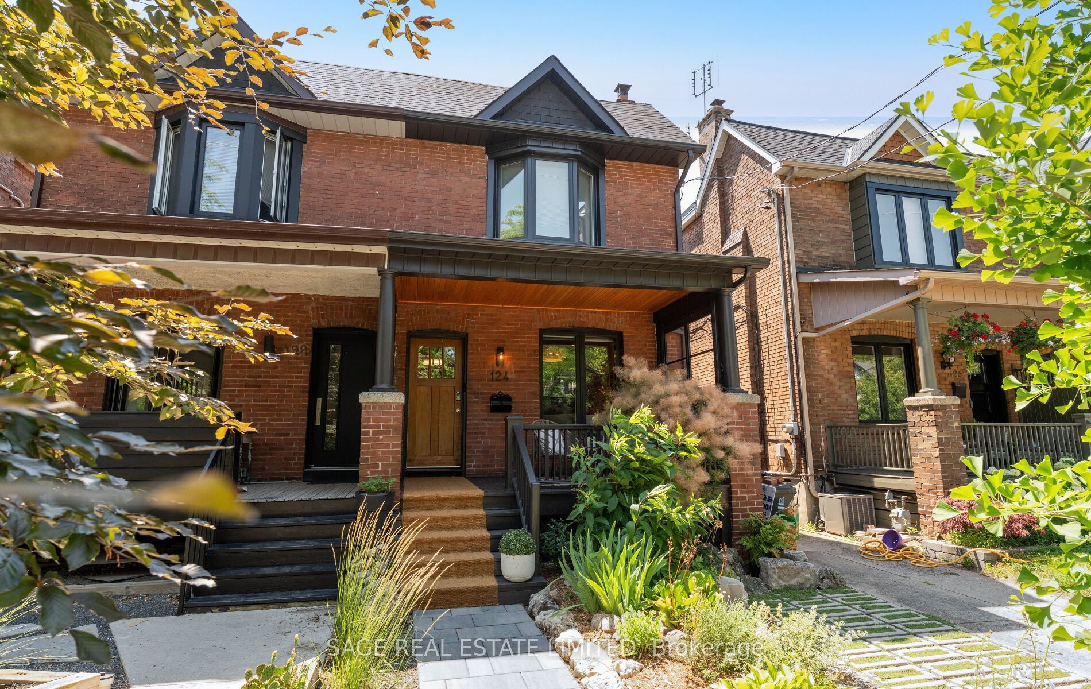
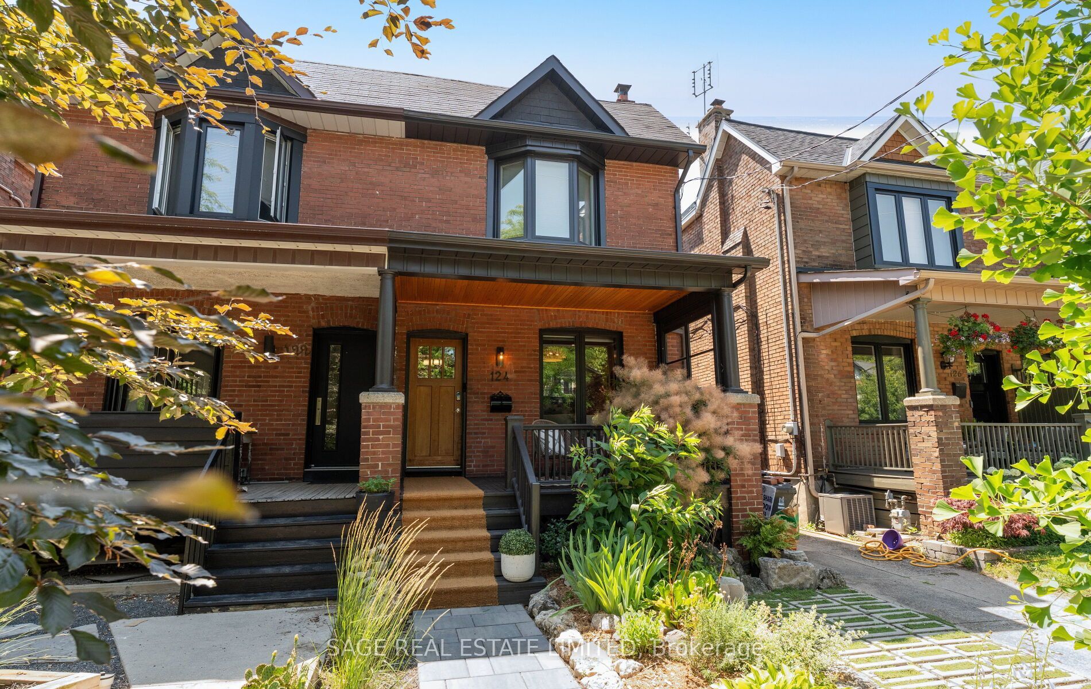
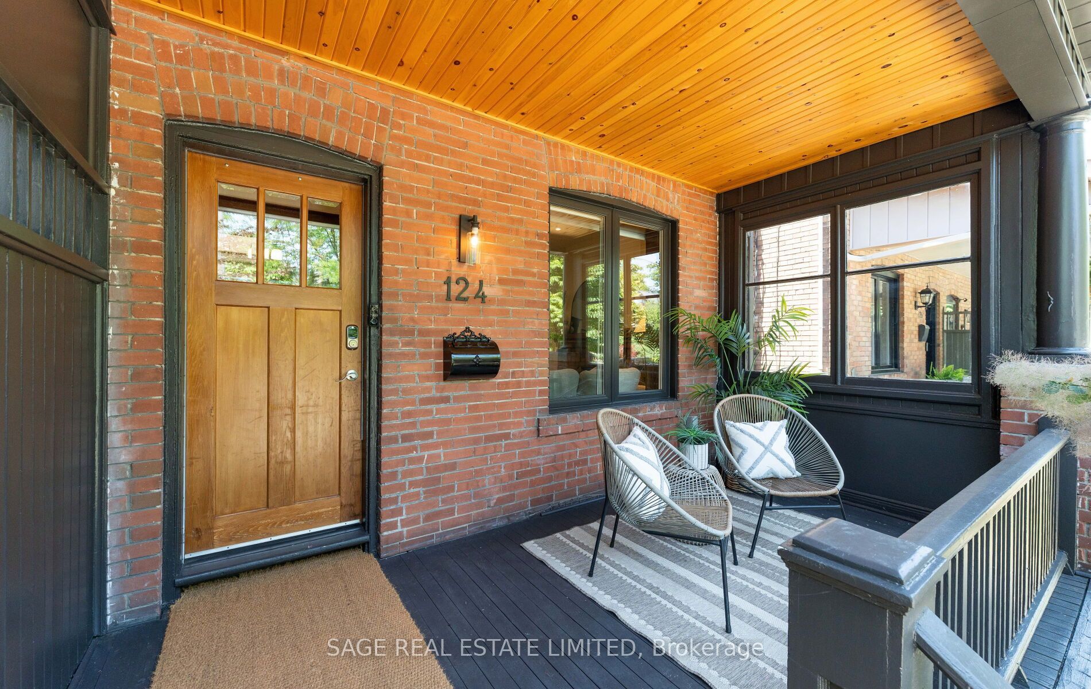
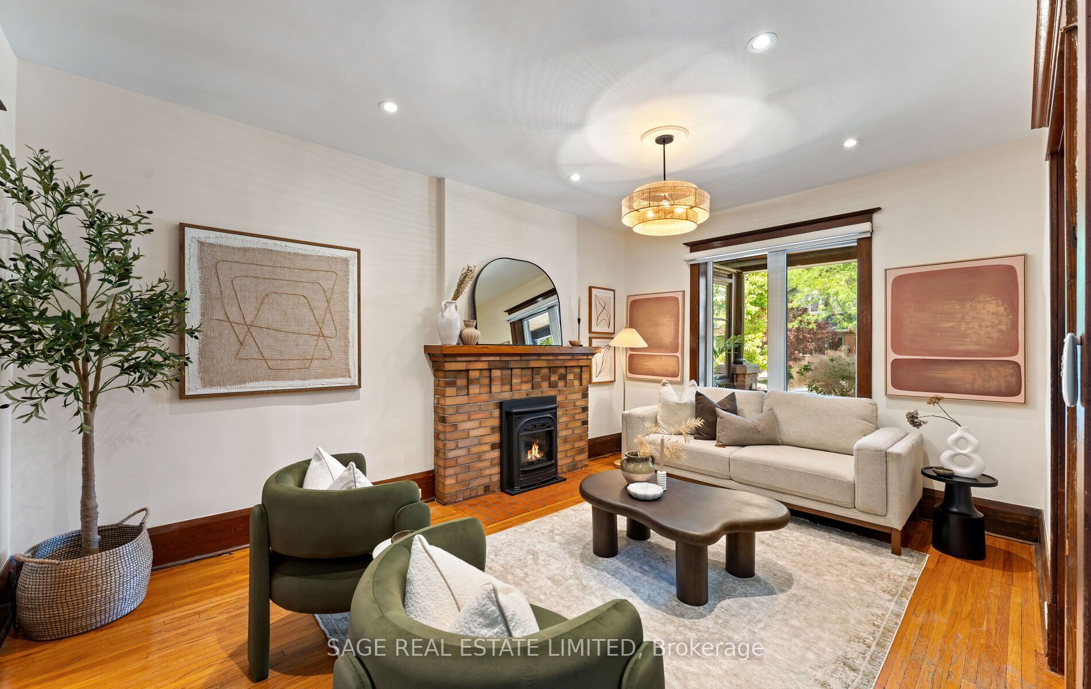
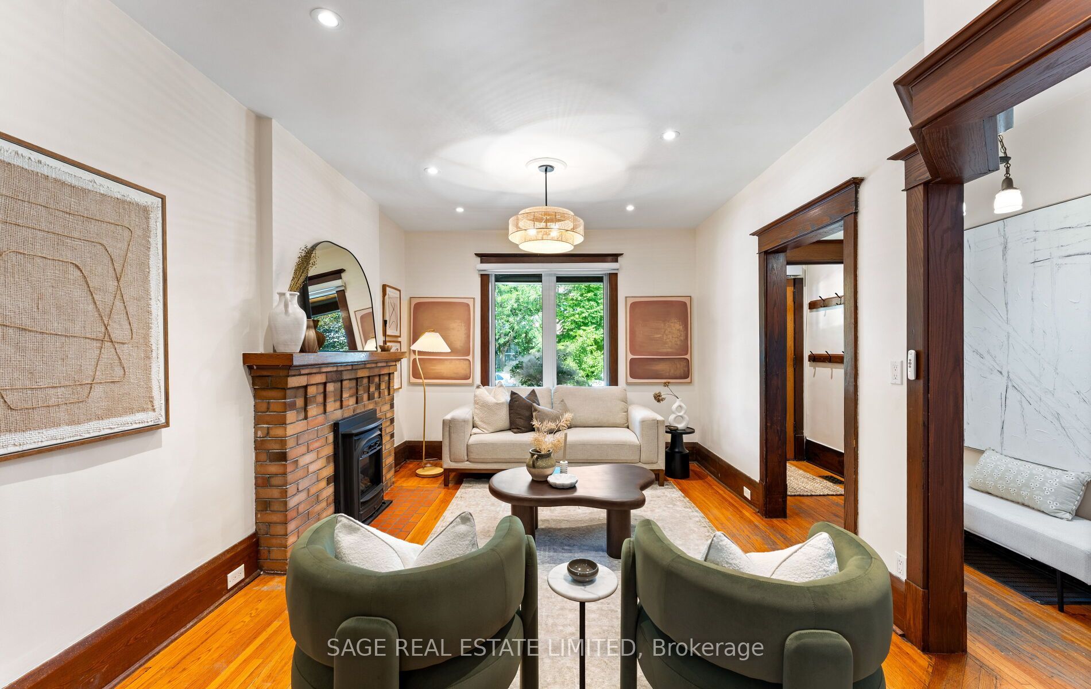
Where neighbours become friends, local shops know your order, and home extends well beyond your front door. Welcome to 124 Evans Avenue, where the timeless charm of Bloor West Village meets thoughtful modern living. This beautifully updated 3+1-bedroom home blends original character with contemporary comfort. Rich hardwood floors, antique light fixtures, and a cozy gas fireplace preserve the warmth and charm of the home's heritage, while carefully considered updates-including a renovated kitchen, bathrooms; and a spacious finished basement-make everyday living effortless. Move in, unpack, and enjoy. Outside, the home offers just as much to love. Start your mornings with coffee on the inviting, updated front porch, entertain in the private, landscaped backyard, or simply unwind in a peaceful setting that's hard to believe is just minutes from the heart of the city. Perfectly positioned in one of Toronto's most sought-after neighbourhoods, you're steps to the boutiques, cafés, restaurants, and everyday conveniences of Bloor West Village, with easy access to High Park, the subway, and the highly regarded Runnymede Public School and Humberside Collegiate catchments. More than a beautifully updated house, 124 Evans Avenue is a home designed to be lived in, loved, and enjoyed for years to come.
Property Information
Building Details
Features & Amenities
Financials & Fees
Inclusions & Exclusions
Kitchen fridge/freezer, B/I oven, B/I counter cooktop, dishwasher, B/I microwave; electrical light fixtures, existing window coverings (some motorized), furnace, A/C, washer & dryer, automatic front-door opener, secondary heating/cooling unit in primary bedroom.
All staging items and decor.
Location
Similar Properties
View More
Source: Toronto Regional Real Estate Board (TRREB), via PropTx Innovations Inc.
The data relating to real estate on this website comes in part from the MLS® data feed of PropTx Innovations Inc. The information is deemed reliable but is not guaranteed accurate by PropTx.
The information provided herein must only be used by consumers that have a bona fide interest in the purchase, sale or lease of real estate and may not be used for any commercial purpose or any other purpose.
© 2026 PropTx Innovations Inc. All rights reserved. MLS®, REALTOR® and the associated logos are owned or controlled by The Canadian Real Estate Association (CREA).