42 Highland Drive
About This Home
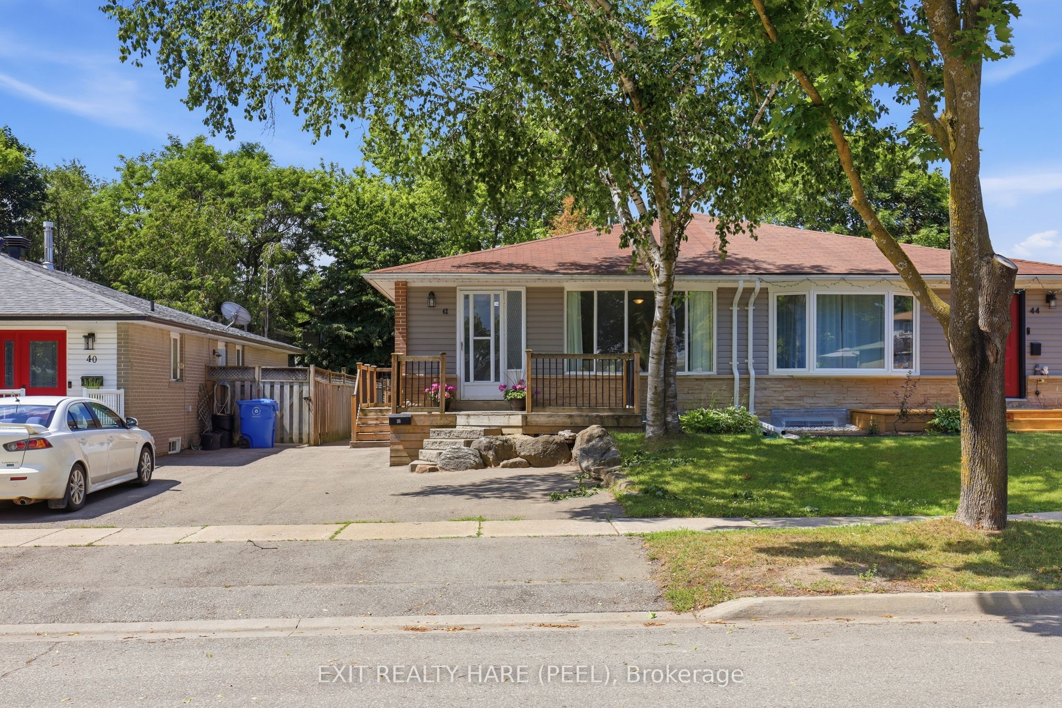
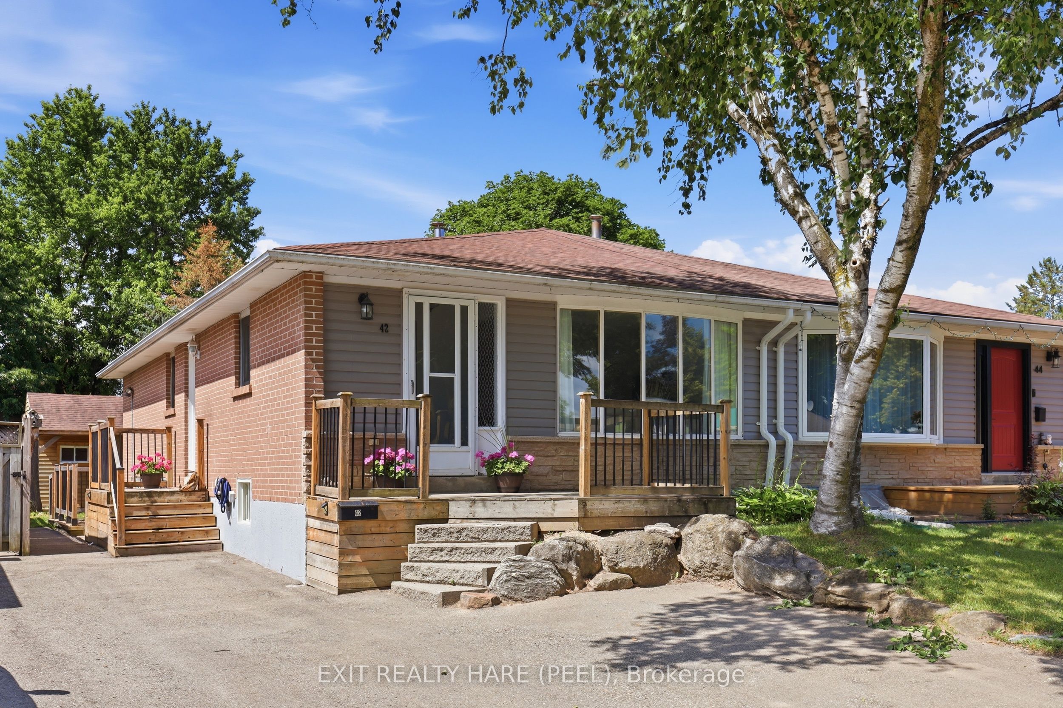
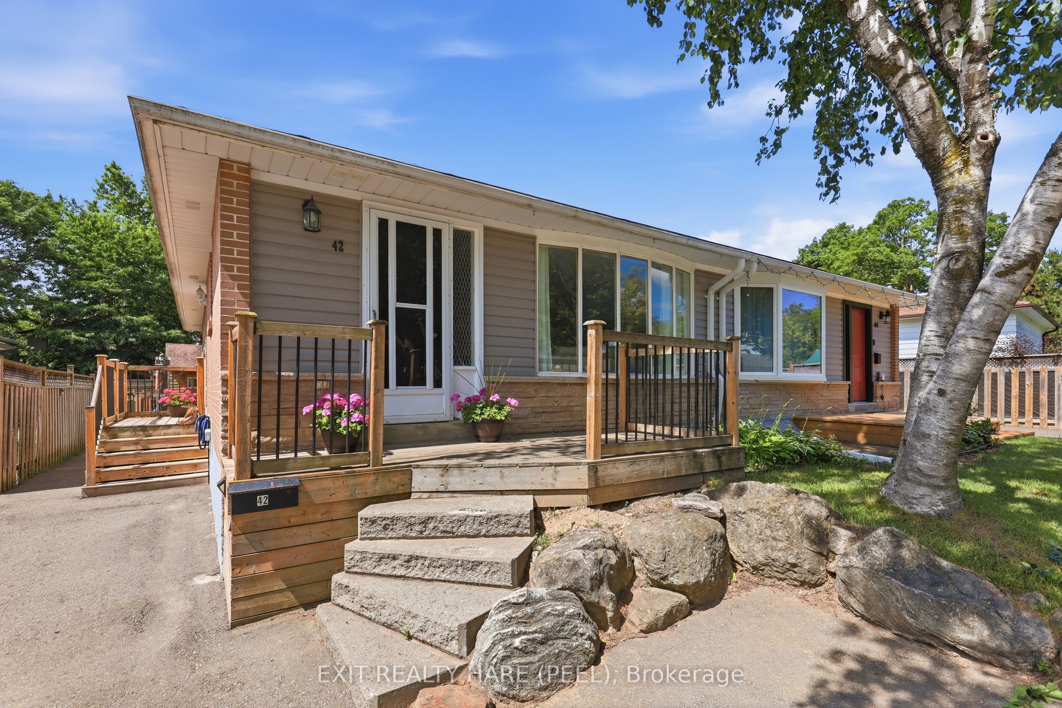
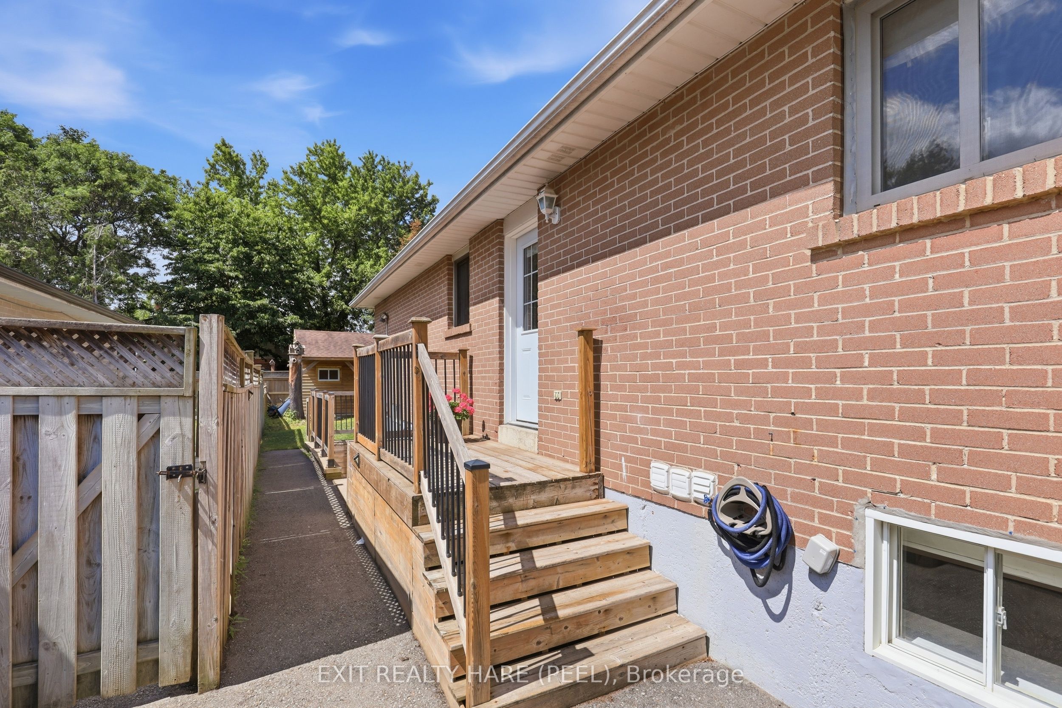
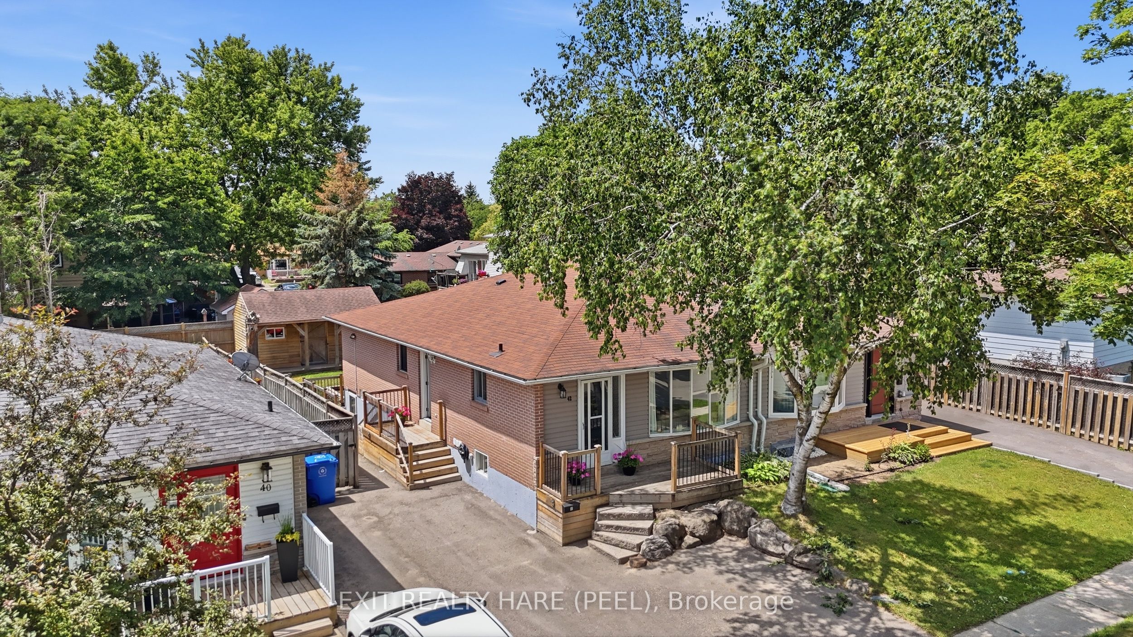
Welcome To 42 Highland Drive! This Beautifully Finished 3+1 Bedroom, 2-Bathroom Semi-Detached Home Offers The Perfect Combination Of Comfortable Family Living And Outstanding Income Potential. Featuring A Legal Basement With A Separate Entrance, It's An Excellent Opportunity For First-Time Buyers, Investors, Or Anyone Looking To Offset Their Mortgage With Rental Income. The Bright, Functional Layout Offers Finished Living Space On Both Levels. The Lower Level Includes Shared Laundry For Both The Homeowner And Basement Tenant, Complete With A New Washing Machine (2026), Tankless Hot Water Tank (2023), And Shingles Approximately Seven Years Old, Offering Added Peace Of Mind. Step Outside To Enjoy Fantastic Curb Appeal, A Large Fully Fenced Backyard, And A Fully Insulated Backyard Retreat Complete With Electricity And An Electric Fireplace. Whether You Envision A Home Office, Art Studio, Gym, Hobby Room, Games Room, Or Your Own Private Escape, This Versatile Space Offers Endless Possibilities. Parking For Three Vehicles Adds Even More Convenience. Located In A Sought-After Family Neighbourhood Within Walking Distance To Schools, Parks And Playgrounds, This Move-In-Ready Home Offers The Perfect Blend Of Lifestyle, Convenience, And Investment Potential.
Property Information
Building Details
Features & Amenities
Financials & Fees
Inclusions & Exclusions
Refrigerator (2), Stove (2), Dishwasher, Washer & Dryer, Microwave "as is", Water Softener, Electric Fireplace In Backyard Shed.
(2) Standing Pantries In the Kitchen, Shoerack, Master Bed Curtains and Rod, Living Room Sheers and Rod, Shelves In Master Bed, Stand Up Freezer
Location
Similar Properties
View More

Source: Toronto Regional Real Estate Board (TRREB), via PropTx Innovations Inc.
The data relating to real estate on this website comes in part from the MLS® data feed of PropTx Innovations Inc. The information is deemed reliable but is not guaranteed accurate by PropTx.
The information provided herein must only be used by consumers that have a bona fide interest in the purchase, sale or lease of real estate and may not be used for any commercial purpose or any other purpose.
© 2026 PropTx Innovations Inc. All rights reserved. MLS®, REALTOR® and the associated logos are owned or controlled by The Canadian Real Estate Association (CREA).