360 Prosser Circle
About This Home
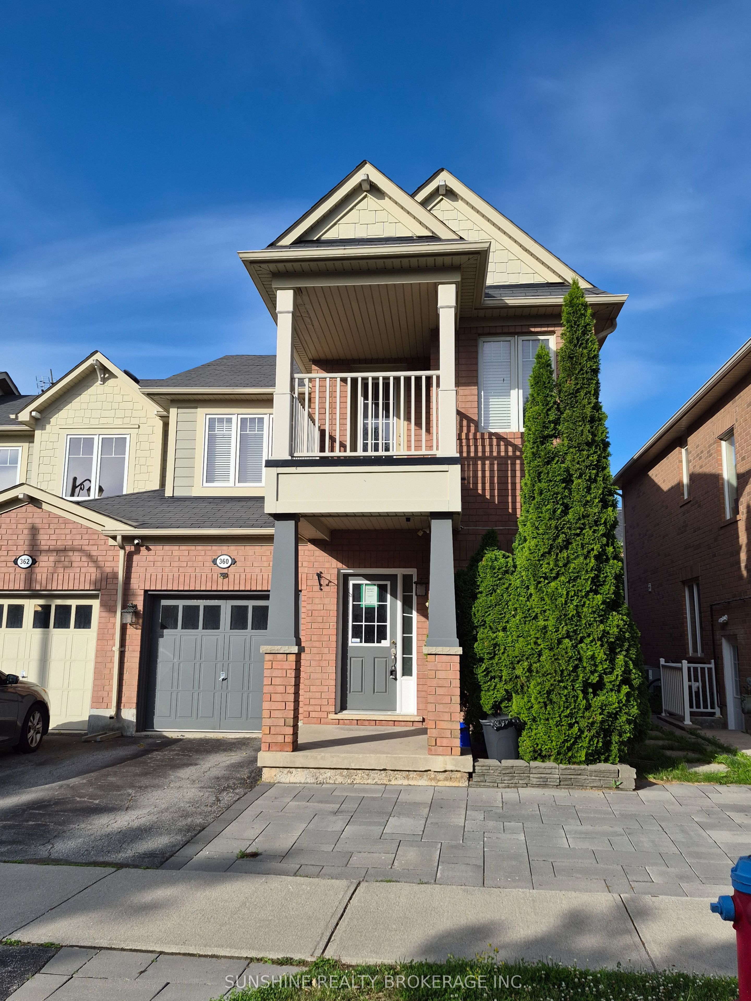
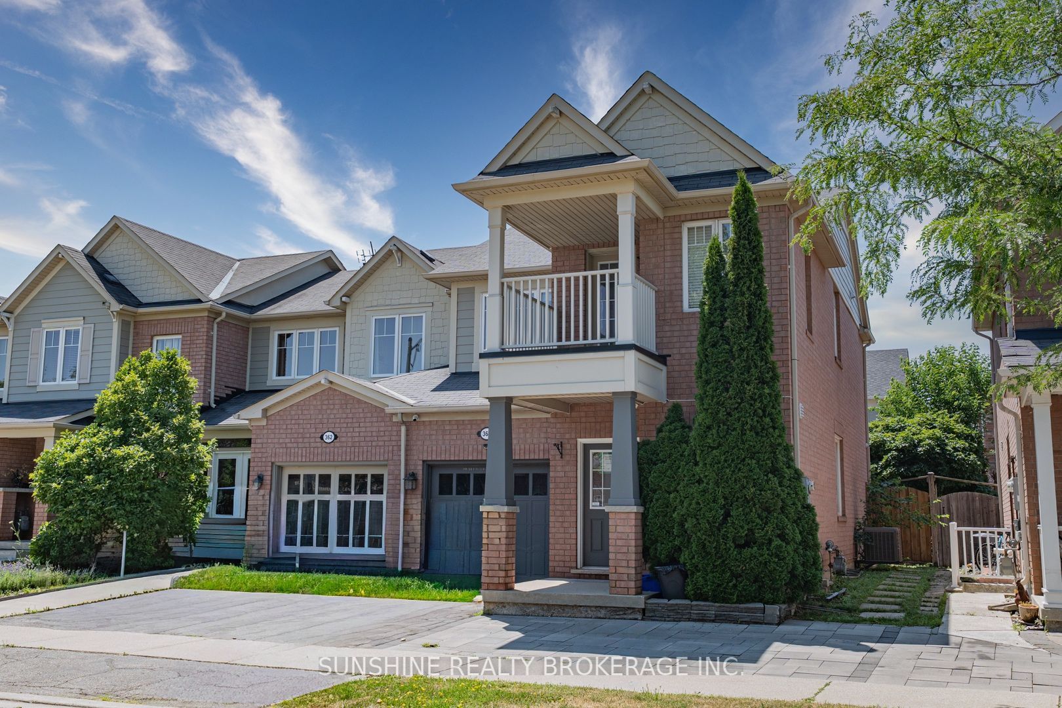
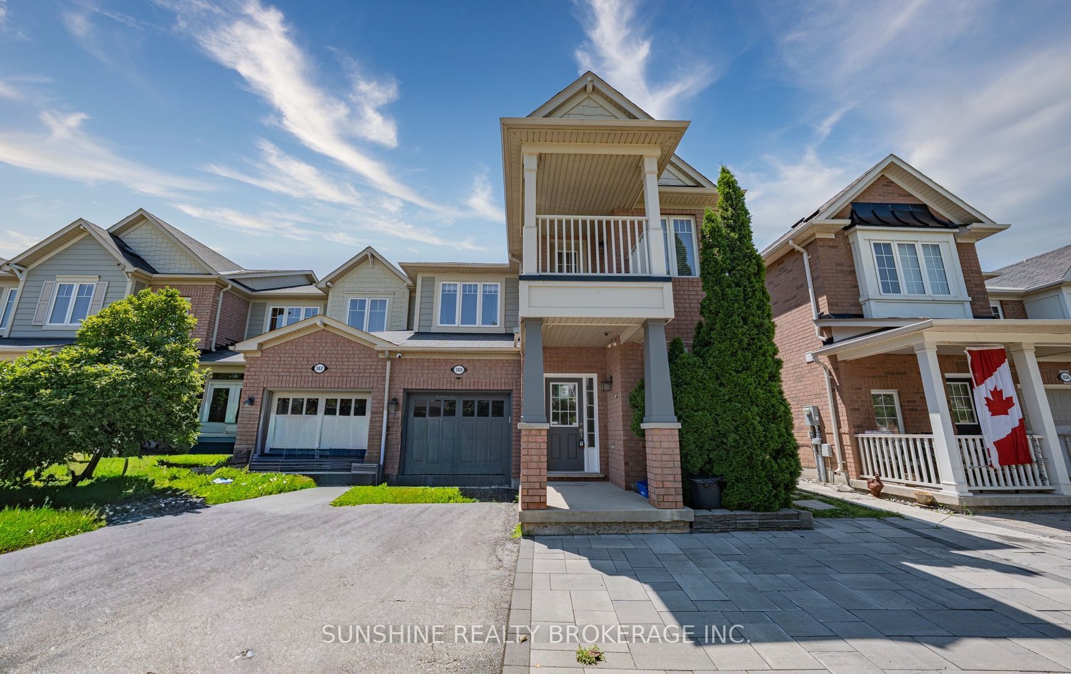
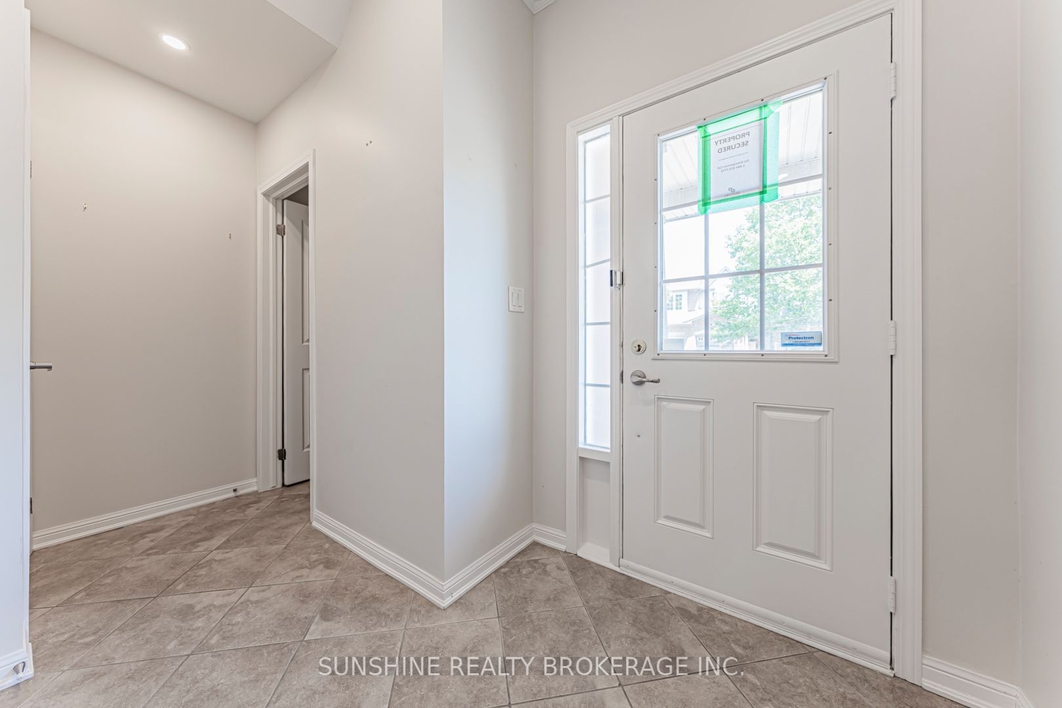
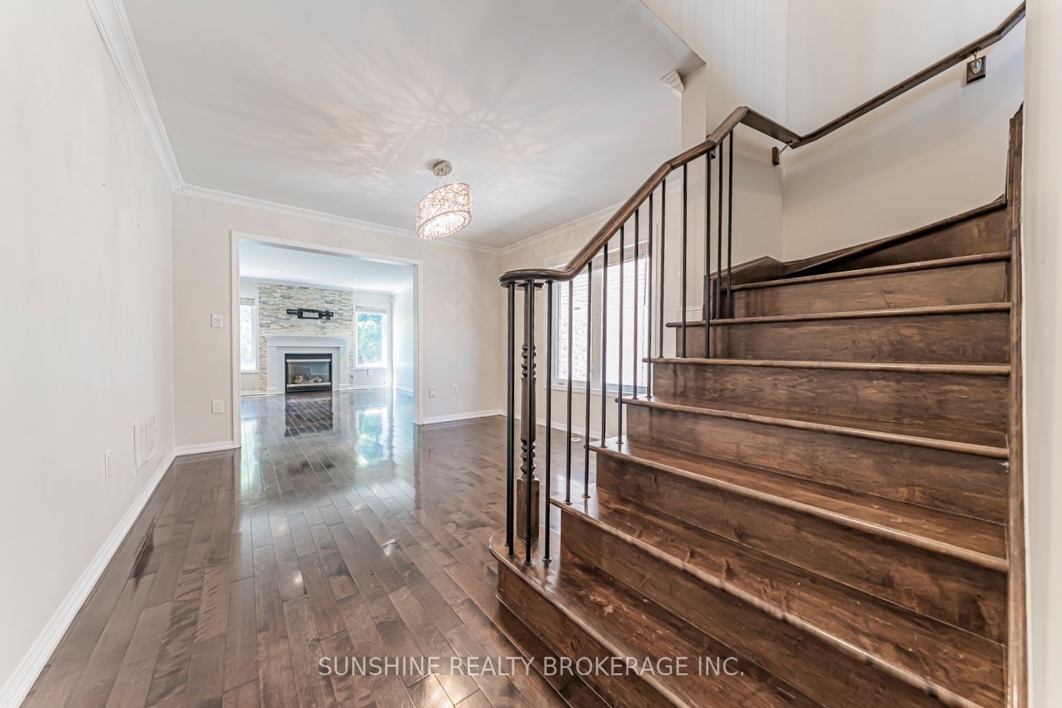
Freehold End Unit Townhouse, 28.5 feet frontage, with 1722 sq ft, plus finished basement, Mattamy Build Linewell, 3 Br/ 4 Wr, Open Concept Family Room With Gas Fireplace. 2020 Custom Solid Wood Kitchen With Centre Island, Potlights, Hardwood Thru-Out Main & 2nd Floor. Balcony, Master With 4 Pc Ensuite & W/I Closet. 2nd-Floor Laundry, 2020 Professional Finished Basement With Extra Bedroom And 3 Pc Shower, All Properties are Sold "AS IS, WHERE IS"
Property Information
Building Details
Features & Amenities
Financials & Fees
Inclusions & Exclusions
2022 Fresh Paint Throughout, All Elf's. 2017 Cac. Water Tank Rental. Shed, Cvac And Acc.
Location
Similar Properties
View More
Source: Toronto Regional Real Estate Board (TRREB), via PropTx Innovations Inc.
The data relating to real estate on this website comes in part from the MLS® data feed of PropTx Innovations Inc. The information is deemed reliable but is not guaranteed accurate by PropTx.
The information provided herein must only be used by consumers that have a bona fide interest in the purchase, sale or lease of real estate and may not be used for any commercial purpose or any other purpose.
© 2026 PropTx Innovations Inc. All rights reserved. MLS®, REALTOR® and the associated logos are owned or controlled by The Canadian Real Estate Association (CREA).