845 Gifford Crescent
About This Home
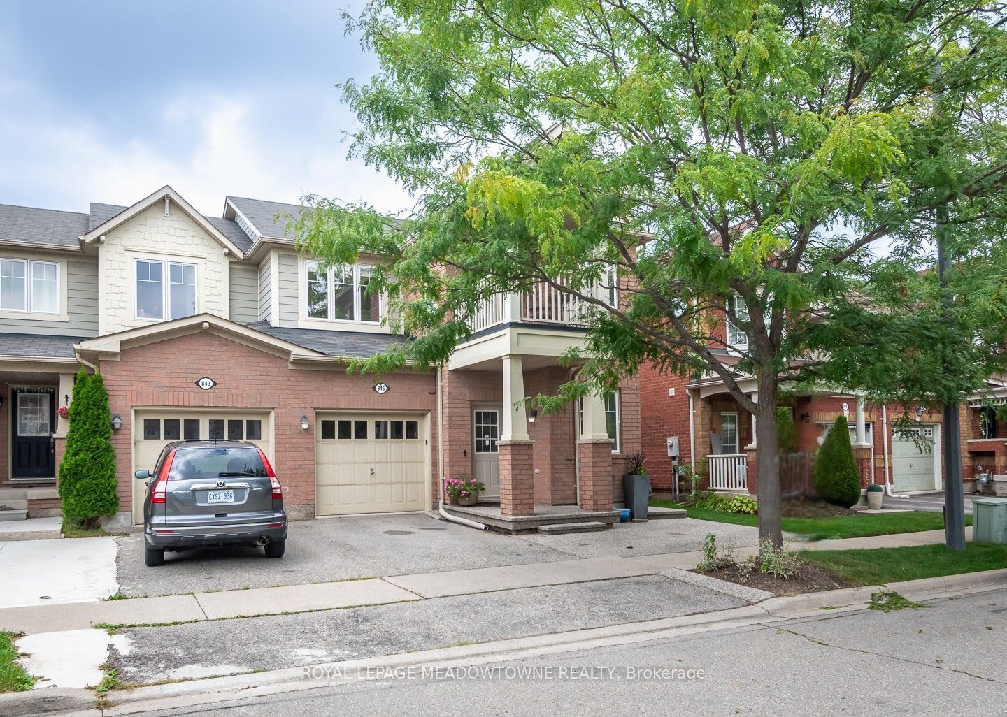
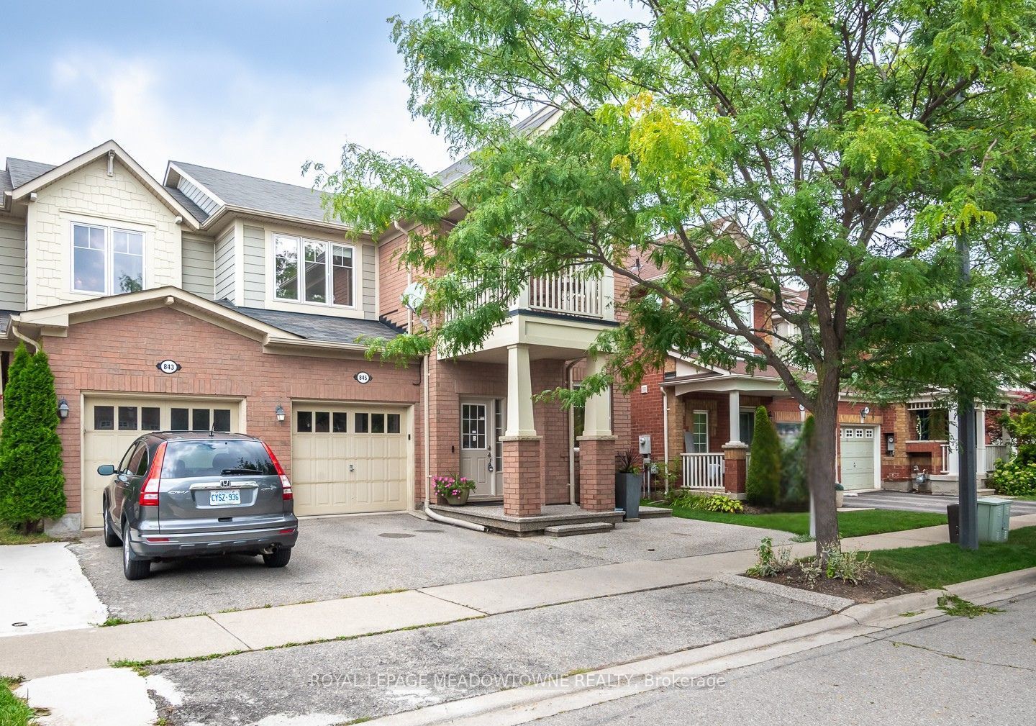
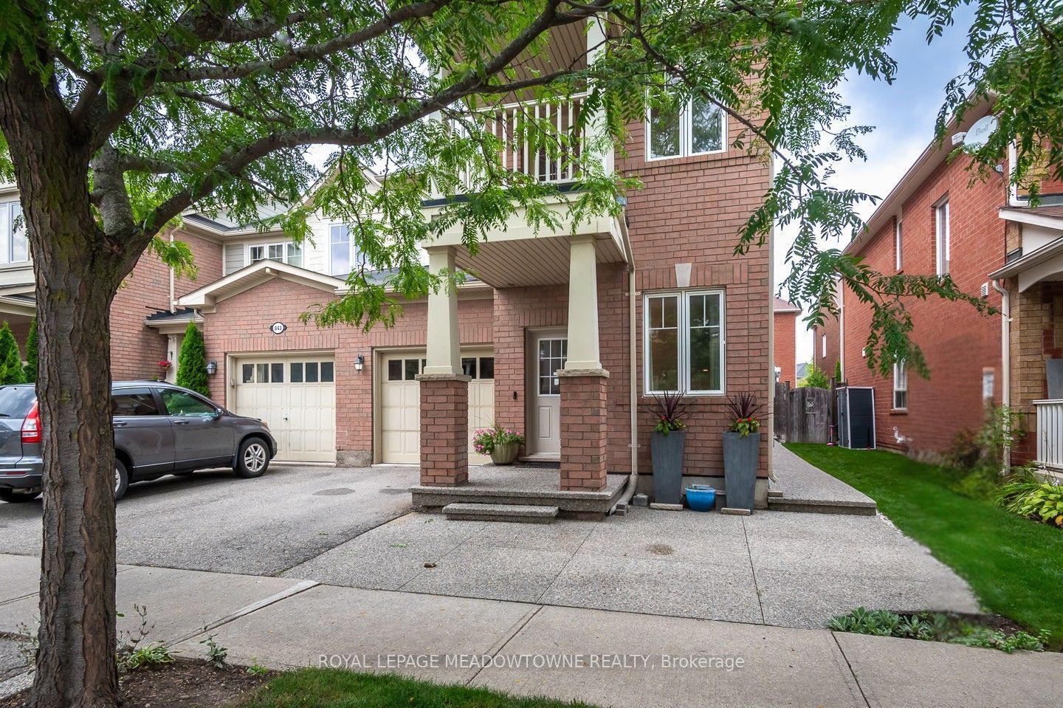
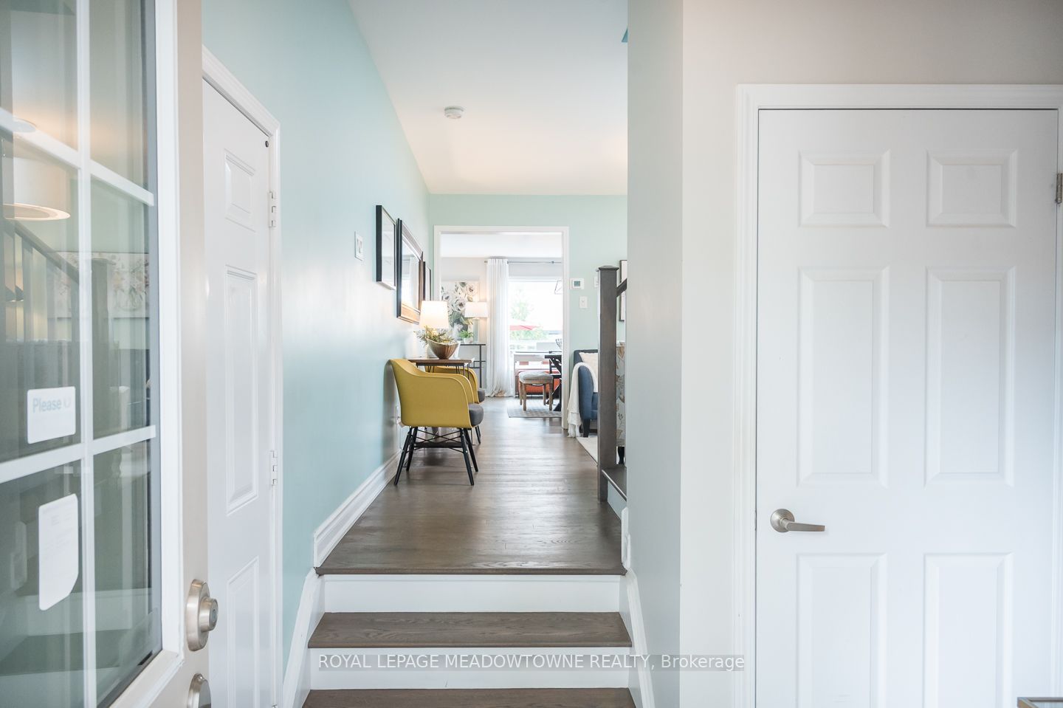
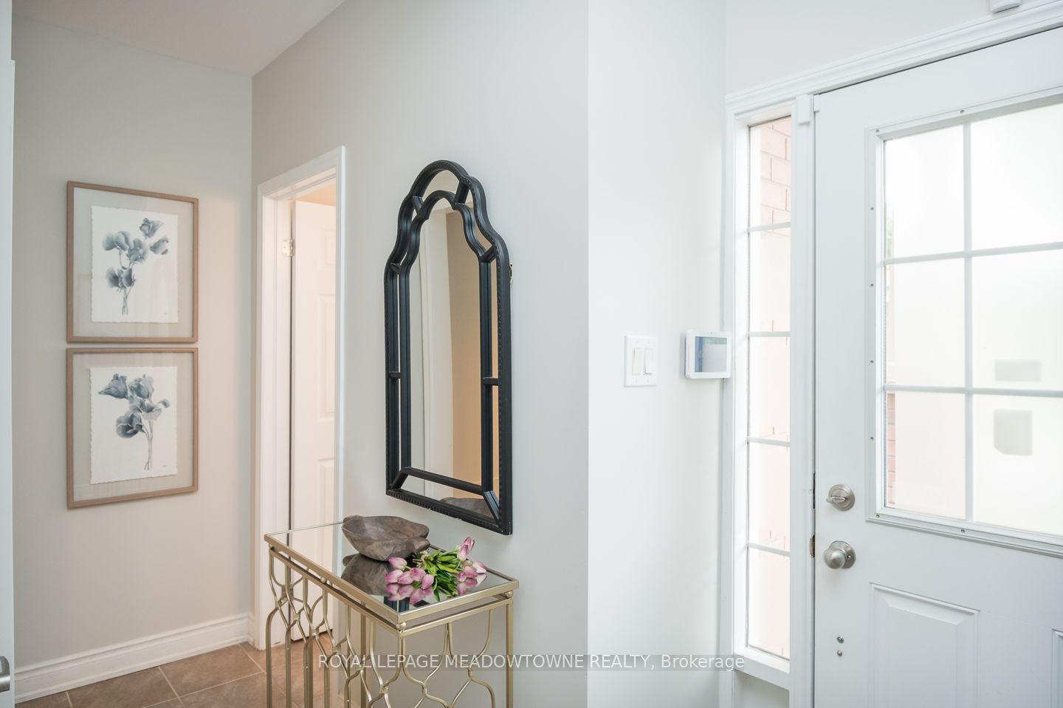
Welcome to 845 Gifford Crescent, a 3-bedroom, 3-bathroom freehold end-unit townhome on a wide lot in Milton's established Coates neighbourhood. With a renovated kitchen, finished basement and fully fenced backyard, this home offers comfortable spaces for everyday living and entertaining. The carpet-free main and upper levels are easy to maintain, while the renovated kitchen features large slab tile flooring, white upper and dark lower cabinetry, marble mosaic tile backsplash, white quartz counters and an oversized island with plenty of prep and gathering space. The dining room is open to the kitchen for seamless hosting, and the front living room features a large window. Upstairs, the bedrooms have laminate flooring, while the primary offers a walk-in closet and 4-piece ensuite. A second-floor laundry room and access to a private balcony add convenience. The beautifully finished basement features vinyl plank flooring and tons of storage. Outside, an exposed aggregate front pathway wraps around to a fully fenced backyard with aggregate patio. Two-car parking includes a single-car garage with interior access. Enjoy an established neighbourhood, originally owned home with access to amenities, parks and schools.
Property Information
Building Details
Features & Amenities
Financials & Fees
Inclusions & Exclusions
AC, fridge, stove, dishwasher, microwave, washer/dryer, electrical light fixtures, wardrobe in primary, basement closet organizer, shed, Bell satellite dish, garage door opener, ikea white shelf/unit basement
TVs, white wall unit in dining, stage curtains
Location
Similar Properties
View More
Source: Toronto Regional Real Estate Board (TRREB), via PropTx Innovations Inc.
The data relating to real estate on this website comes in part from the MLS® data feed of PropTx Innovations Inc. The information is deemed reliable but is not guaranteed accurate by PropTx.
The information provided herein must only be used by consumers that have a bona fide interest in the purchase, sale or lease of real estate and may not be used for any commercial purpose or any other purpose.
© 2026 PropTx Innovations Inc. All rights reserved. MLS®, REALTOR® and the associated logos are owned or controlled by The Canadian Real Estate Association (CREA).