2433 Valley Heights Crescent
About This Home
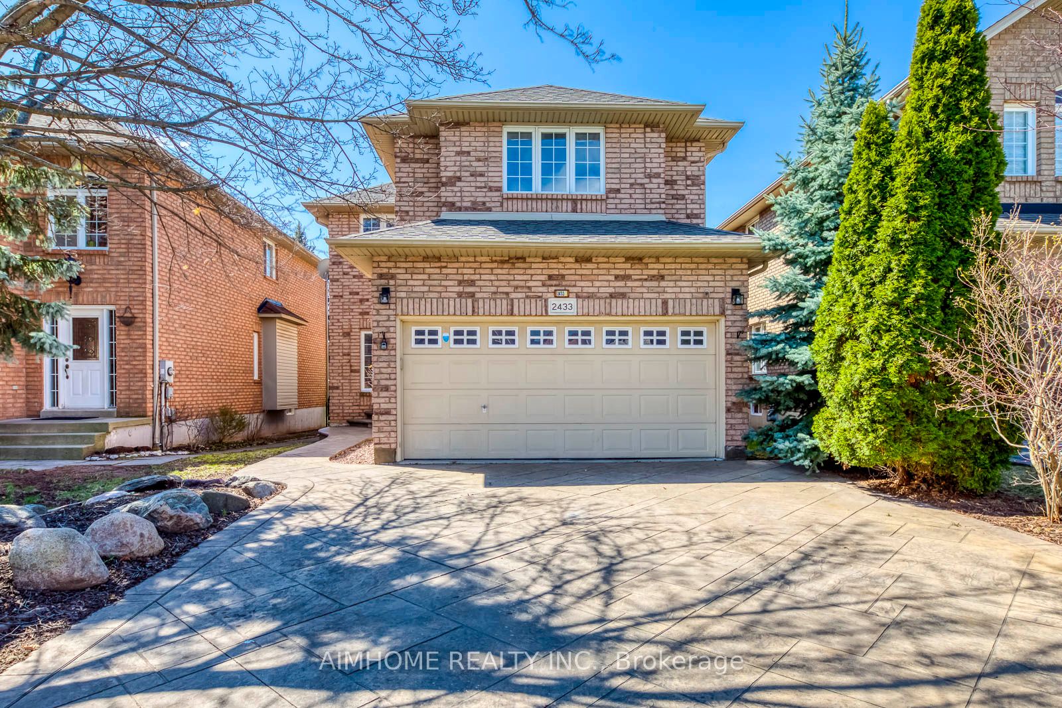
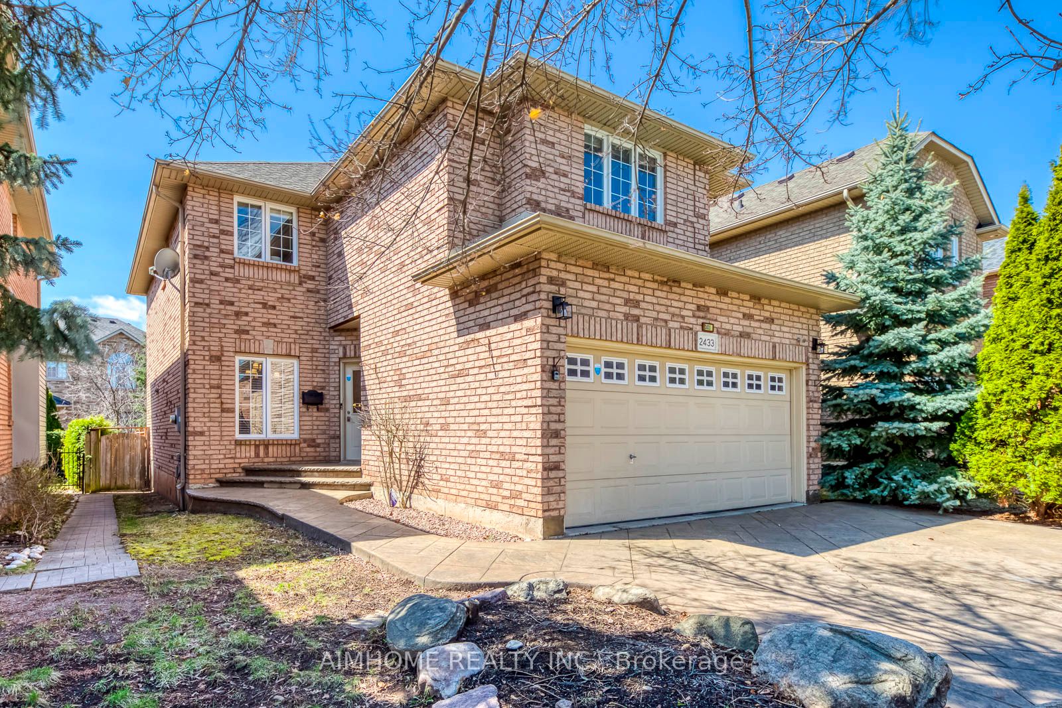
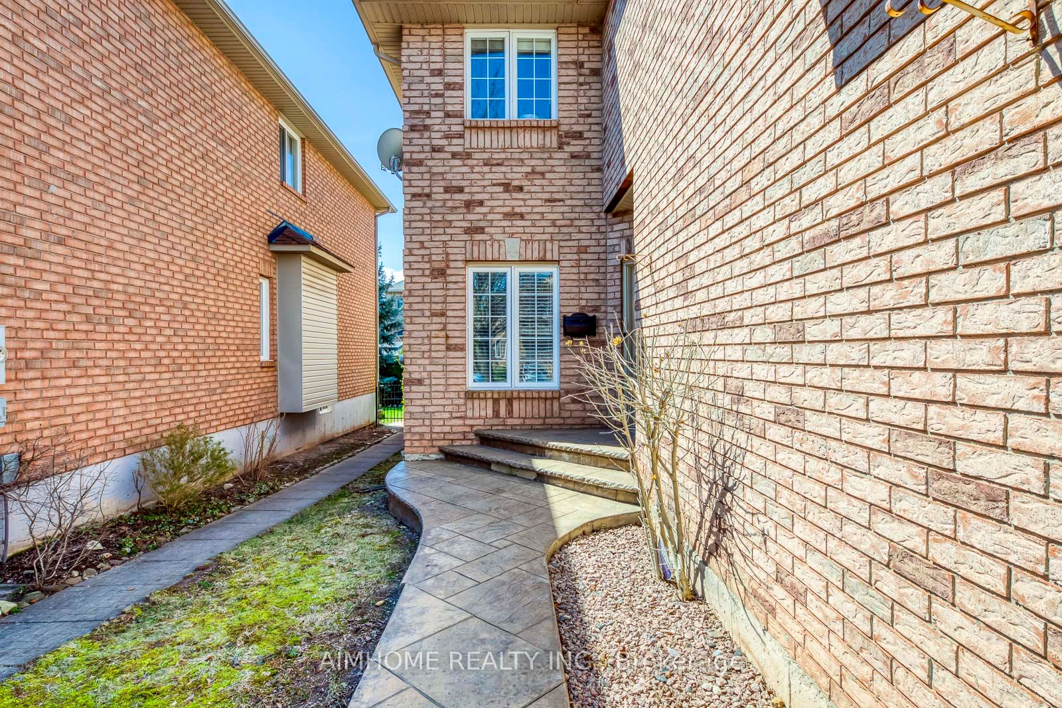
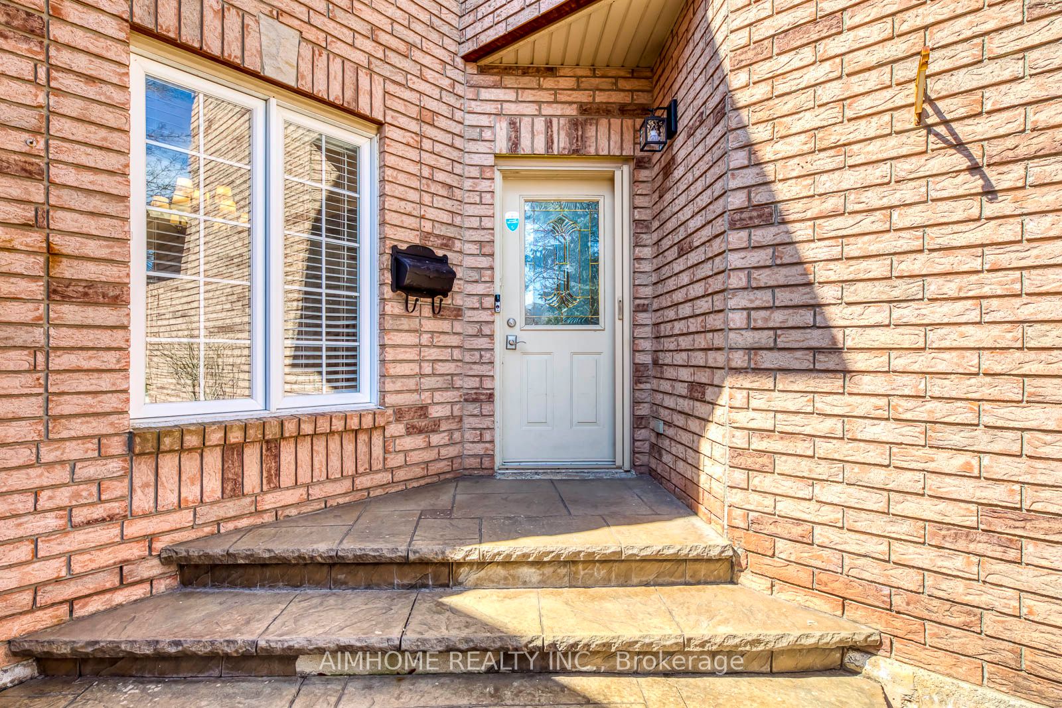
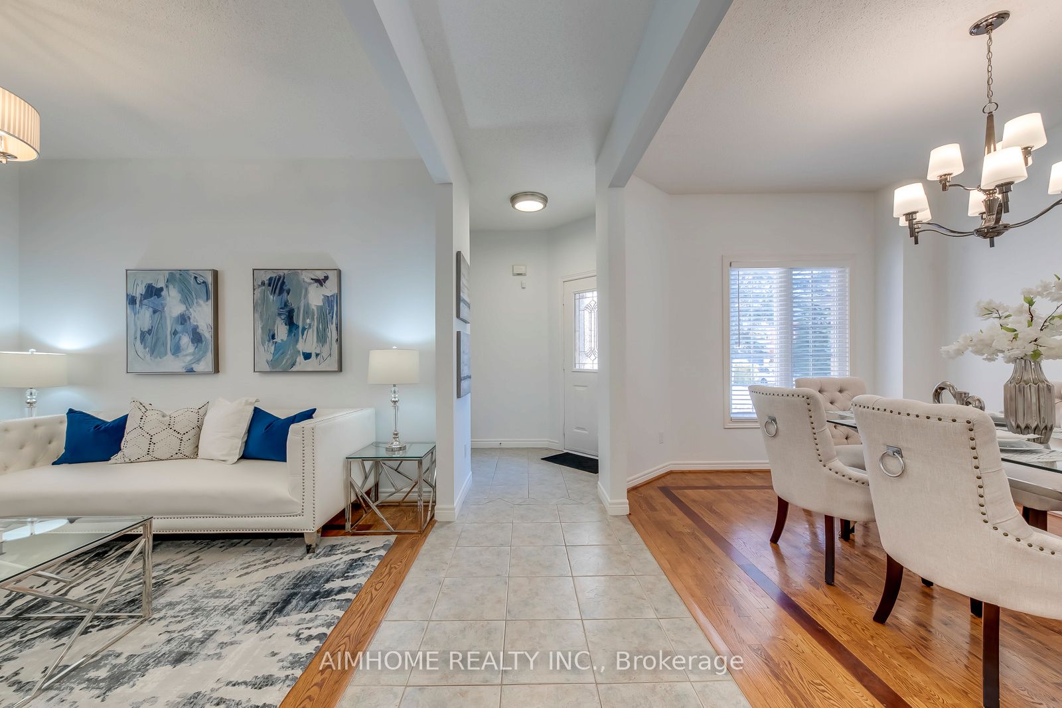
Open house on July 18 was cancled due to severe weather condition. Another open house will be hold on July 19, 2:00-4:00pm. Family Friendly Neighbourhood. Desirable 4 Bedroom, 2.5 Bath And Double Garage Detached Home On Quite Crescent. 9' Ceiling On Main Floor With Over-Sized Windows. Formal Living Room And Dining Room With Hardwood Floor. Primary Bedroom With 5-pc Ensuite And W/I Closet. Finished Basement With Lots Storage Room, Build-In Cabinets And Modern Electric Fireplace. Close To All Amenities, Shopping, Parks And Community Center. Top Schools: River Oak (Jk-Grade 8) And White Oaks (Grade 9-12). Great Opportunity For First Time Buyer Or Investors.
Property Information
Building Details
Features & Amenities
Financials & Fees
Inclusions & Exclusions
Existing Fridge, Stove, Washer, Dryer, Built In Microwave, Dishwasher, All Blinds, Ceiling Fans, All Electraical Lighting Fixture, Furnace/2013, Air Conditioner/2013, Tankless Water (Owned)/2013, Roof Shingles/2015.
Location
Similar Properties
View More
Source: Toronto Regional Real Estate Board (TRREB), via PropTx Innovations Inc.
The data relating to real estate on this website comes in part from the MLS® data feed of PropTx Innovations Inc. The information is deemed reliable but is not guaranteed accurate by PropTx.
The information provided herein must only be used by consumers that have a bona fide interest in the purchase, sale or lease of real estate and may not be used for any commercial purpose or any other purpose.
© 2026 PropTx Innovations Inc. All rights reserved. MLS®, REALTOR® and the associated logos are owned or controlled by The Canadian Real Estate Association (CREA).