216 Aldercrest Road
About This Home
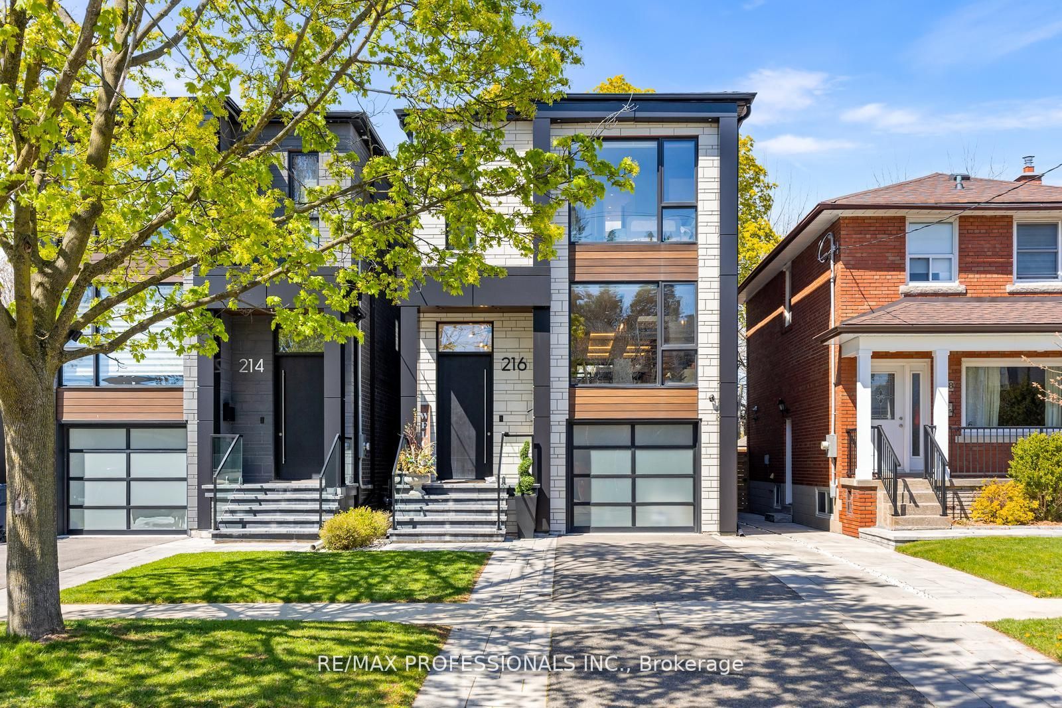
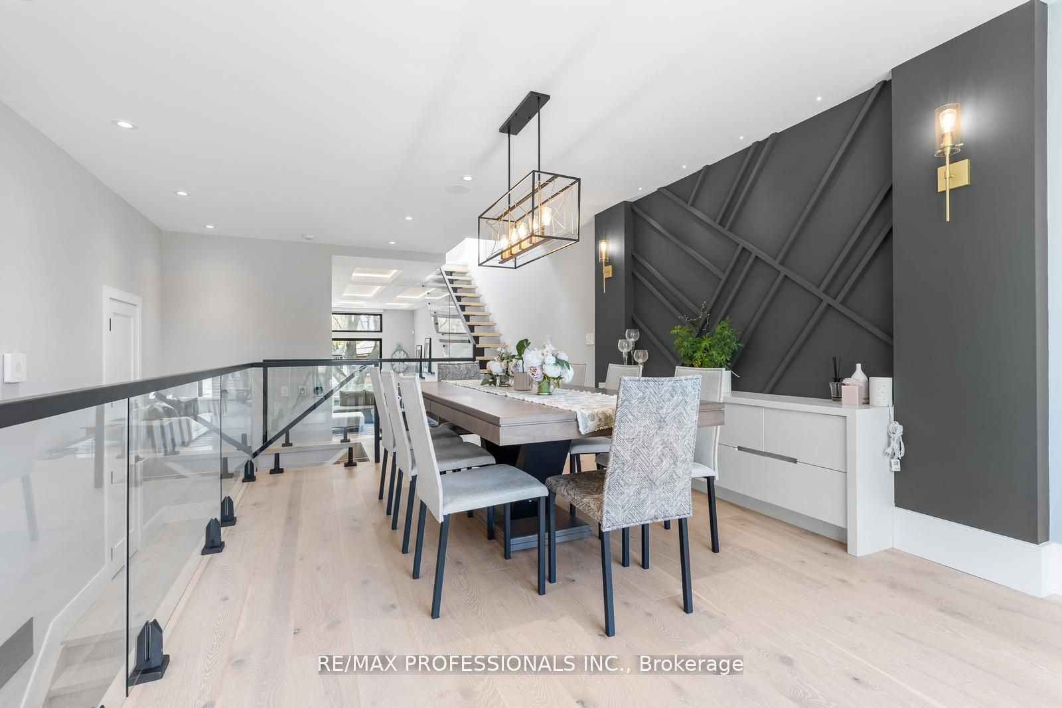
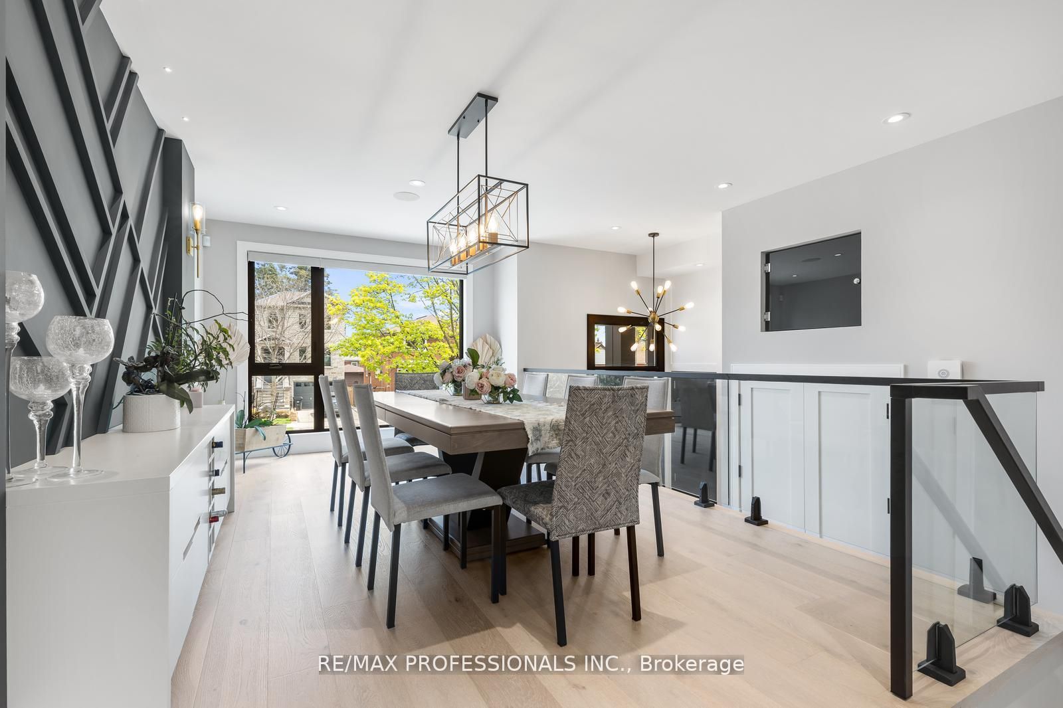
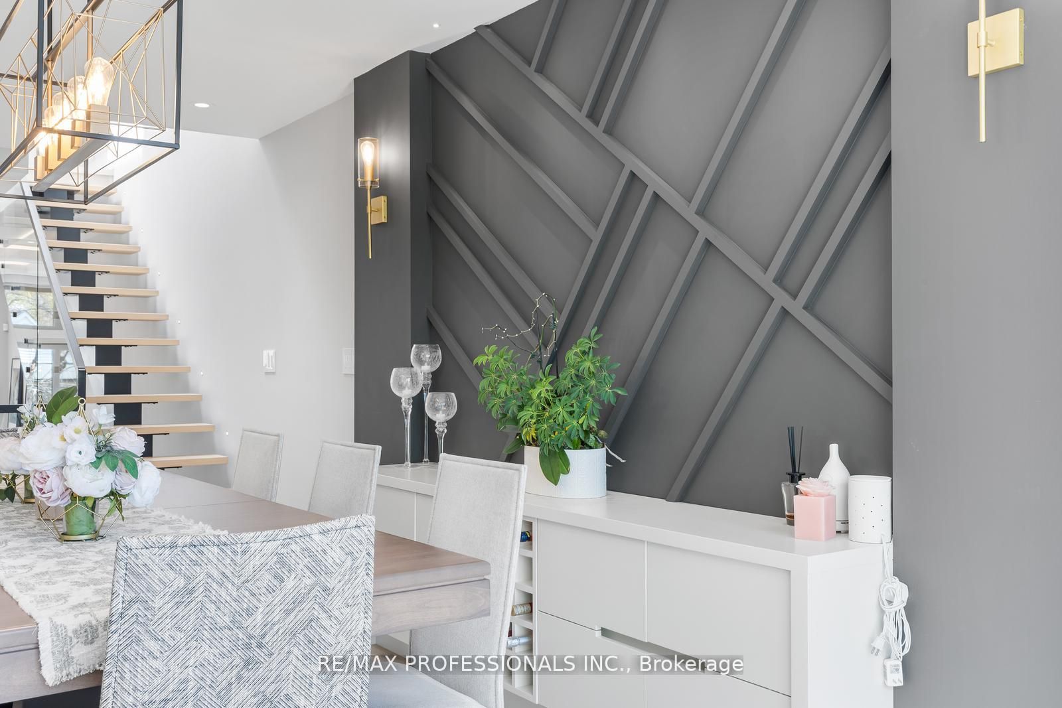
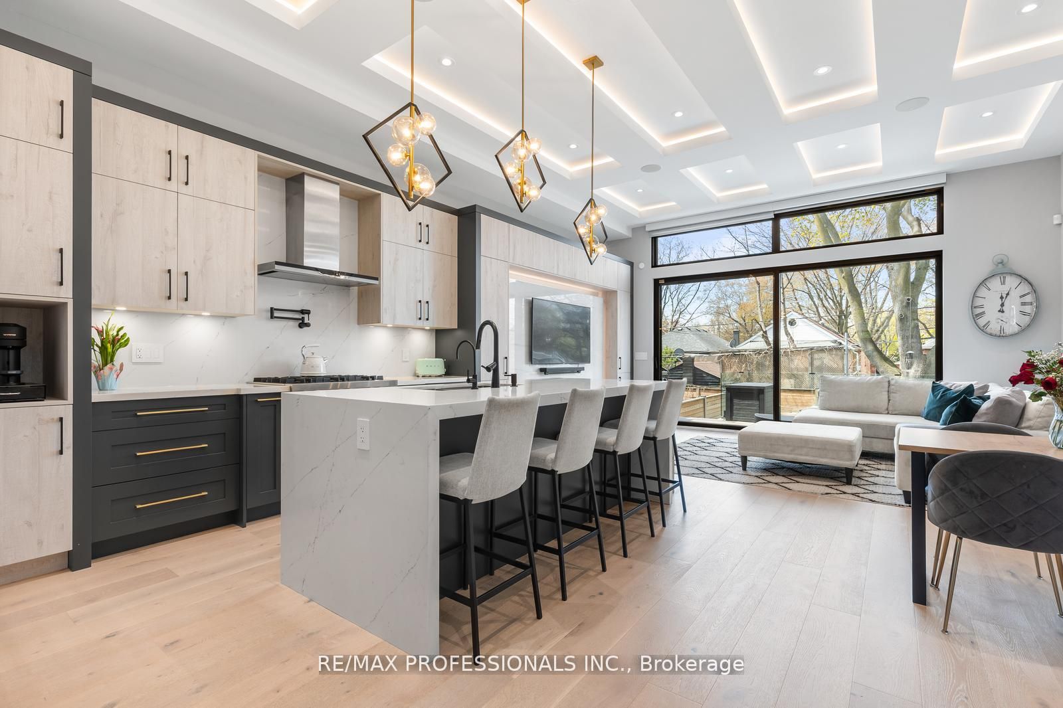
**Fully Smart Home with Automation** A stunning contemporary custom built home on a desirable street in Alderwood. Built in 2021, this home features exceptional style and craftsmanship with no expenses spared- move in and enjoy. 2124 square feet of above grade luxury. Large Aluminum windows throughout the home including a custom 2 panel door that walks out to deck/yard. The main floor features white oak hardwood flooring throughout, designer powder room, raised (above garage) separate dining or family room, glass railings and custom *Mono Beam with floating stairs. The kitchen/living area features *12 foot cove ceilings with integrated LED lighting*, custom millwork and cabinetry with quartz counters and backsplash and integrated Jenn-Air appliances. The upper level features 3 bedrooms, all featuring it's own and separate washrooms (see floorplan). The primary bedroom features a stunning 5-piece ensuite with large ceramic slab heated floor with acrylic tub and curbless shower + a custom walk-in closet with dual tinted-glass doors. Large windows throughout the upper level including 2 skylights and large laundry closet with sink. The lower level is equipped with heated luxury vinyl flooring throughout, 9 foot ceilings, and full home theatre with surround sound, 2 piece washroom, large closets and large storage area/mechanical room showcasing the level of building quality. Cold room with sump-pump. This home features custom built-in closets on every level, *Hunter Douglas motorized blinds throughout, *built-in audio speakers on main floor, primary bed & bath and outside deck* 200 amp service, EV car charge ready, Back-up generator ready, smart switches, recessed LED lighting and more. Fully insulated garage with heated floors fits one car + park 2 cars on driveway. Stone walkway and patio. Large composite deck with glass railing overlooking the large/clean yard with Large mature tree. Integrated/waterproofed storage under deck + fully fenced yard + more!
Property Information
Building Details
Features & Amenities
Financials & Fees
Inclusions & Exclusions
Built-in Fridge/Freezer, gas range stovetop, convection oven, microwave, washer, dryer, electric fireplace, TV and Soundbar in living room, central air conditioner, furnace, air exchanger, on-demand hot water, all electric light fixtures and window coverings.
N/A
Location
Similar Properties
View More
Source: Toronto Regional Real Estate Board (TRREB), via PropTx Innovations Inc.
The data relating to real estate on this website comes in part from the MLS® data feed of PropTx Innovations Inc. The information is deemed reliable but is not guaranteed accurate by PropTx.
The information provided herein must only be used by consumers that have a bona fide interest in the purchase, sale or lease of real estate and may not be used for any commercial purpose or any other purpose.
© 2026 PropTx Innovations Inc. All rights reserved. MLS®, REALTOR® and the associated logos are owned or controlled by The Canadian Real Estate Association (CREA).