#603 - 1285 Dupont Street
About This Home
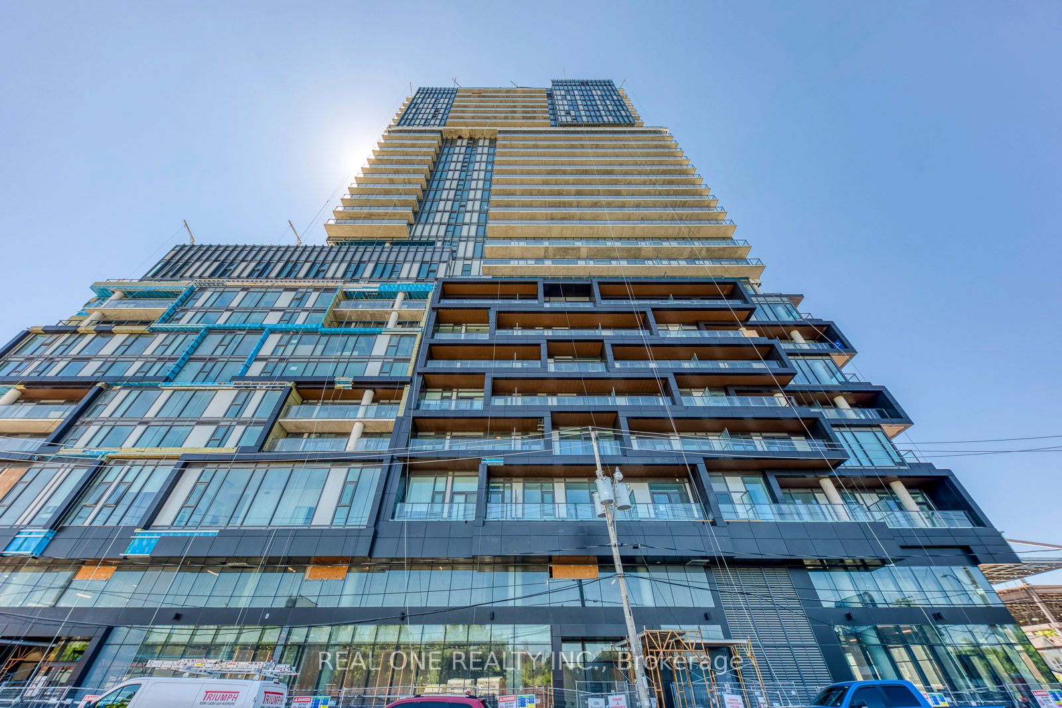
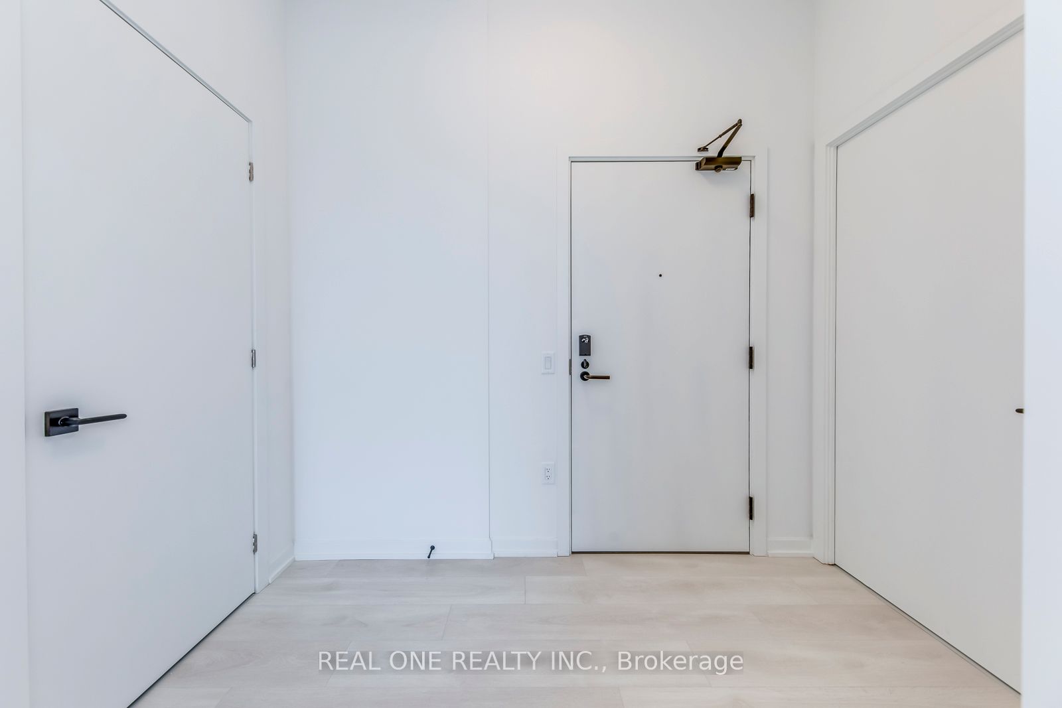
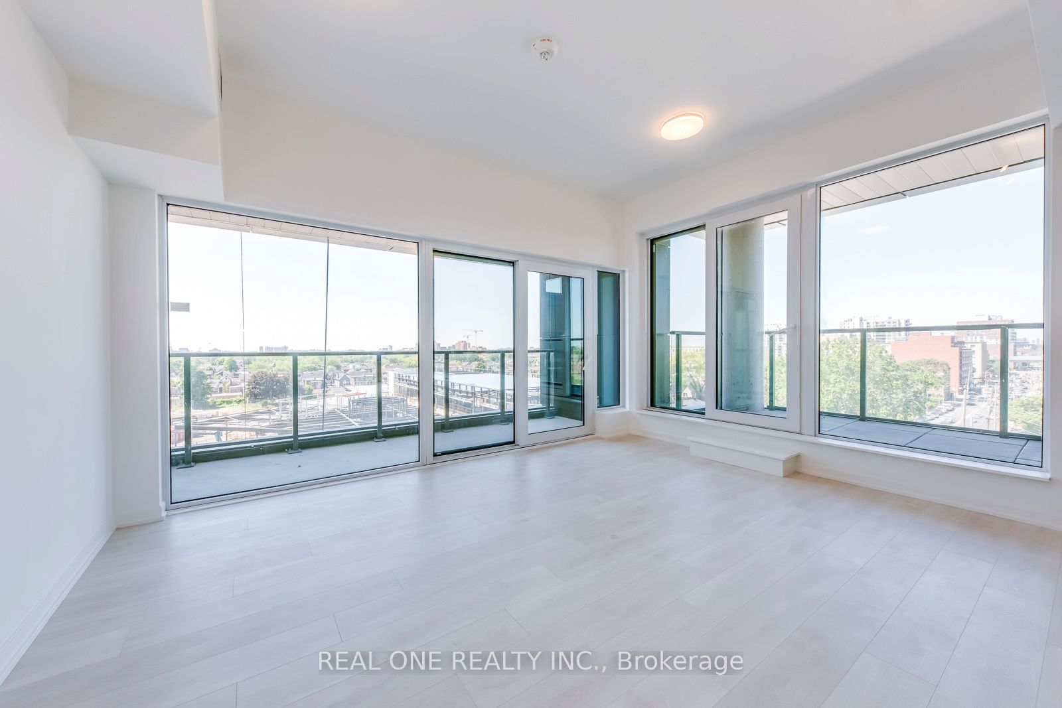
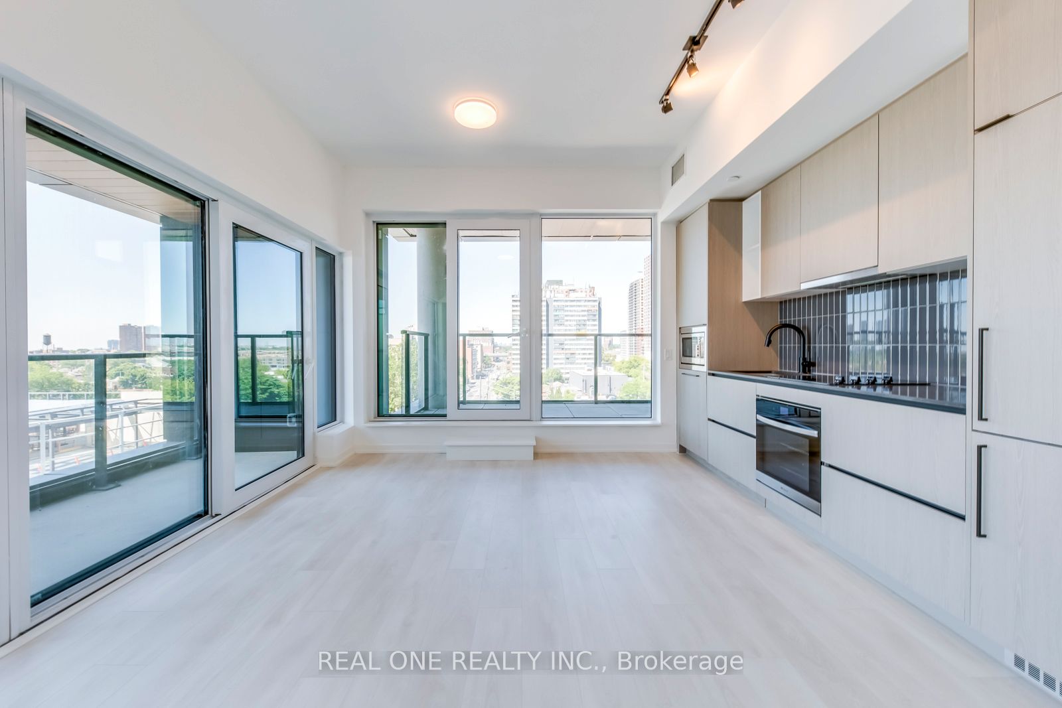
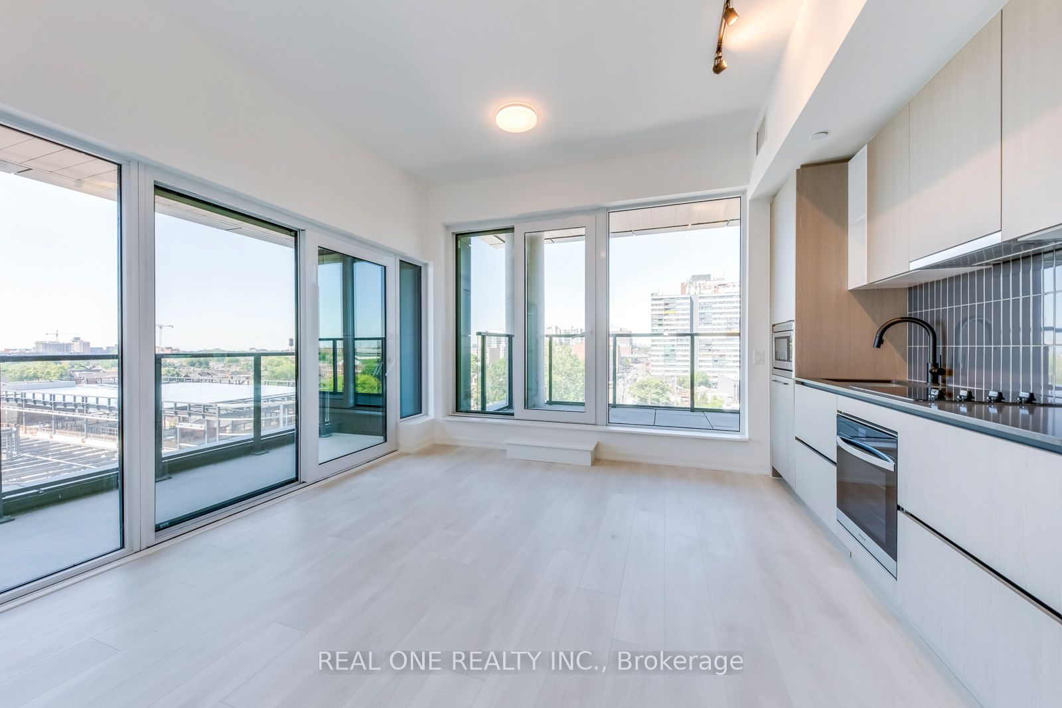
Stunning South-Facing 2 Bedroom & 2 Bathroom Corner Unit with Huge Windows & 2 Walk-outs with Unobstructed Views!! The Designer Kitchen with Integrated Appliances is Combined with the Dining & Living Room Area Boasting W/O to Terrace AND 2nd W/O to Separate Balcony (207 Sq.Ft. of Outdoor Living Space!)! Primary Bedroom Boasts Classy 3pc Ensuite & Huge Window with Amazing Views! 2nd Bedroom with Large Window, 4pc Main Bath & Ensuite Laundry Completes the Unit. Includes 1 Underground Parking Space & Access to Exclusive Storage Locker! Fabulous Amenities Include 24Hr Concierge, Rooftop Pool, Outdoor Terrace, Fitness Centre, Co-Working Space & Social Lounge, Kids Play Area, Games Room, Dining Room & Much More! Desirable Location in Toronto's Anticipated Master-Planned Galleria on the Park in Dupont's Vibrant Community - a Neighbourhood of Condos, Shops, Gathering Spaces & More, All Located Next to an Incredible 8 Acre Park Right Outside Your Door! Just a Short Walk to Shopping, Restaurants & Amenities, Public Transit, Parks, Rec Centre & So Much More!
Property Information
Building Details
Features & Amenities
Financials & Fees
Inclusions & Exclusions
For Use During Tenancy: All Existing Light Fixtures, Integrated/Built-in Kitchen Appliances, Stacked Washer & Dryer
Tenant is Responsible for All Utility Costs & Must Provide Proof of Tenant Insurance.
Location
Similar Properties
View More
Source: Toronto Regional Real Estate Board (TRREB), via PropTx Innovations Inc.
The data relating to real estate on this website comes in part from the MLS® data feed of PropTx Innovations Inc. The information is deemed reliable but is not guaranteed accurate by PropTx.
The information provided herein must only be used by consumers that have a bona fide interest in the purchase, sale or lease of real estate and may not be used for any commercial purpose or any other purpose.
© 2026 PropTx Innovations Inc. All rights reserved. MLS®, REALTOR® and the associated logos are owned or controlled by The Canadian Real Estate Association (CREA).