13 Ribbon Drive
About This Home
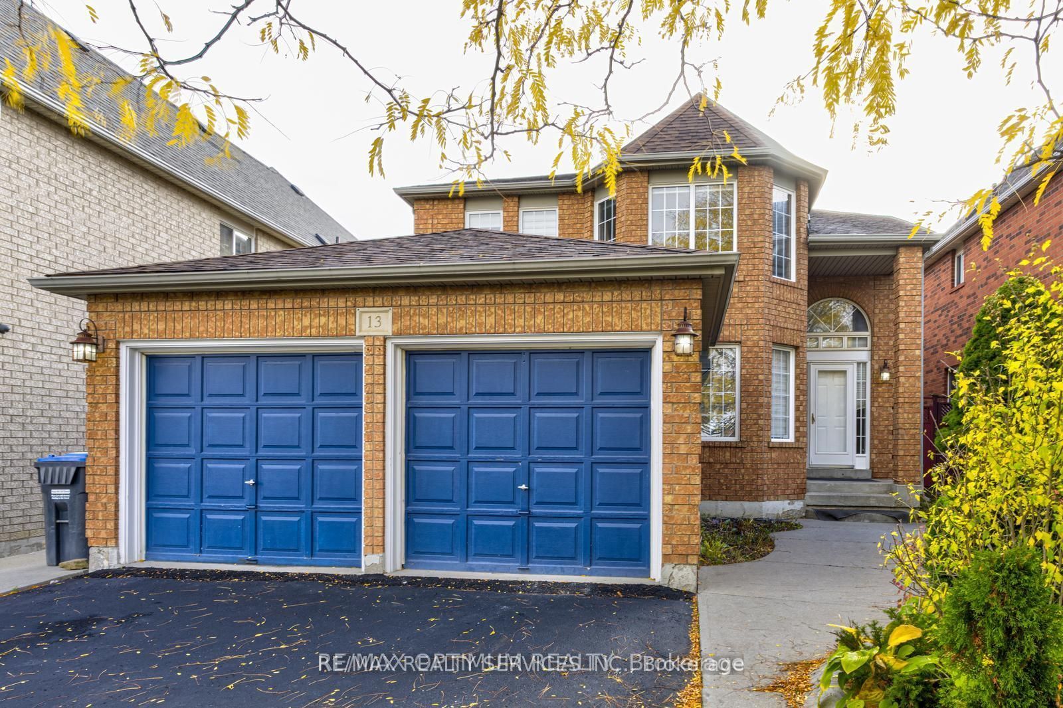
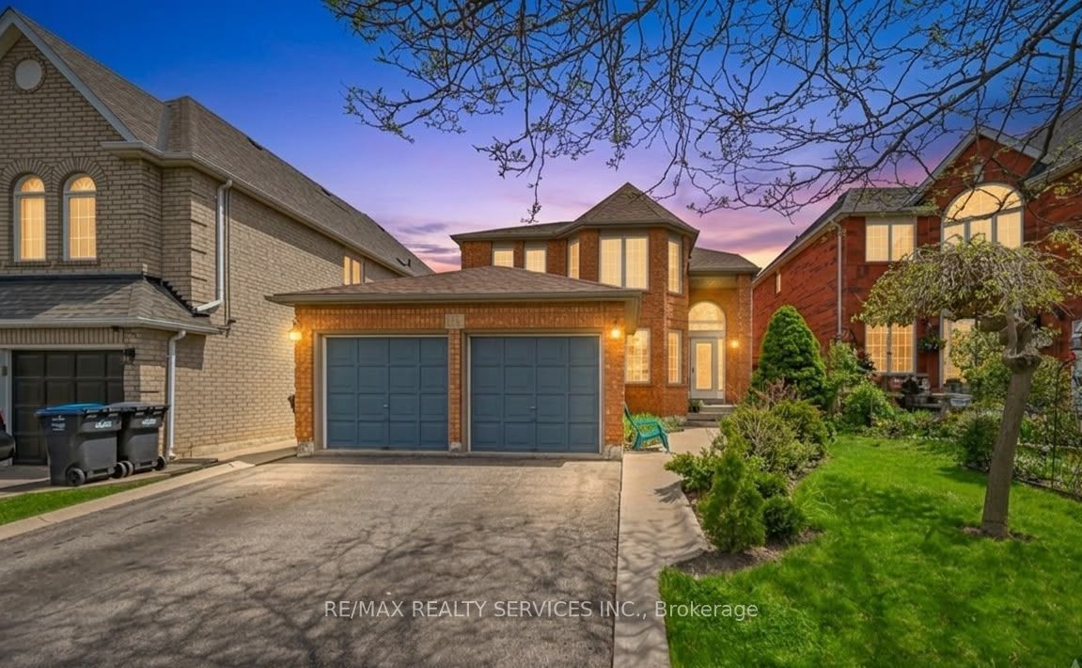
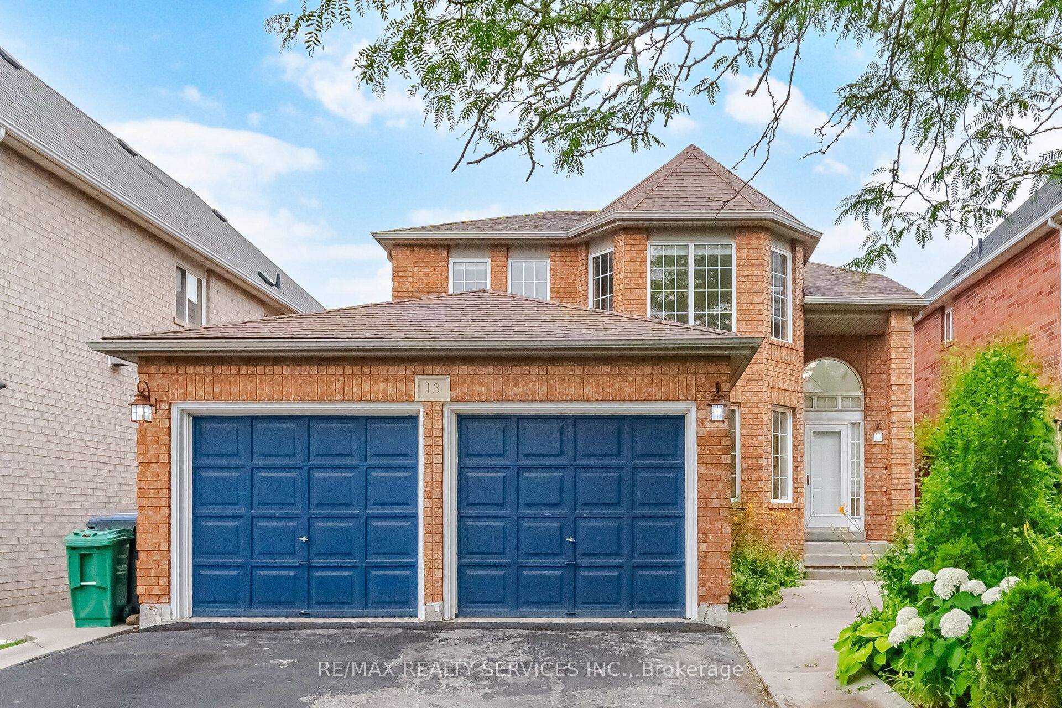
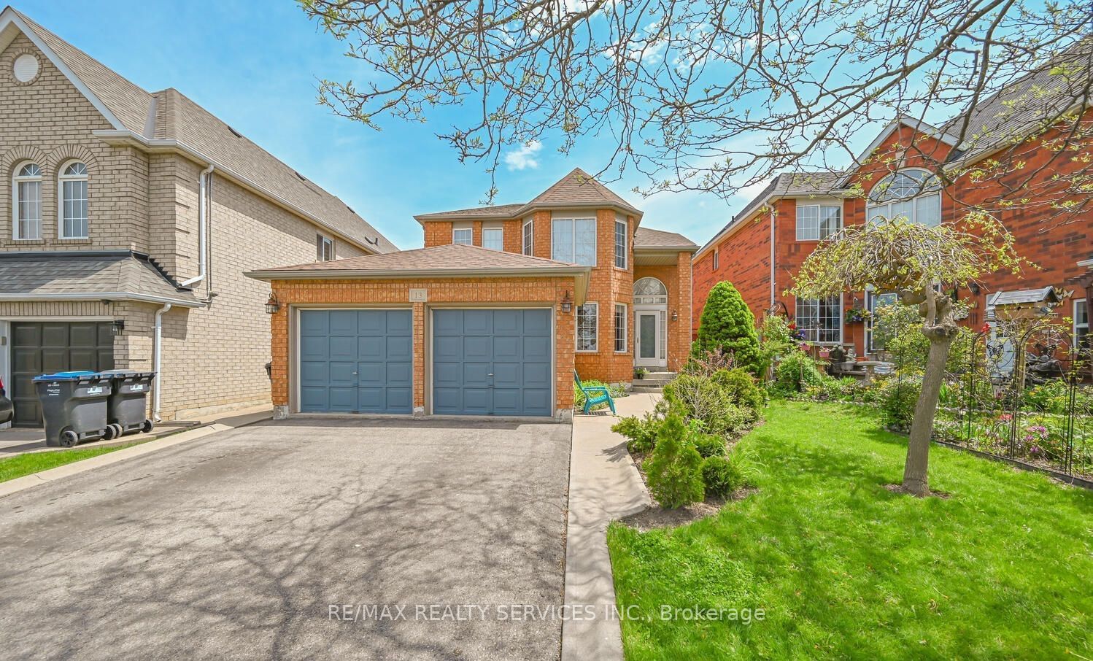
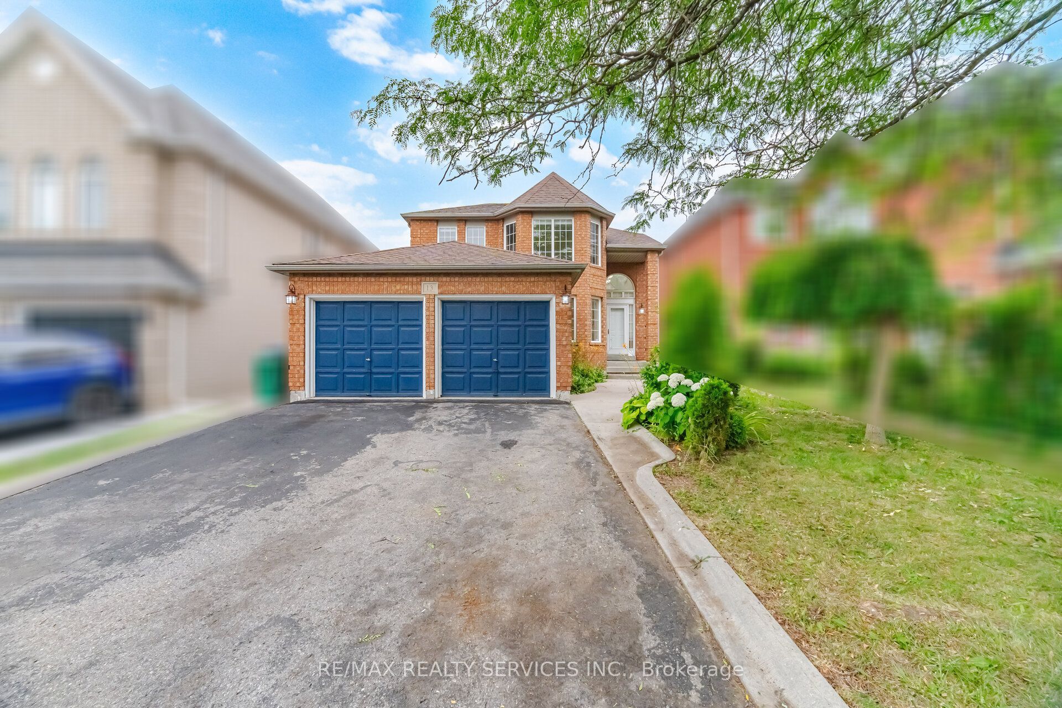
Absolutely Stunning !! Detached Home In Brampton's most desireable neighbourhood . 4+3 Bedrooms 4 Washrooms ##Finished Basement## Fully Upgraded House ### Smooth Ceiling on Main Floor. Open Concept spacious main floor with Separate Living Area (Can be used as Office) & Dining Area . Family Room with Gas Fireplace. Modern Upgraded Kitchen Features Quartz Counter , Stylish Backsplash & Bright breakfast area with walk out to private yard. Primary Bedroom with 5pc ensuite & big walk in closet. Very Spacious other 3 Bedrooms ###pot light in house ### neutral paint colours ### Laundry on main floor . Total 6 car parking (2 in garage 4 Driveway). Great Location Close to Schools , Parks , Bus stop, Shopping Mall , Brampton Civic Hospital & HWY 410.
Property Information
Building Details
Features & Amenities
Financials & Fees
Inclusions & Exclusions
Fridge,stove,dishwasher , Clothes washer & dryer , Blinds & elf's
Location
Similar Properties
View More
Source: Toronto Regional Real Estate Board (TRREB), via PropTx Innovations Inc.
The data relating to real estate on this website comes in part from the MLS® data feed of PropTx Innovations Inc. The information is deemed reliable but is not guaranteed accurate by PropTx.
The information provided herein must only be used by consumers that have a bona fide interest in the purchase, sale or lease of real estate and may not be used for any commercial purpose or any other purpose.
© 2026 PropTx Innovations Inc. All rights reserved. MLS®, REALTOR® and the associated logos are owned or controlled by The Canadian Real Estate Association (CREA).