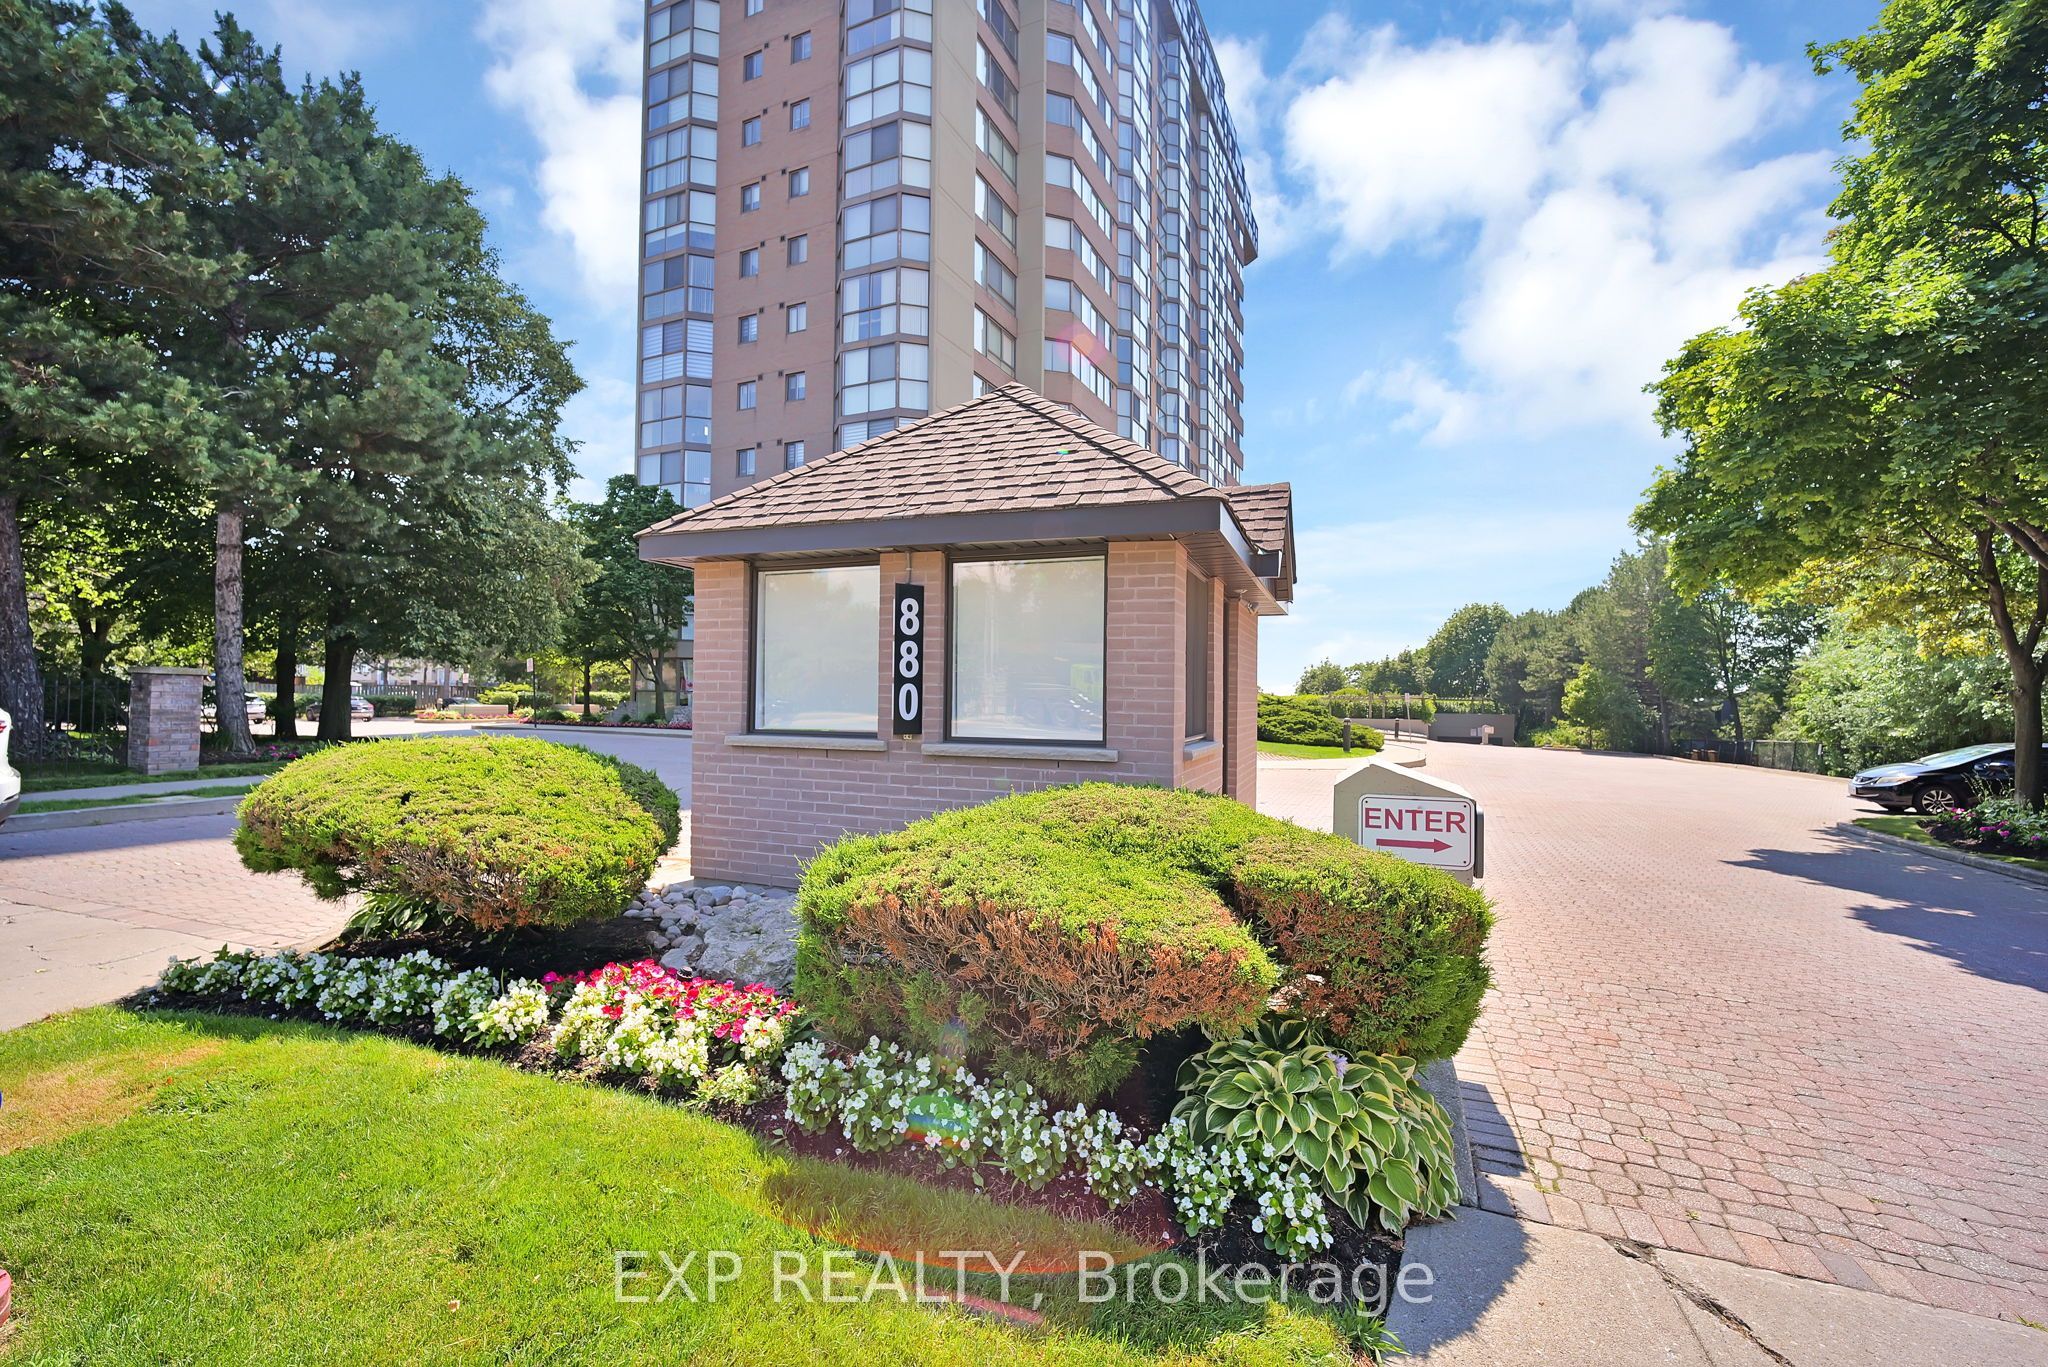
#307 - 880 Dundas Street
About This Home
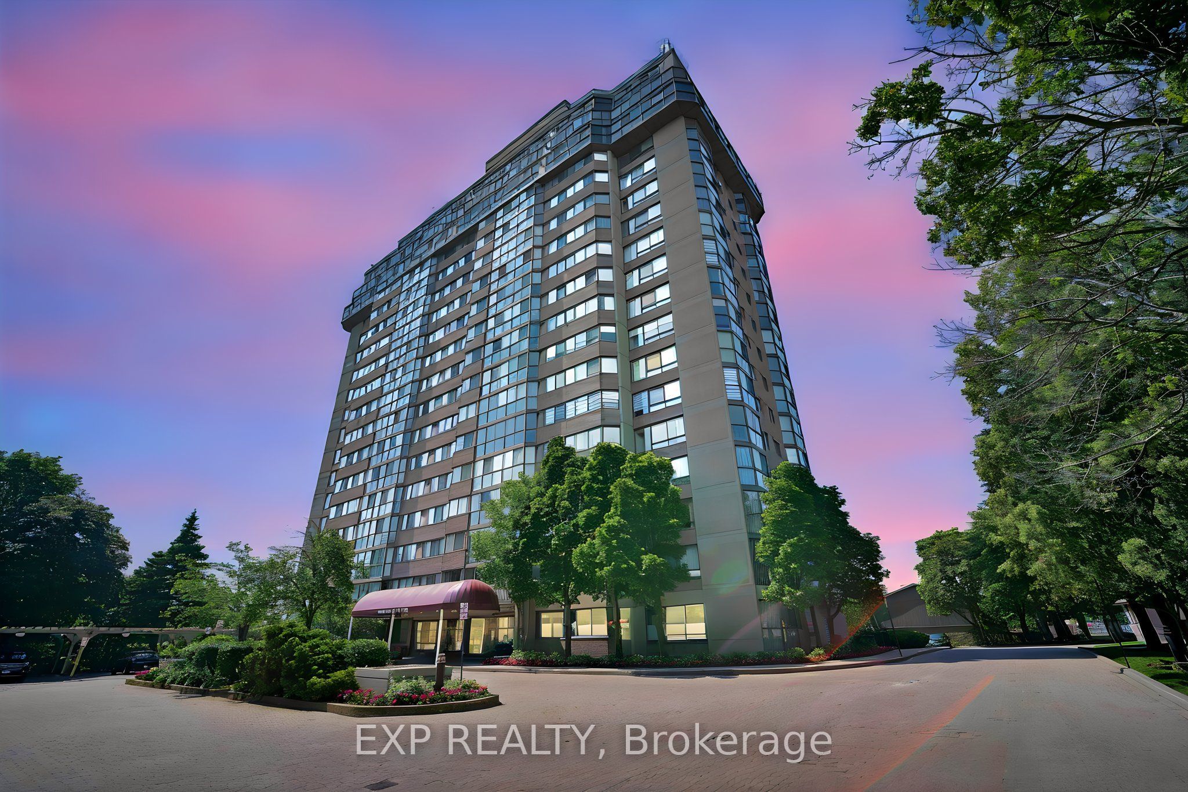
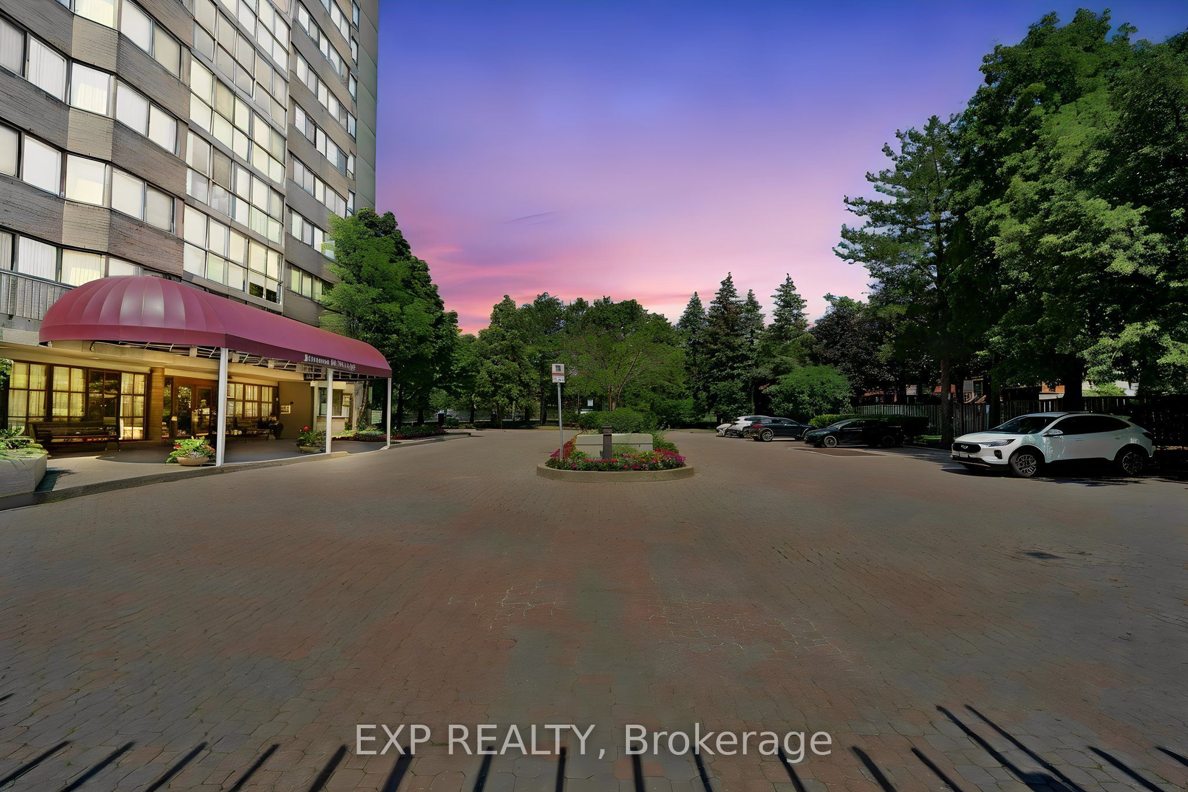
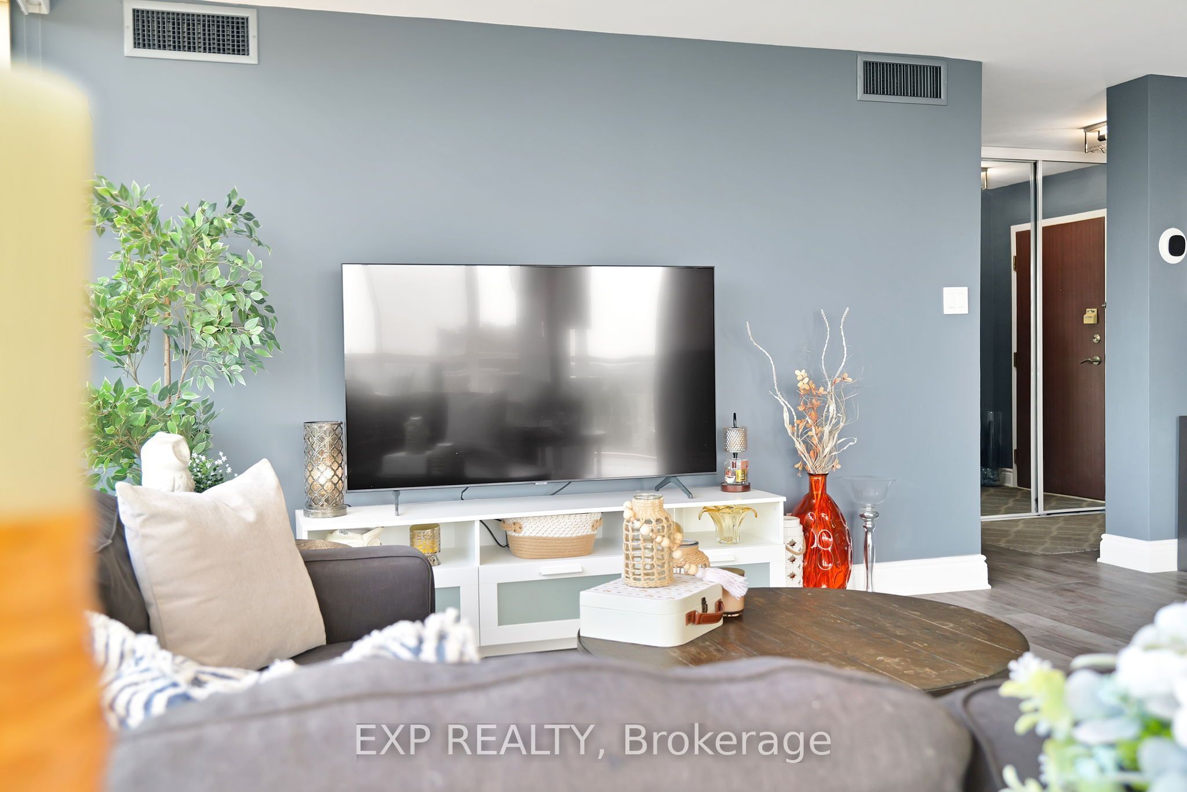
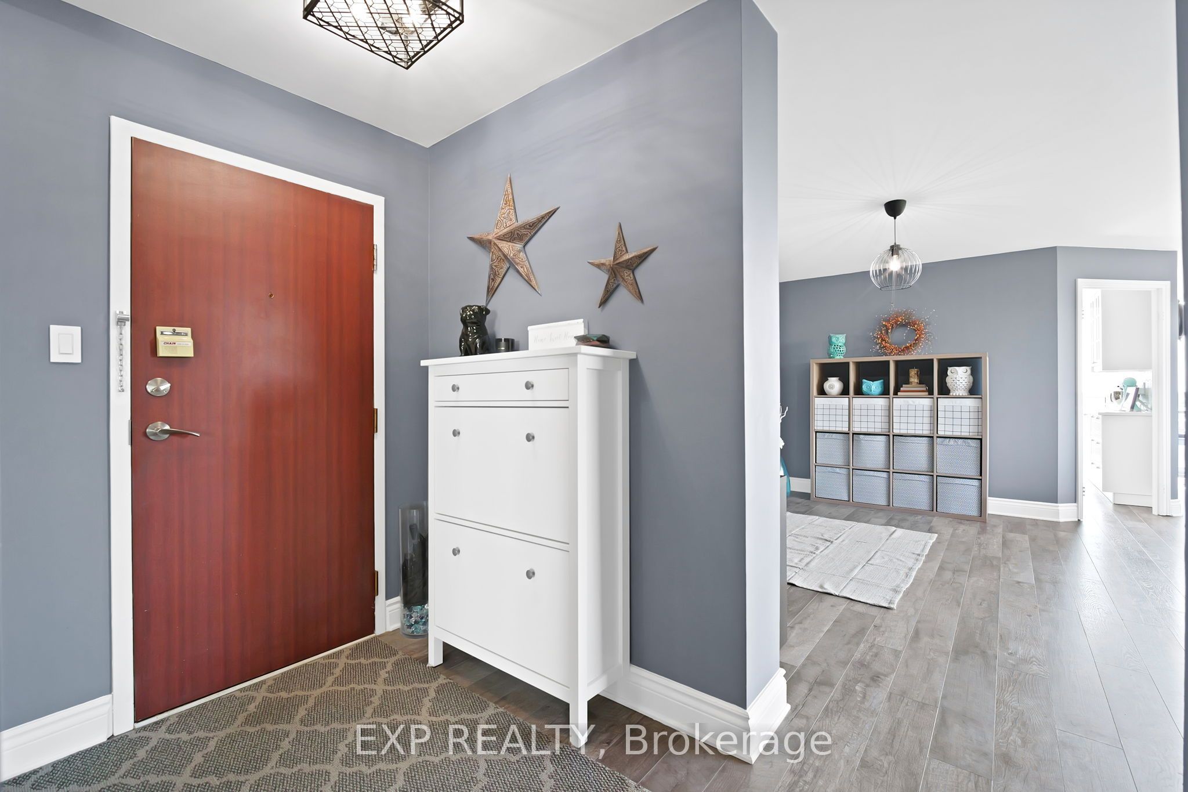
Some condos simply offer space. This one offers a lifestyle. 'Designer-like' updated bright corner suite offers perfect blend of house-sized living & low-maintenance convenience in one of Mississauga's most desirable communities. Perfectly positioned w/quiet exposure filled w natural light from expansive windows that frame lush, unobstructed treetop views, creating a peaceful retreat just minutes from everything. Spacious modern O/C layout ideal for everyday living & entertaining, w/smooth ceilings, wide-plank laminate flooring, 6" baseboards, pot lites & updated kitchen w quartz counters, S/S appl, wine fridge, breakfast bar & generous eat-in surrounded by windows. Oversized primary offers a true retreat with custom-built closets & beautifully updated ensuite. The 2nd bedrm is equally spacious, making it perfect for family, guests or a hm office. Both bathrms tastefully updated with timeless finishes. Storage has been thoughtfully maximized throughout w/custom built-in closet organizers, a built-in makeup area and a separate laundry room complete with built-in shelving. One of the biggest advantages of this home is the exceptional value offered through the main fees, which include heat, hydro, water, Rogers high-speed internet & cable, making monthly budgeting simple and predictable.The convenience continues with 2, side-by-side parking spaces ideally located directly outside the P2 entrance. Residents enjoy outstanding amenities including indoor lap pool, hot tub, exercise room, theatre room, party room, woodworking shop, car wash, beautifully maintained grounds & a guest suite for visiting family & friends. You're minutes from Port Credit, Erindale Park, Trillium Hospital, the University of TO Mississauga campus, shopping, public transit & quick access to Hwy 403, QEW and GO. Whether you're downsizing without compromising on space or looking for a family-friendly home that offers modern comfort, convenience & exceptional value, this is one you won't want to miss.
Property Information
Building Details
Features & Amenities
Financials & Fees
Inclusions & Exclusions
All S/S Kit Appl. including: Double Door Fridge/Bottom Freezer, B/I Wine Fridge, B/I Microwave, B/I Flat-top Electric Stove, Hoodfan, B/I Dish, ecobee Thermostat, Wireless Doorbell, All Window Blinds, All Elf's, Front Shoe Storage, Furnace Owned, 2 Parking Spots, Locker.
2nd Bedrm Wall Plaque w/Hooks
Location
Similar Properties
View More
Source: Toronto Regional Real Estate Board (TRREB), via PropTx Innovations Inc.
The data relating to real estate on this website comes in part from the MLS® data feed of PropTx Innovations Inc. The information is deemed reliable but is not guaranteed accurate by PropTx.
The information provided herein must only be used by consumers that have a bona fide interest in the purchase, sale or lease of real estate and may not be used for any commercial purpose or any other purpose.
© 2026 PropTx Innovations Inc. All rights reserved. MLS®, REALTOR® and the associated logos are owned or controlled by The Canadian Real Estate Association (CREA).