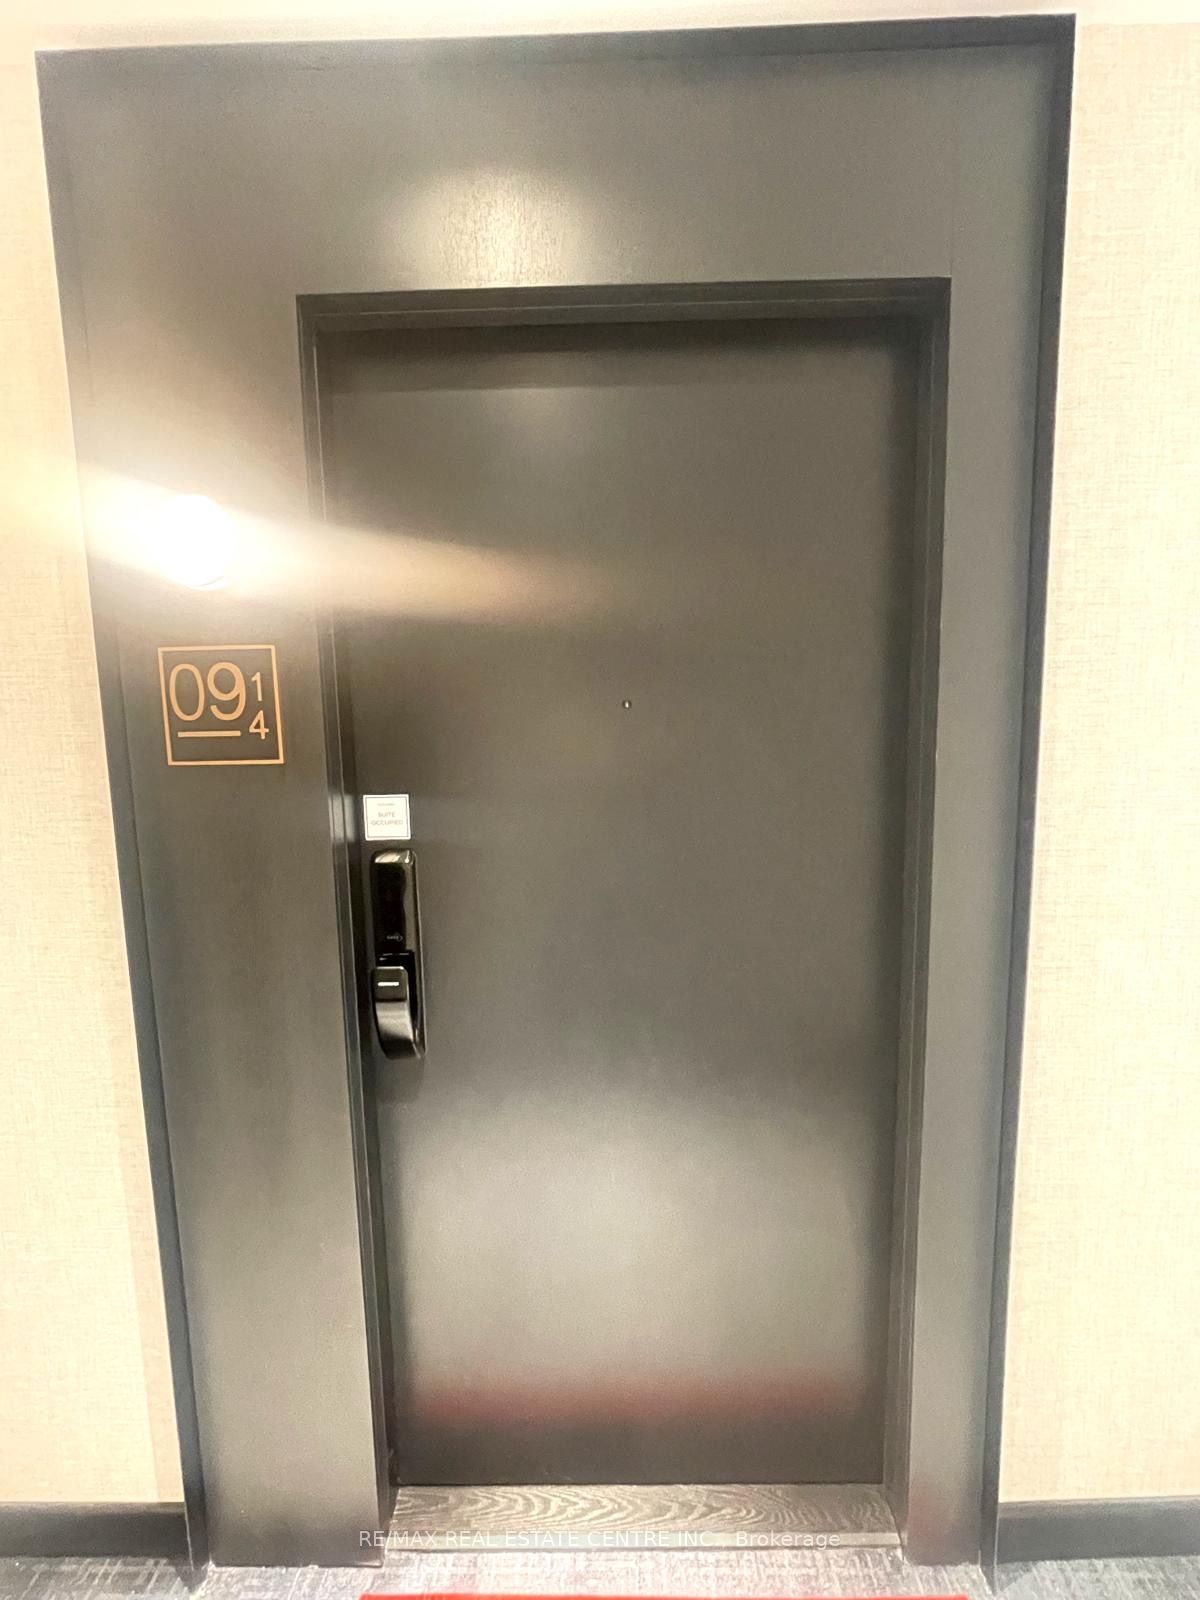
#914 - 3220 William Coltson Avenue
About This Home
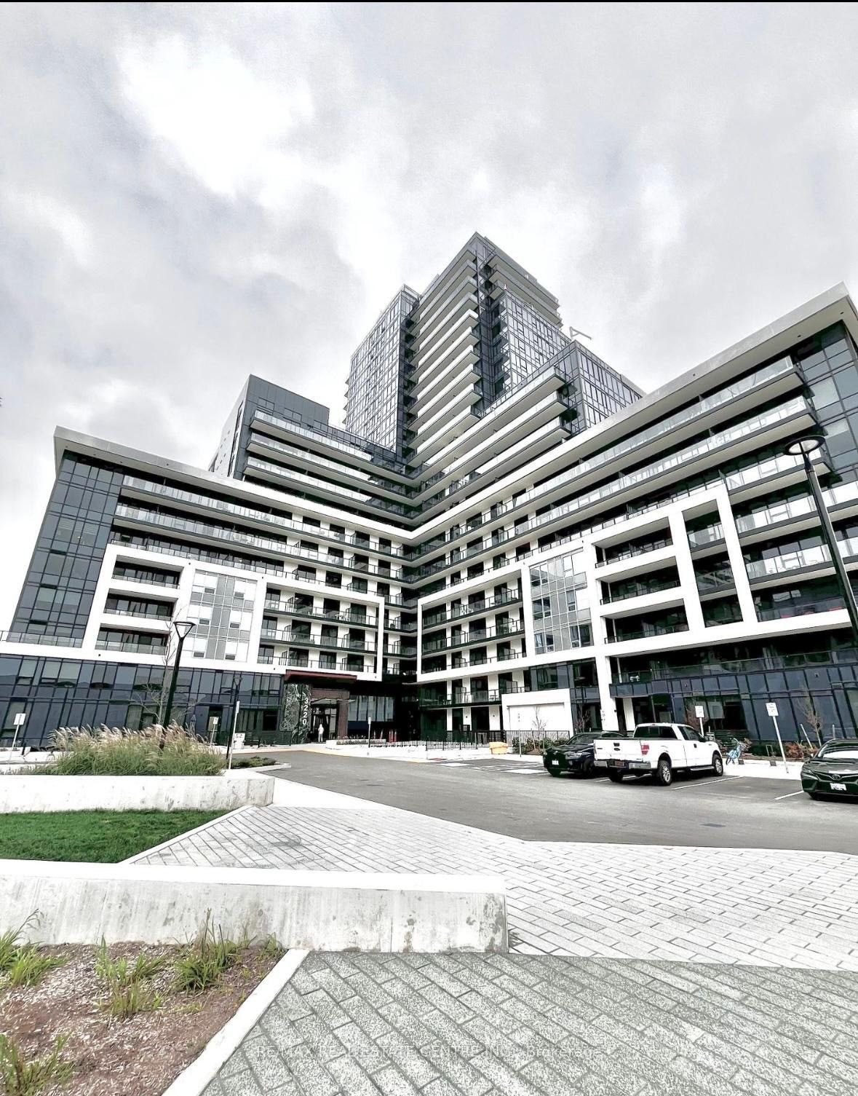
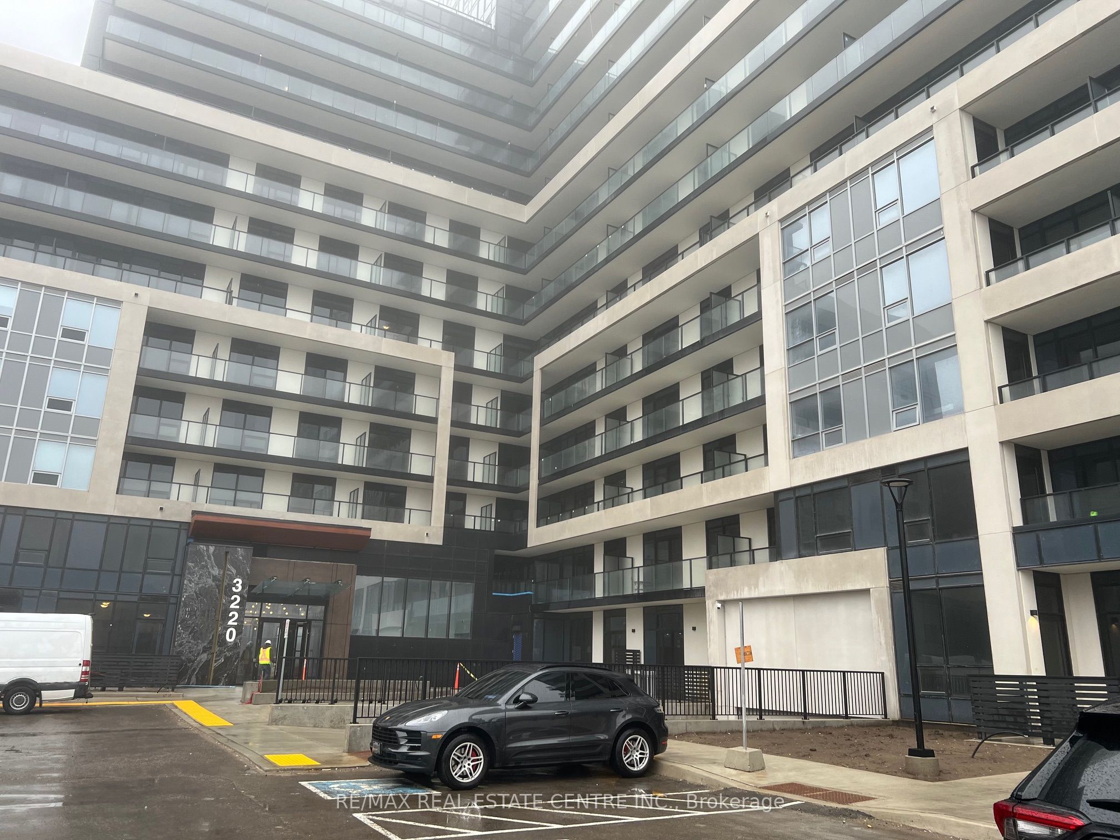
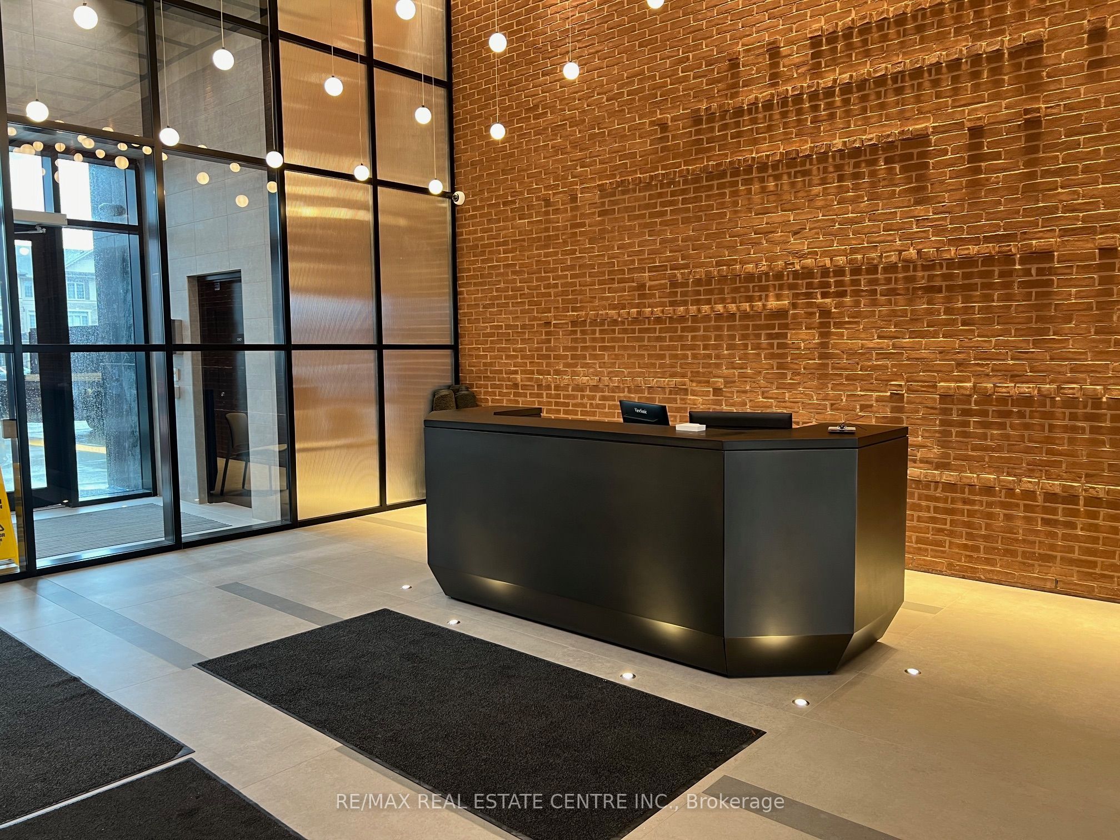
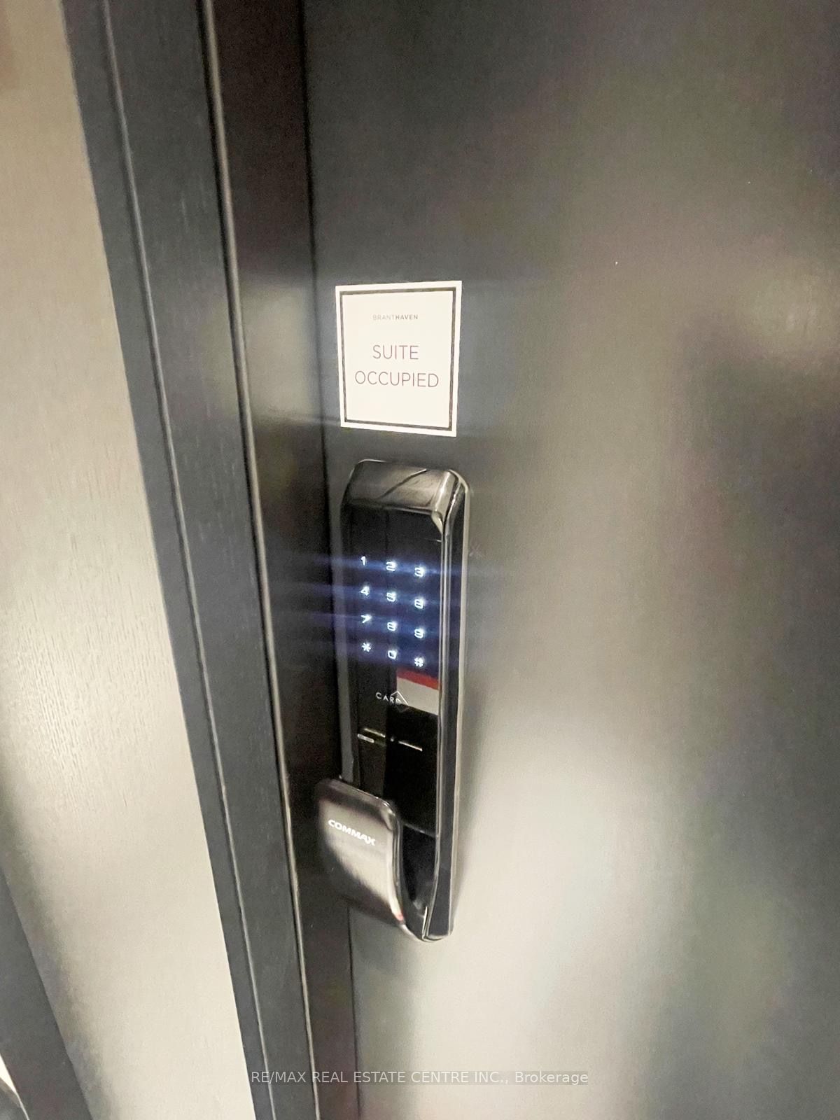
Welcome to this spacious and modern 1-bedroom suite at Upper West Side Condos by Branthaven, located in the highly desirable Trafalgar & Dundas area of Oakville. Featuring a contemporary open-concept layout, this well-maintained unit boasts laminate flooring throughout, a stylish kitchen with stainless steel built-in appliances, and high-quality finishes. Includes 1 parking spot and locker for your convenience. Enjoy an array of luxury building amenities, including a fully equipped gym, concierge, exercise room, media room, party/meeting room, rooftop deck/garden, and visitor parking. Enjoy unbeatable access to everyday essentials with Longo's, Superstore, Walmart, LCBO, restaurants, and shops all within walking distance. Minutes from Oakville Trafalgar Hospital, Sheridan College, Highways 403 & 407, and public transit. An ideal home for professionals, students, or anyone seeking comfort, space, and connectivity in a prime Oakville location.
Property Information
Building Details
Features & Amenities
Financials & Fees
Inclusions & Exclusions
fridge, stove, dishwasher, microwave range hood, washer, dryer, Elf's, all existing window coverings.
Location
Similar Properties
View More

Source: Toronto Regional Real Estate Board (TRREB), via PropTx Innovations Inc.
The data relating to real estate on this website comes in part from the MLS® data feed of PropTx Innovations Inc. The information is deemed reliable but is not guaranteed accurate by PropTx.
The information provided herein must only be used by consumers that have a bona fide interest in the purchase, sale or lease of real estate and may not be used for any commercial purpose or any other purpose.
© 2026 PropTx Innovations Inc. All rights reserved. MLS®, REALTOR® and the associated logos are owned or controlled by The Canadian Real Estate Association (CREA).