940 Tollgate Place
About This Home
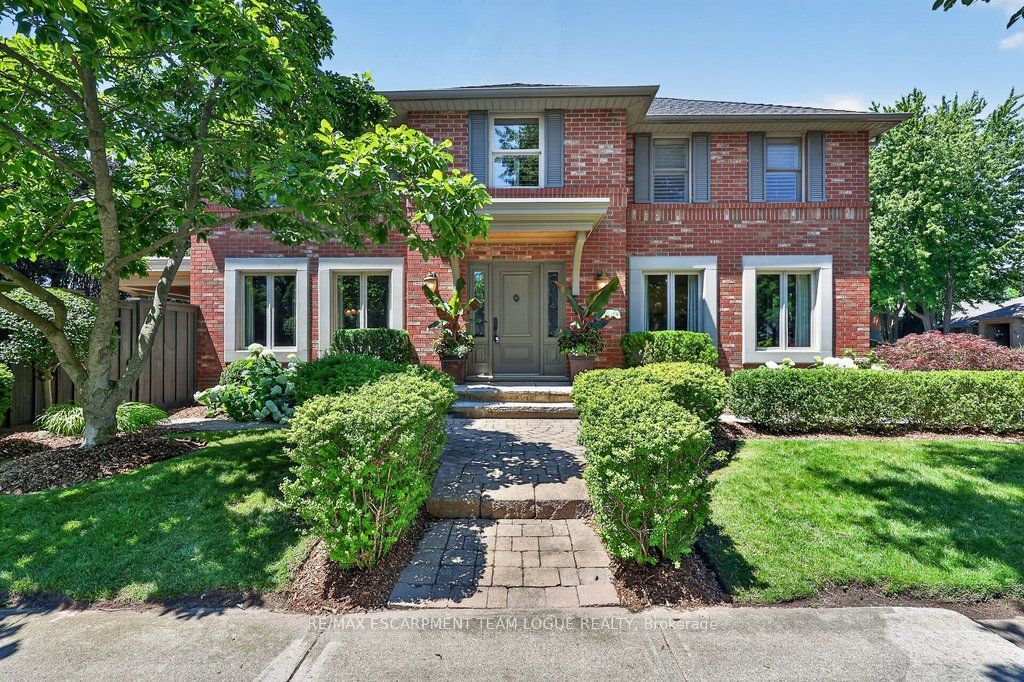
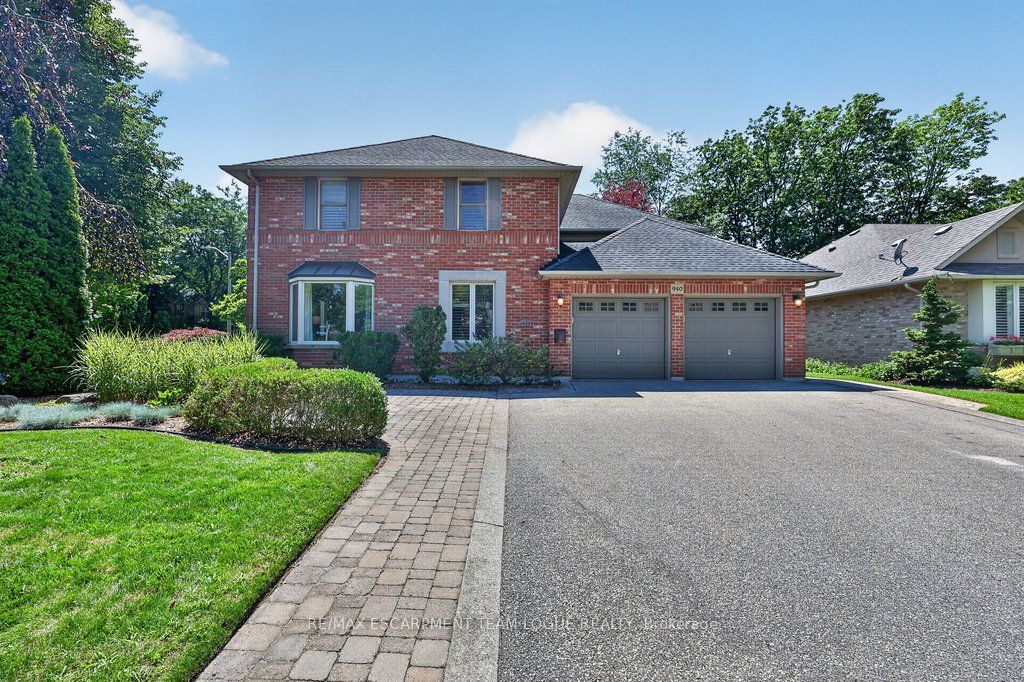
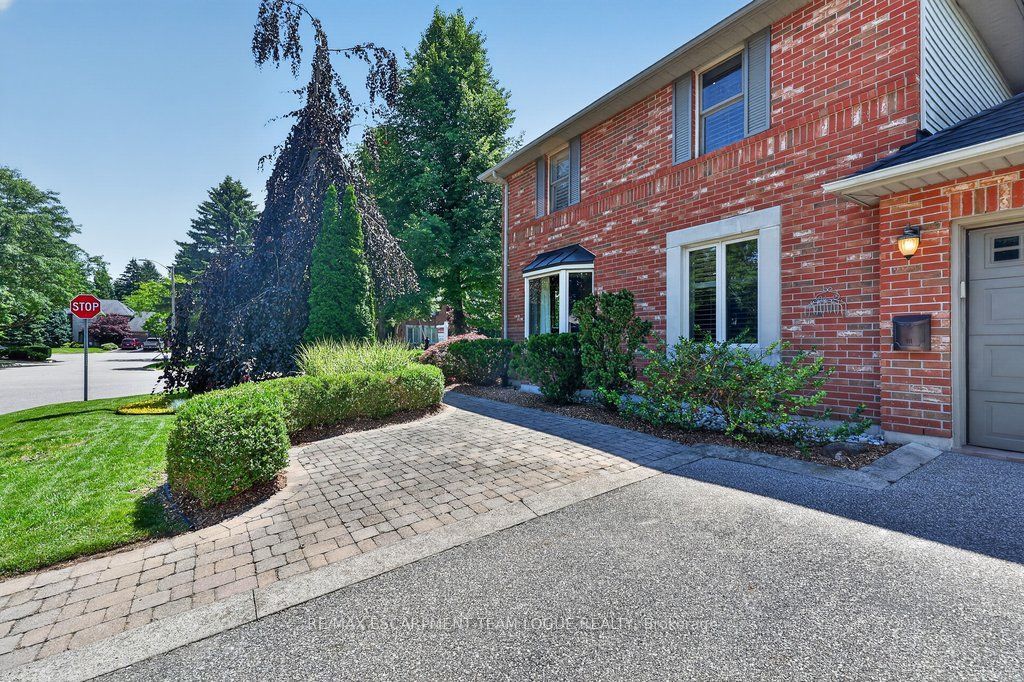
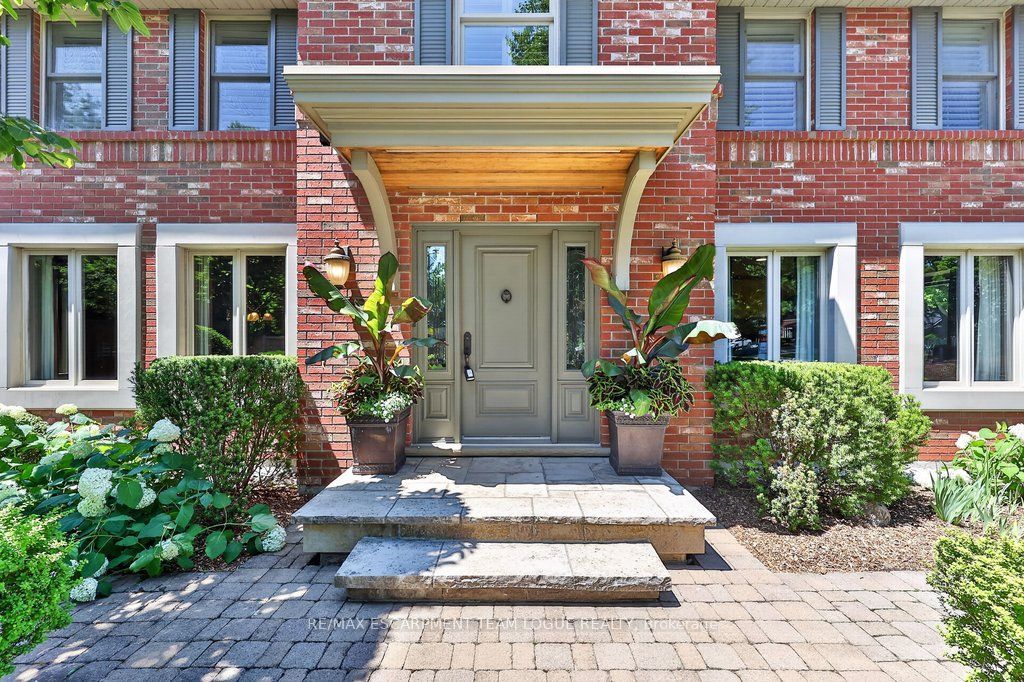
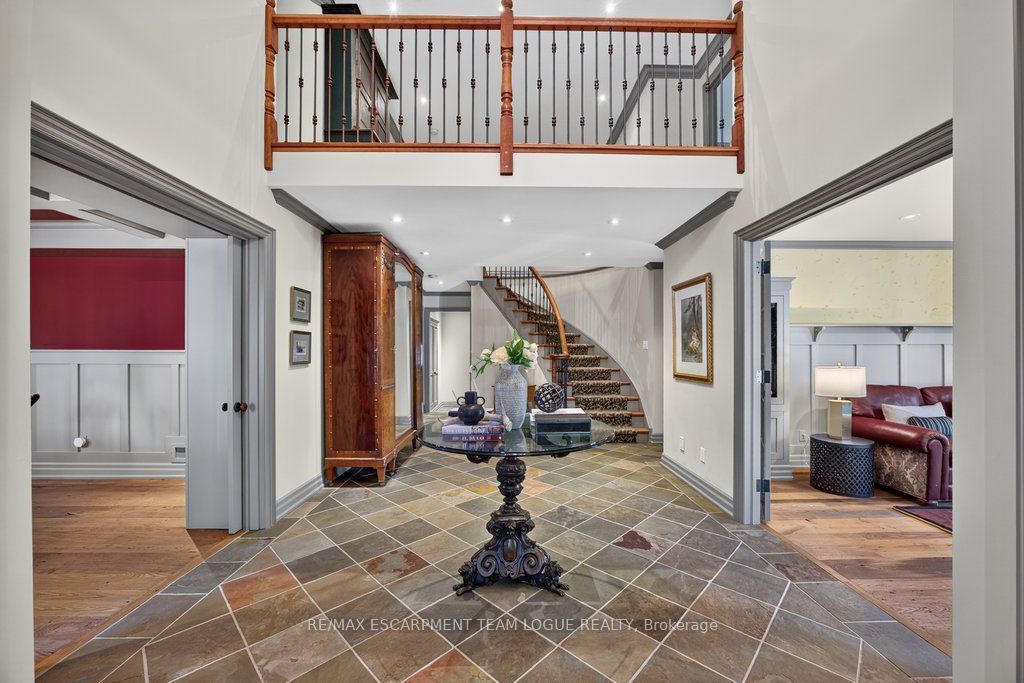
Welcome home. Tucked away on a quiet court in the highly sought-after South Aldershot community, this exceptional 4-bedroom, 4-bathroom home blends timeless craftsmanship with modern comfort and is perfectly designed for family living and entertaining. From the moment you step inside, you'll appreciate the incredible custom millwork and built-ins throughout. The spacious foyer leads to elegant principal rooms, including a separate dining room, living room, and inviting family room with a gas fireplace. The gourmet kitchen features high-end appliances, a large island, and abundant workspace, while the dedicated home office includes custom built-ins. A built-in speaker system enhances everyday living and entertaining. Upstairs, four spacious bedrooms provide room for the whole family. The primary suite offers a large walk-in closet, while the additional bedrooms feature custom built-ins, including one with a Murphy bed. Beautifully finished bathrooms with in-floor heating add everyday luxury. The fully finished lower level is an entertainer's dream with a spacious recreation room, bar, games area, a 3-piece bath with in-floor heating, and a second custom Murphy bed for overnight guests. Outside, enjoy your private, tree-lined backyard featuring custom steel and wood fencing, a covered stone patio, built-in BBQ, and hot tub-perfect for entertaining or relaxing. Ideally located just steps to the lake, LaSalle Park & Marina, the Royal Botanical Gardens, and Burlington Golf & Country Club, with quick access to the GO Station and Highway 403. A rare opportunity to own a beautifully finished turnkey home in one of Burlington's most desirable neighbourhoods.
Property Information
Building Details
Features & Amenities
Financials & Fees
Inclusions & Exclusions
fridge, gas stove, dishwasher, microwave, beverage fridge trash compactor, Miele built-in coffee maker, washer, dryer, all electrical light fixtures, all window coverings, all bathroom mirrors, wine fridge in bsmt "as is", irrigation system
Location
Similar Properties
View More
Source: Toronto Regional Real Estate Board (TRREB), via PropTx Innovations Inc.
The data relating to real estate on this website comes in part from the MLS® data feed of PropTx Innovations Inc. The information is deemed reliable but is not guaranteed accurate by PropTx.
The information provided herein must only be used by consumers that have a bona fide interest in the purchase, sale or lease of real estate and may not be used for any commercial purpose or any other purpose.
© 2026 PropTx Innovations Inc. All rights reserved. MLS®, REALTOR® and the associated logos are owned or controlled by The Canadian Real Estate Association (CREA).