34 Clarridge Court
About This Home
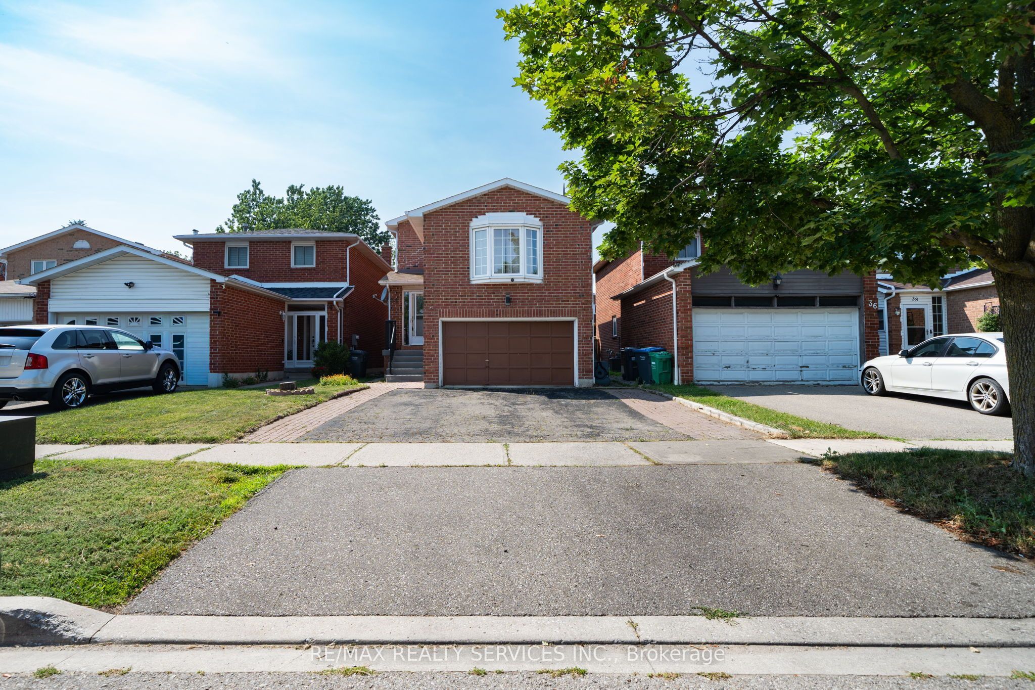
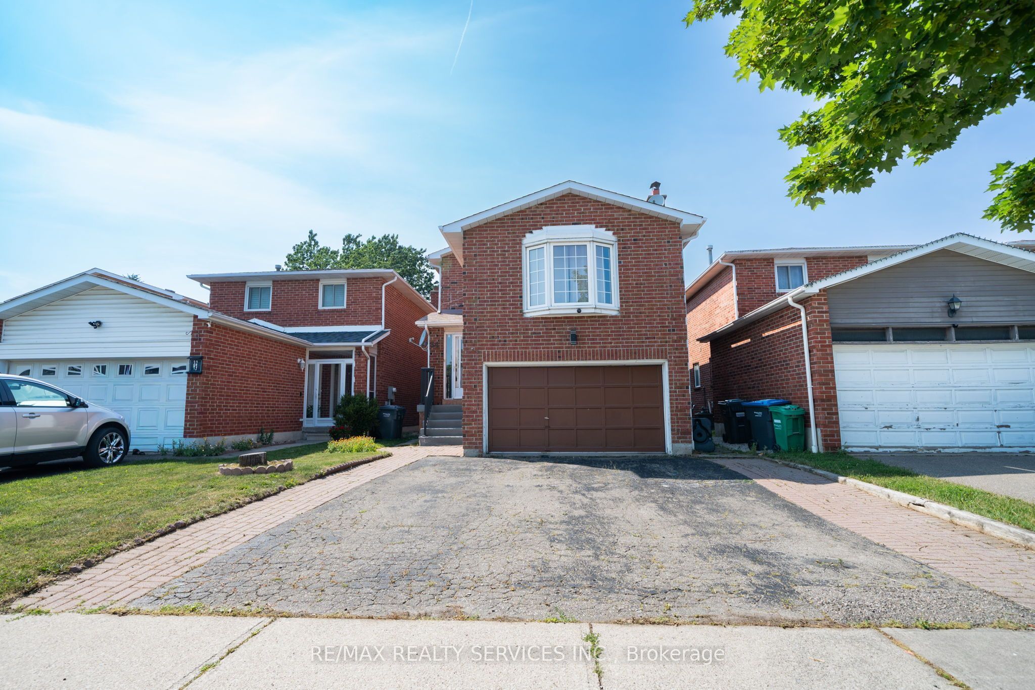
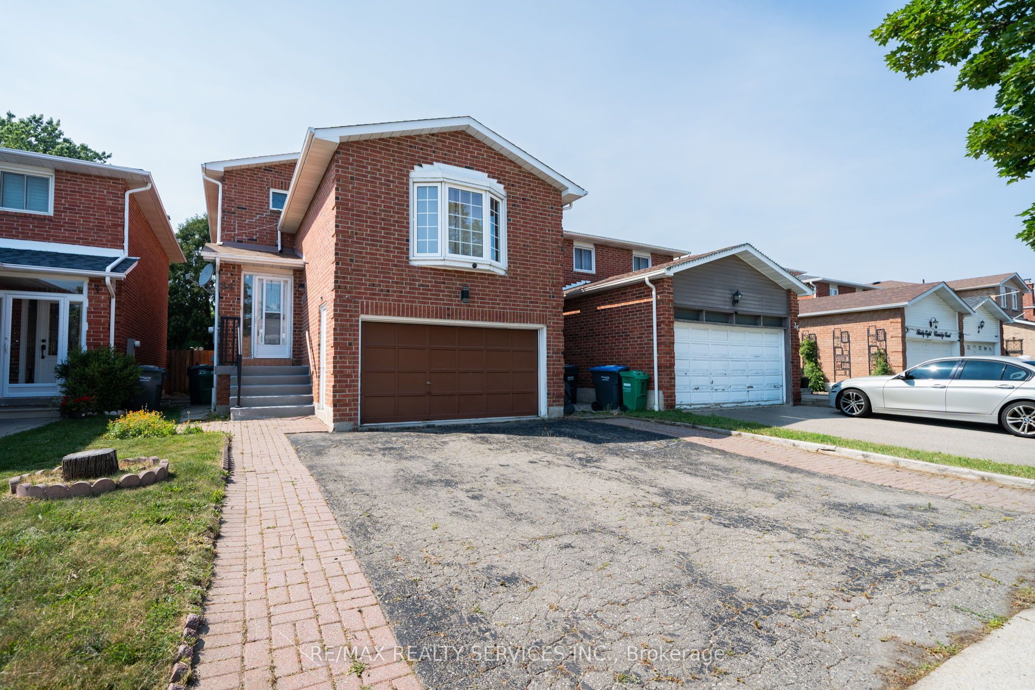
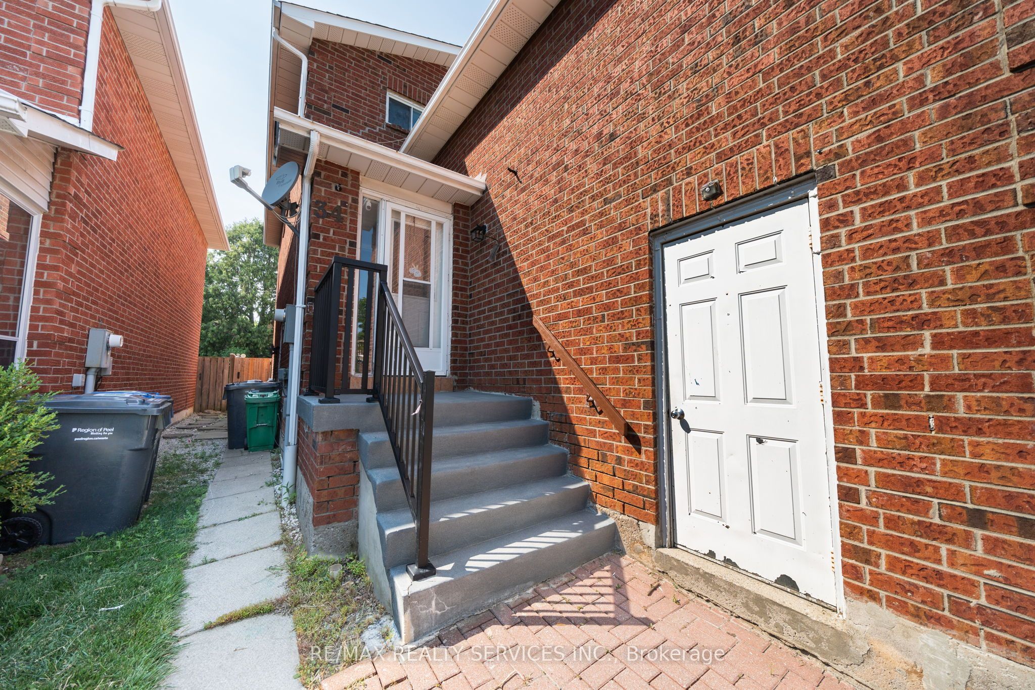
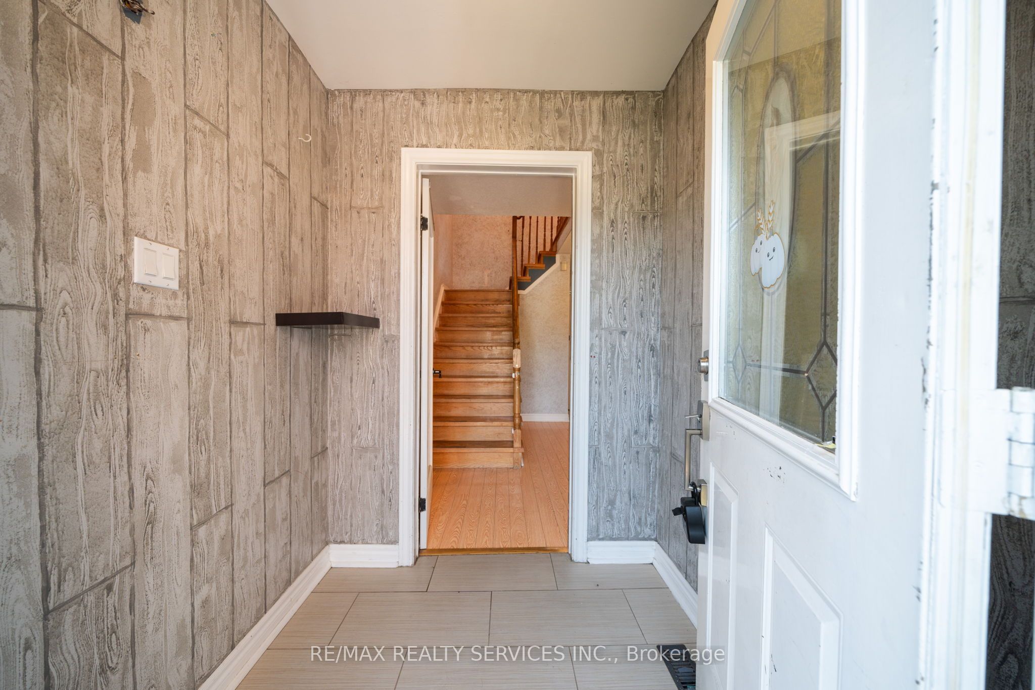
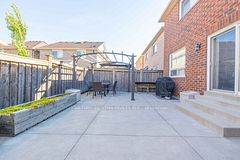
ATTENTION; INVESTORS AND FIRST TIME BUYERS..!!! A Detached Home with a L.E.G.A.L. Basement Apartment, Income Potential & Endless Possibilities! Nestled on a quiet, family-friendly cul-de-sac, this charming detached home offers the perfect combination of space, flexibility, and investment potential. this is an OPPORTUNITY you won't want to miss. PROPERTY HIGHLIGHTS: Detached home on a quiet, child-friendly court. Legal 1-bedroom basement apartment with a separate entrance-ideal for rental income or multi-generational living.3 spacious bedrooms plus a large upper-level FAMILY ROOM that can easily be converted into a 4th bedroom. Updated kitchen featuring granite countertops, a stylish backsplash, and stainless steel appliances. Main-floor laundry for added everyday convenience. Owned water heater, furnace, and central air conditioning for year-round comfort and efficiency. Cold cellar and backyard shed provide ample storage. Conveniently located close to top-rated schools, parks, shopping, public transit, and major highways. Offering excellent value, mortgage-helper income, and the opportunity to personalize and add equity over time, this home is perfect for buyers looking to invest in their future. Move in, make it your own, and enjoy the flexibility of a home that grows with your needs. Don't miss this R.A.R.E opportunity to own a versatile detached home with a legal basement apartment in a highly desirable neighbourhood!
Property Information
Building Details
Features & Amenities
Financials & Fees
Inclusions & Exclusions
Existing refrigerator, stove, dishwasher, washer, dryer, all existing electrical light fixtures, and all existing window coverings , Auto garage door remote, all in "as is" condition. WATER HEATER OWNED,
Location
Similar Properties
View More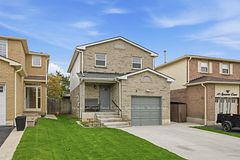
Source: Toronto Regional Real Estate Board (TRREB), via PropTx Innovations Inc.
The data relating to real estate on this website comes in part from the MLS® data feed of PropTx Innovations Inc. The information is deemed reliable but is not guaranteed accurate by PropTx.
The information provided herein must only be used by consumers that have a bona fide interest in the purchase, sale or lease of real estate and may not be used for any commercial purpose or any other purpose.
© 2026 PropTx Innovations Inc. All rights reserved. MLS®, REALTOR® and the associated logos are owned or controlled by The Canadian Real Estate Association (CREA).