18 Winsdale Road
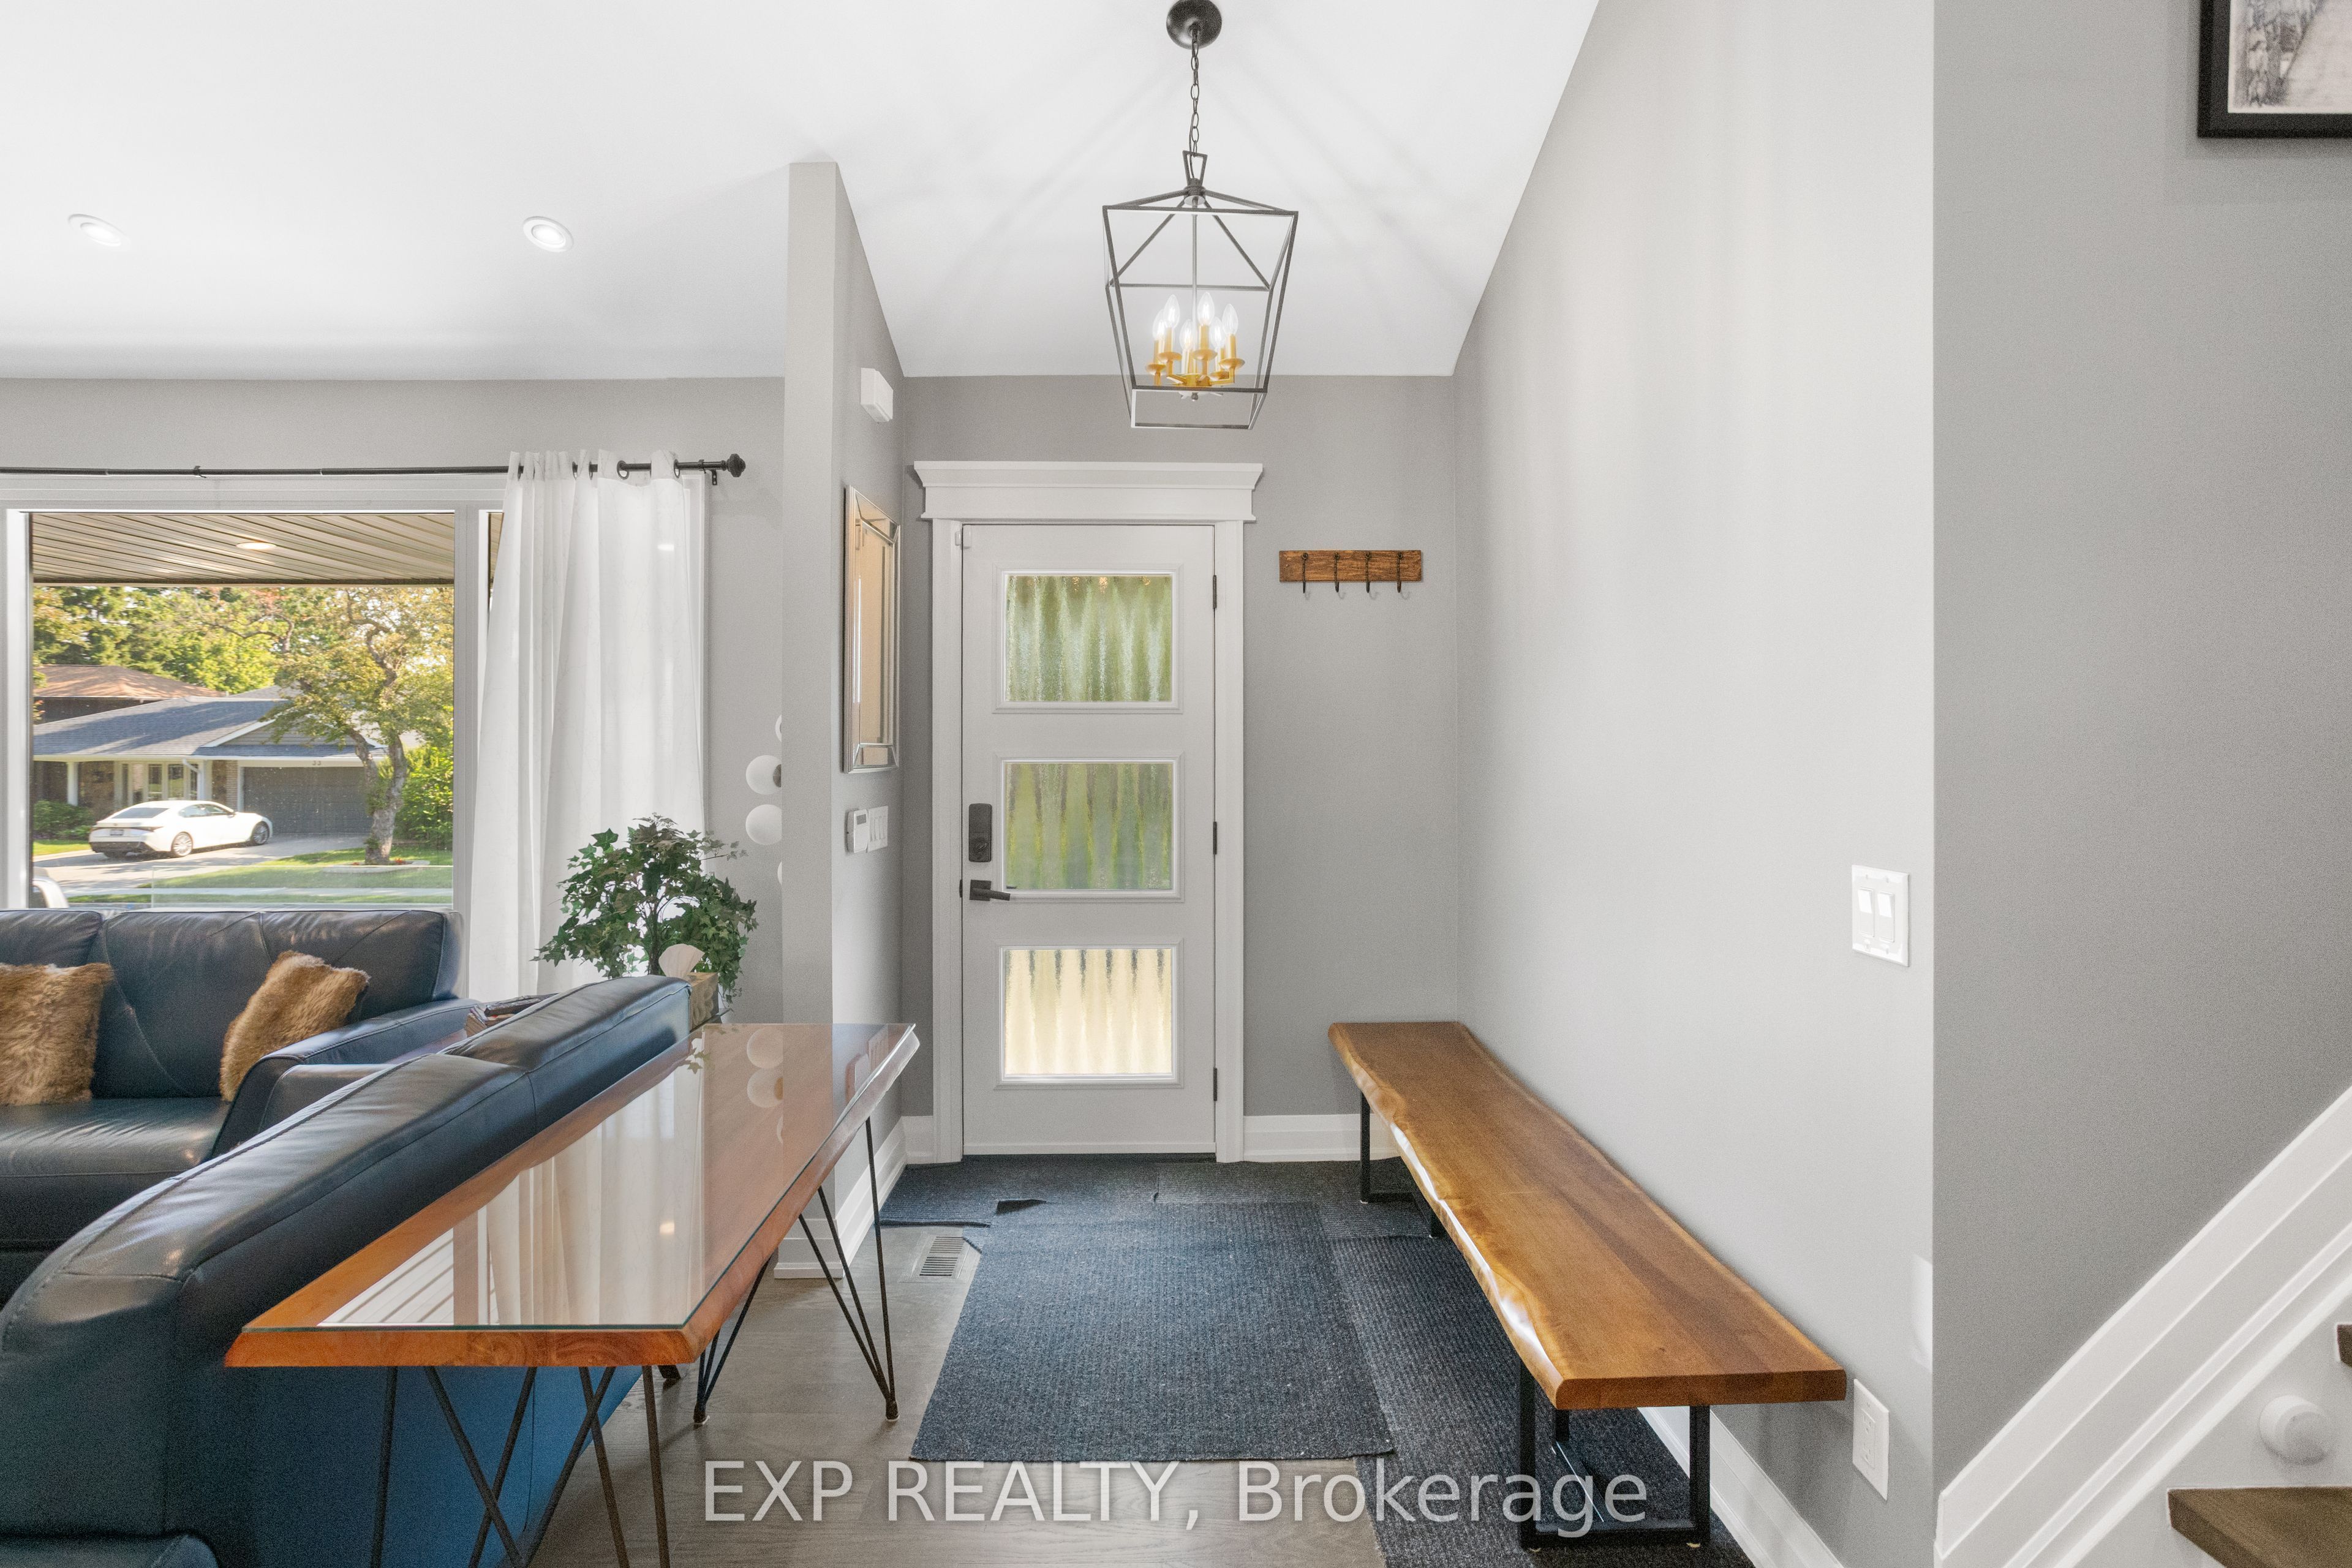
About This Home
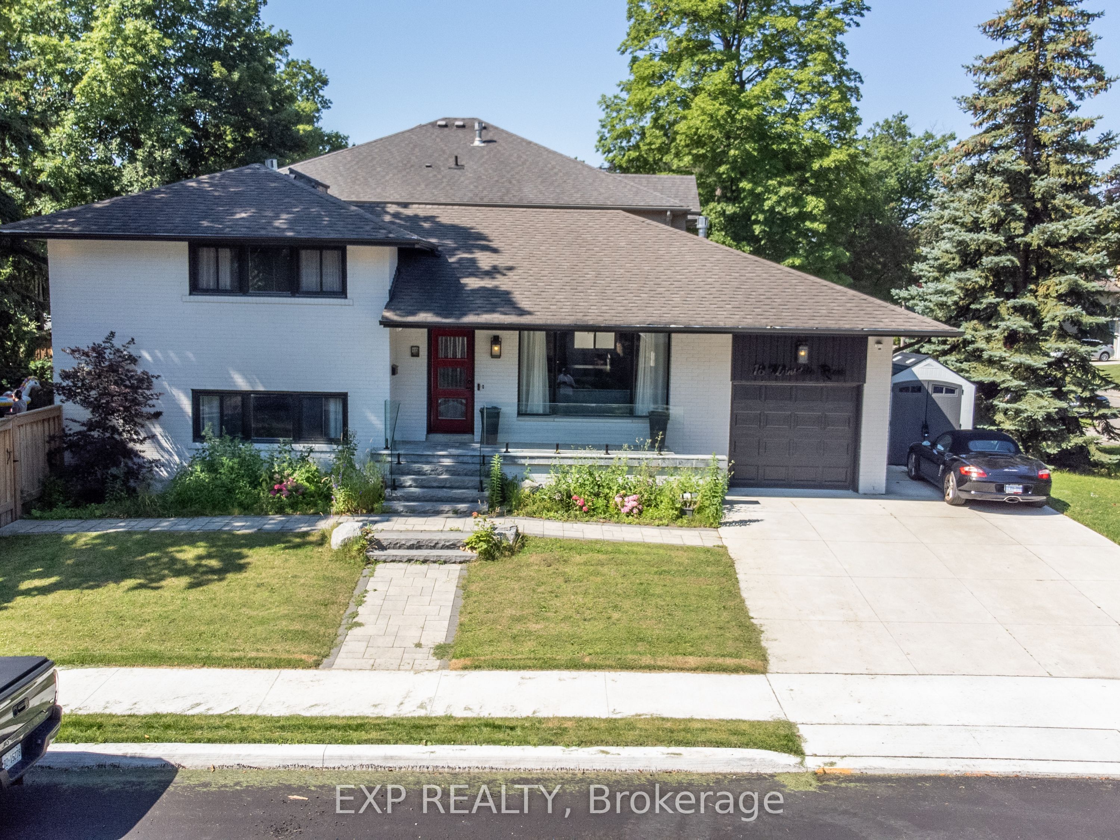
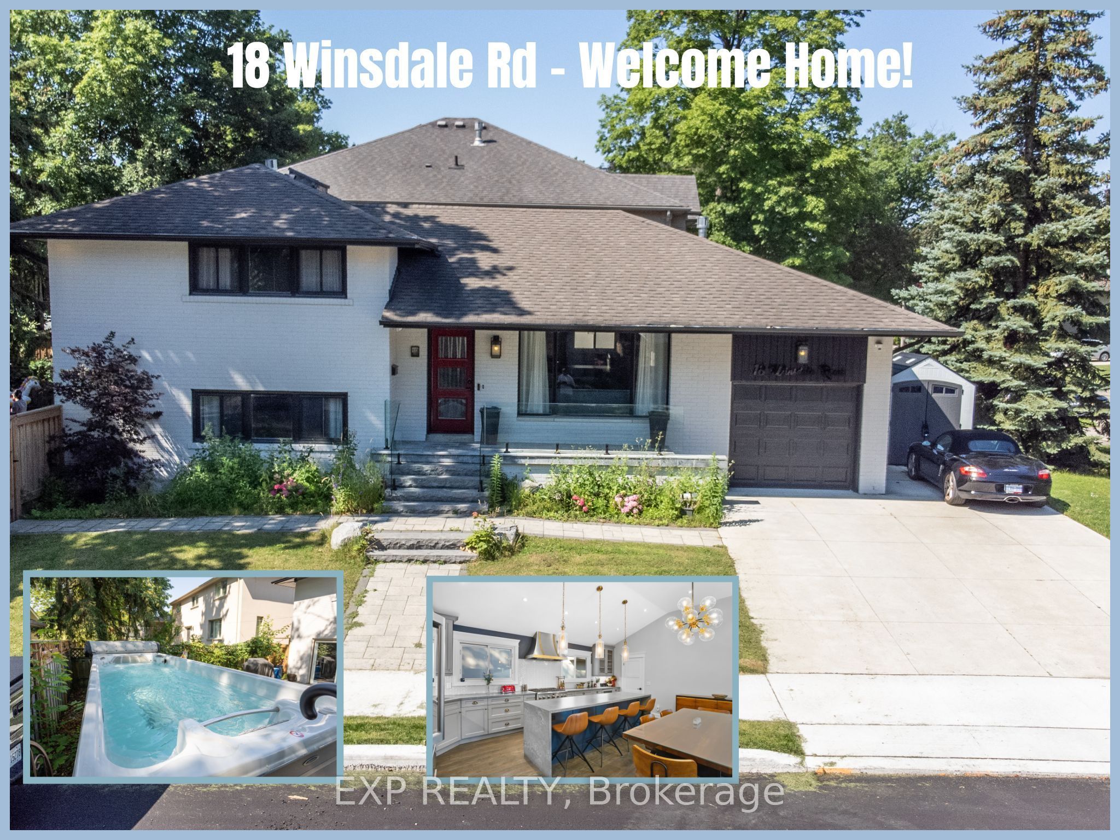
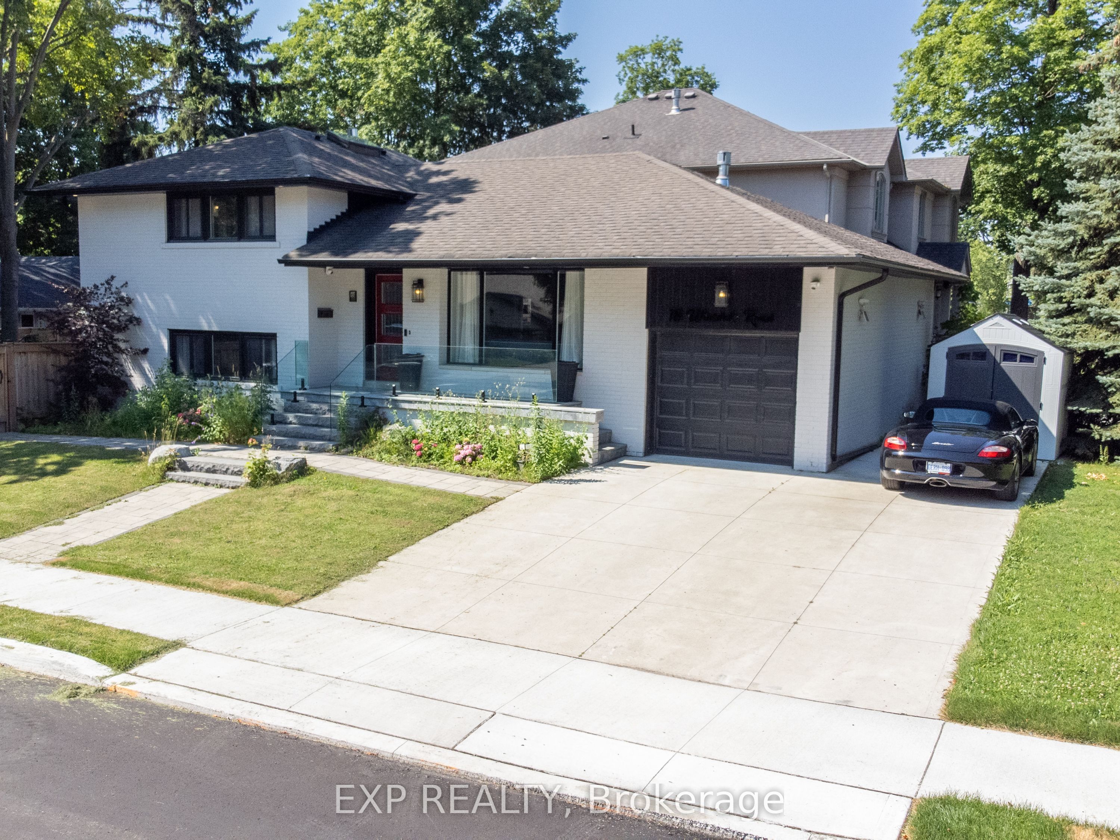
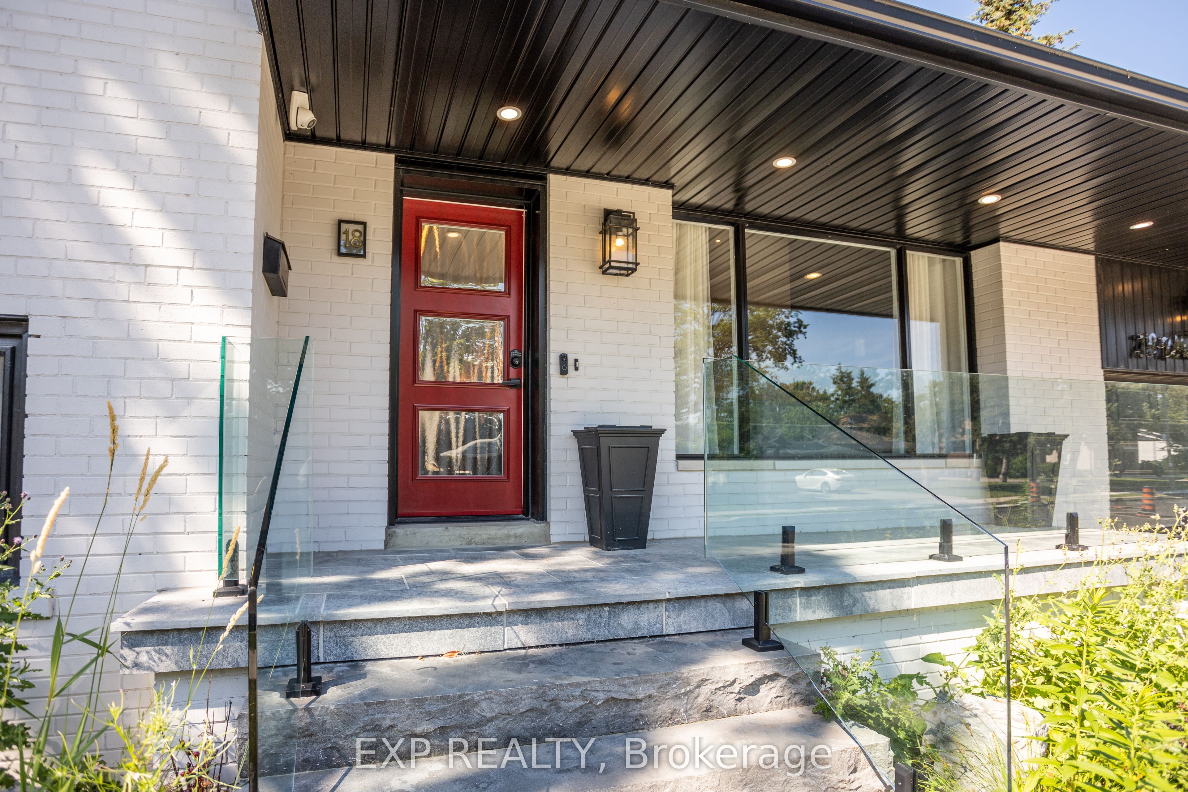
THE BEST GAME IN TOWN! ?? A rare, bold, and completely reimagined masterwork in the heart of prestigious Markland Wood. This turnkey 4-level side-split is a masterclass in modern luxury and high-end design. Step into a bright, airy aesthetic anchored by a striking skylight and rich hardwood flooring throughout. The heart of the home is a state-of-the-art chef's kitchen packed with premium integrated appliances: a Monogram 6-burner gas stove and bar fridge, alongside a built-in Bosch coffee machine, convection oven, microwave, and a seamless Home Connect system.Elevated with an imported Italian Brizo faucet/pot filler and a custom glass backsplash, it isa culinary showpiece. Unwind across multiple living spaces featuring 3 cozy fireplaces-including a rare, ultra-private fireplace in your primary suite sanctuary. Pamper yourself in spa-like washrooms and a functional mudroom, all completed with premium fixtures and heated flooring. THE ULTIMATE BACKYARD RETREAT: Step outside into a fully-fenced, professionally landscaped oasis featuring a massive 20-foot swim spa and hot tub. Fully winterized with a dedicated gas line, this is your private, year-round wellness resort. Boasting massive infrastructure upgrades (Full rewiring/Electrical 2019, A/C 2022), 5 parking spaces, and a premium lot steps from elite schools, parks, and the golf club. Clean, sophisticated, and aggressively priced to sell-this one will not last.
Property Information
Building Details
Features & Amenities
Financials & Fees
Inclusions & Exclusions
The Backyard Oasis: A spectacular 20-foot professional year-round swim spa and hot tub (fully winterized with dedicated gas service). The Chef's Appliance Suite: Professional-grade Monogram 6-burner gas range. Sleek matching Monogram beverage & bar fridge. Integrated Bosch built-incoffee station (for café-quality mornings at home). High-end Bosch convection oven and microwave combo. Seamlessly integrated fridge and premium 3-drawer dishwasher. Gourmet Kitchen Accents: Show-stopping imported Italian Brizo designer faucet and matching pot filler, paired with a custom commercial-grade hood fan. Smart Home Integration: State-of-the-art Home Connect system for effortless modern living. Ambiance & Comfort: Three cozy fireplaces strategically placed throughout the home (including the rare, ultra-private primary bedroom fireplace!). Finishing Touches: All upgraded designer light fixtures (expertly curated from Union Lighting) and all custom premium window blinds.
Location
Similar Properties
View More
Source: Toronto Regional Real Estate Board (TRREB), via PropTx Innovations Inc.
The data relating to real estate on this website comes in part from the MLS® data feed of PropTx Innovations Inc. The information is deemed reliable but is not guaranteed accurate by PropTx.
The information provided herein must only be used by consumers that have a bona fide interest in the purchase, sale or lease of real estate and may not be used for any commercial purpose or any other purpose.
© 2026 PropTx Innovations Inc. All rights reserved. MLS®, REALTOR® and the associated logos are owned or controlled by The Canadian Real Estate Association (CREA).