7 Dolan Drive
About This Home
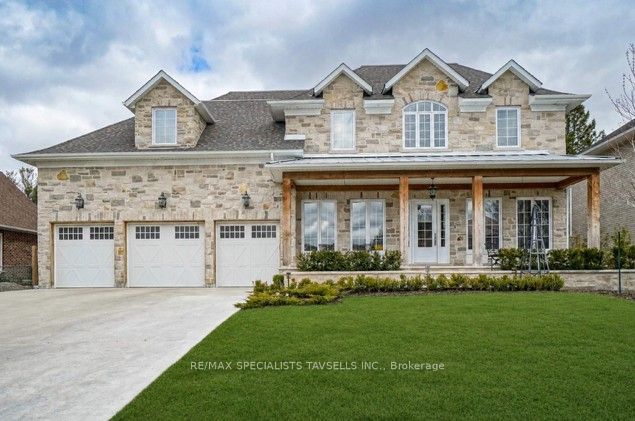
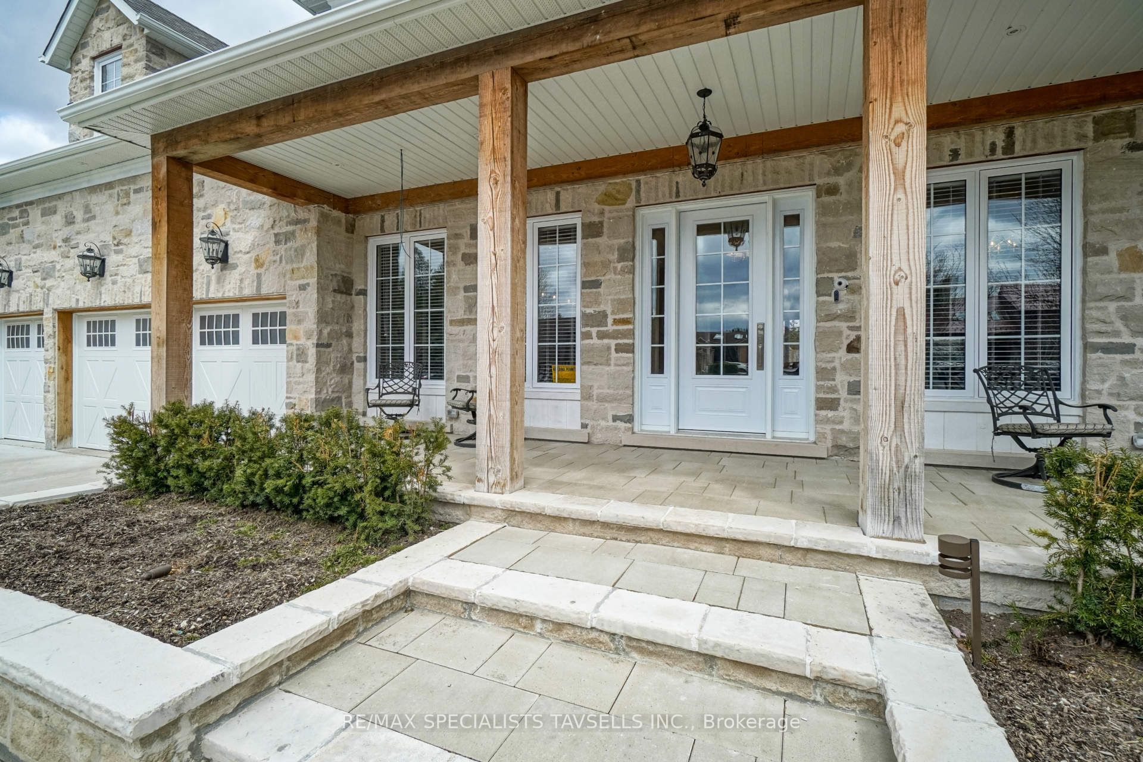
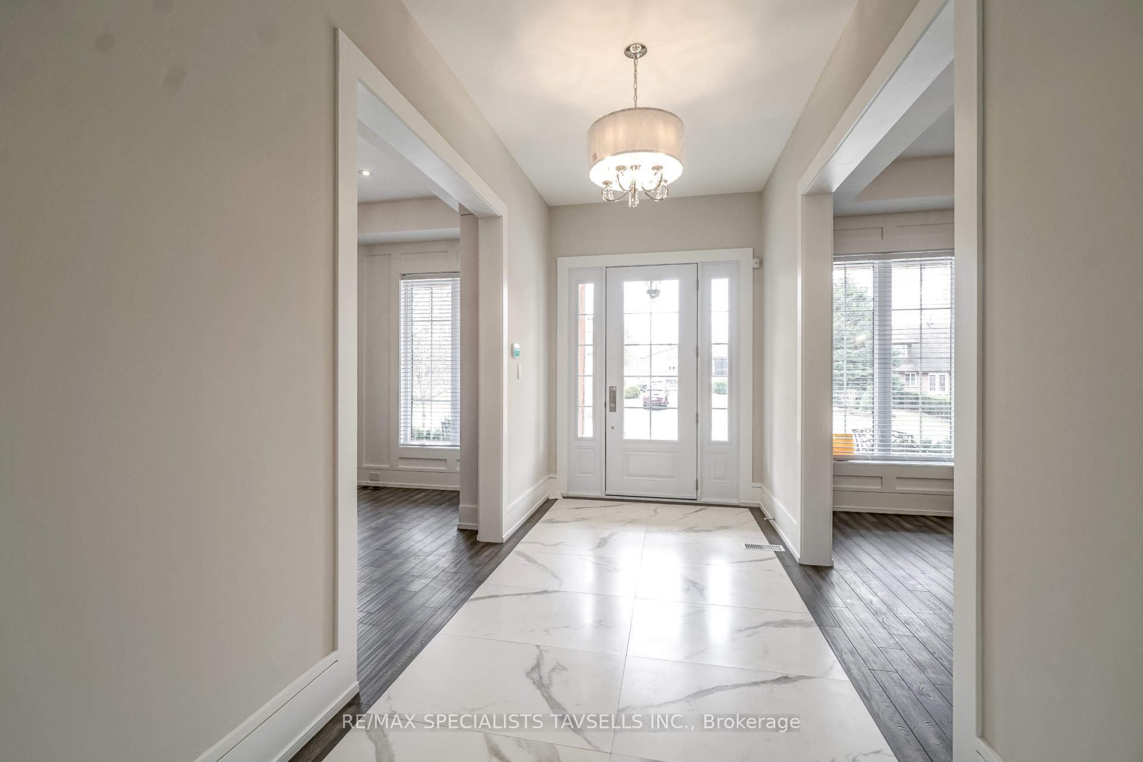
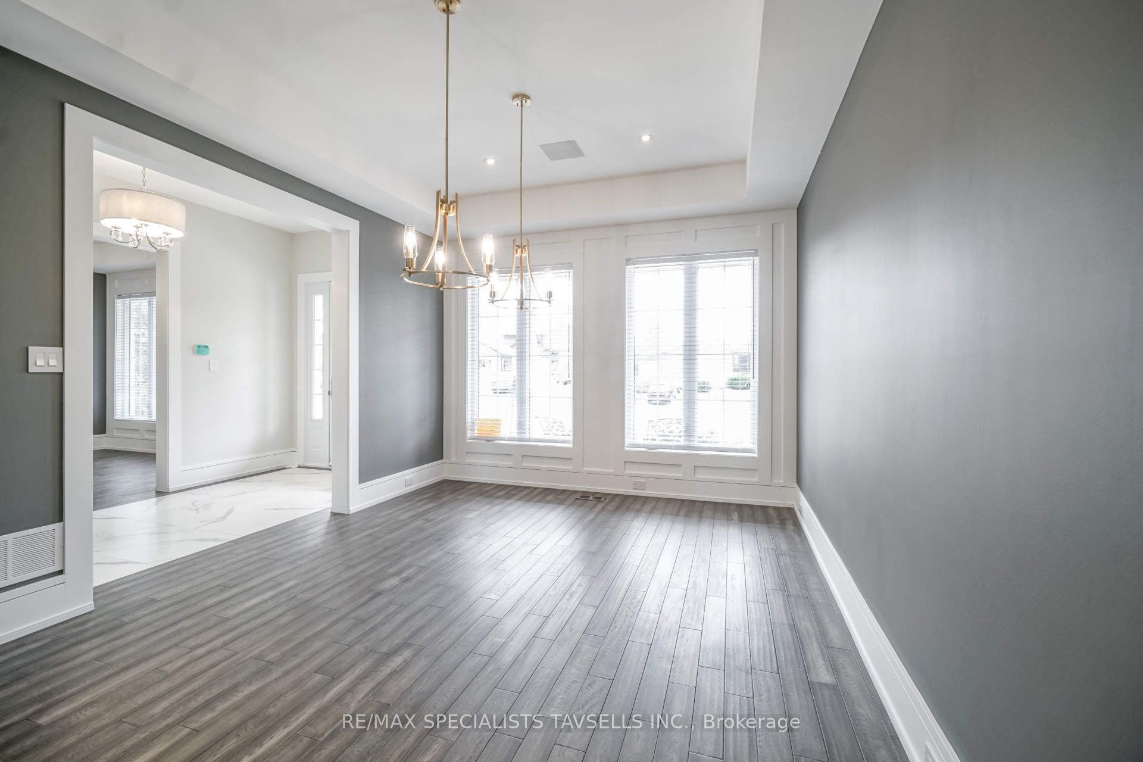
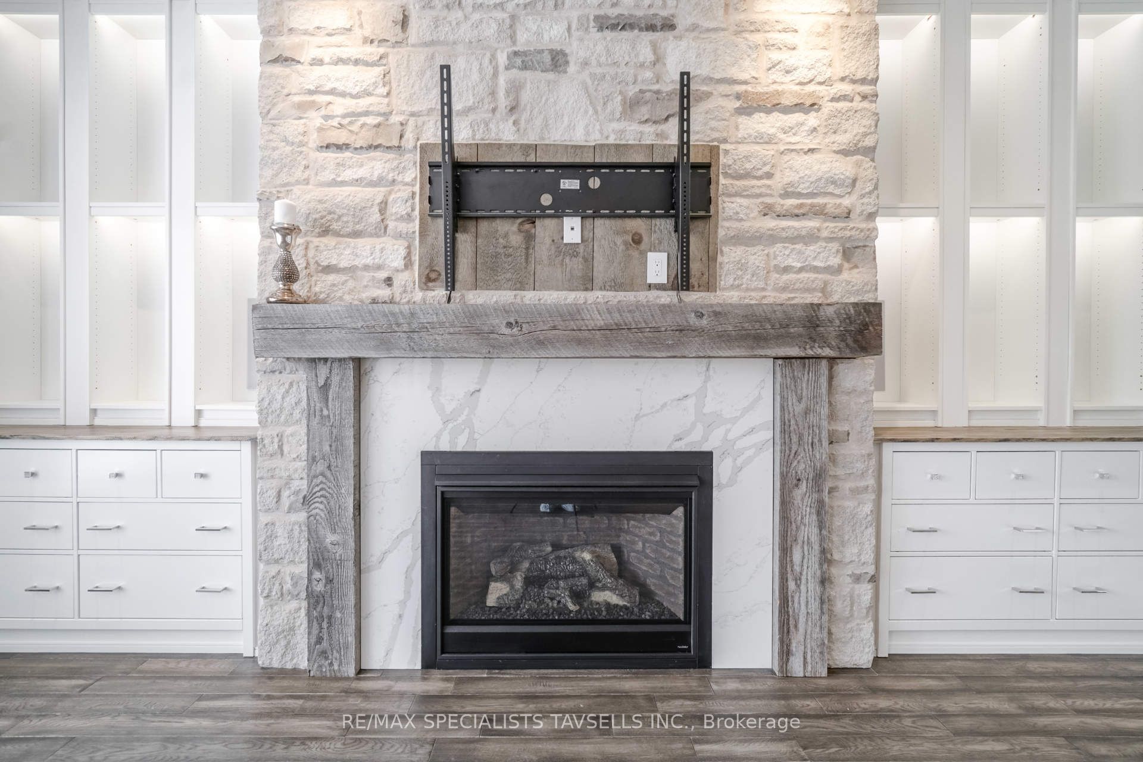
Welcome to 7 Dolan Drive, an exceptional executive estate in the heart of picturesque Palgrave. Offering nearly 5,000 sq. ft. of luxurious living space, this impressive residence features 5 bedrooms, 7 bathrooms, and sits on a premium 78 x 196 ft. lot surrounded by the natural beauty and tranquility of one of Caledon's most sought-after communities.The elegant interior showcases 10-ft. ceilings on the main floor, custom millwork, and white oak hand-scraped hardwood flooring throughout. Designed for both family living and entertaining, the main level features a formal dining room, private office, two powder rooms, and a stunning chef-inspired kitchen with premium finishes, oversized island, and butler's pantry overlooking the spacious family room.Step outside to a covered loggia complete with a fireplace, built-in BBQ, and hot tub, creating the perfect year-round outdoor entertaining space.The upper level offers five generously sized bedrooms, each with its own private ensuite. The luxurious primary suite features a gas fireplace, custom built-ins, and a spa-inspired 5-piece ensuite with heated floors.The expansive lower level boasts 9-ft. ceilings and rough-ins for heated flooring, kitchen, bathroom, and laundry, providing endless possibilities for future customization, extended family living, or recreation.Ideally located just minutes from scenic trails, equestrian facilities, golf courses, top-rated schools, and major highways, this remarkable property offers the perfect blend of elegant country living and modern convenience. A rare opportunity to own a distinguished estate in one of Palgrave's most prestigious neighbourhoods. 2 Hrs notice required for showings
Property Information
Building Details
Features & Amenities
Financials & Fees
Inclusions & Exclusions
Stainless Steel Fridge, Stainless Steel Oven, Hoodrange, Stainless Steel Dishwasher, Washer & Dryer, All Window Coverings, All Electronic Light Fixtures. Keys & Fobs
Location
Similar Properties
View More
Source: Toronto Regional Real Estate Board (TRREB), via PropTx Innovations Inc.
The data relating to real estate on this website comes in part from the MLS® data feed of PropTx Innovations Inc. The information is deemed reliable but is not guaranteed accurate by PropTx.
The information provided herein must only be used by consumers that have a bona fide interest in the purchase, sale or lease of real estate and may not be used for any commercial purpose or any other purpose.
© 2026 PropTx Innovations Inc. All rights reserved. MLS®, REALTOR® and the associated logos are owned or controlled by The Canadian Real Estate Association (CREA).