554 Caverhill Crescent
About This Home
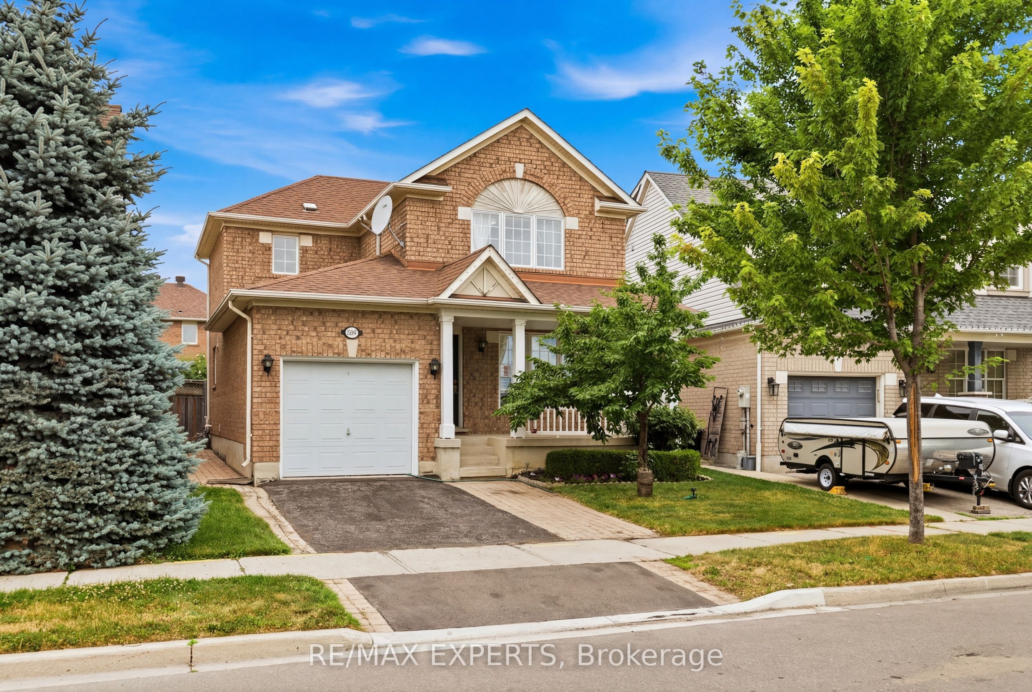
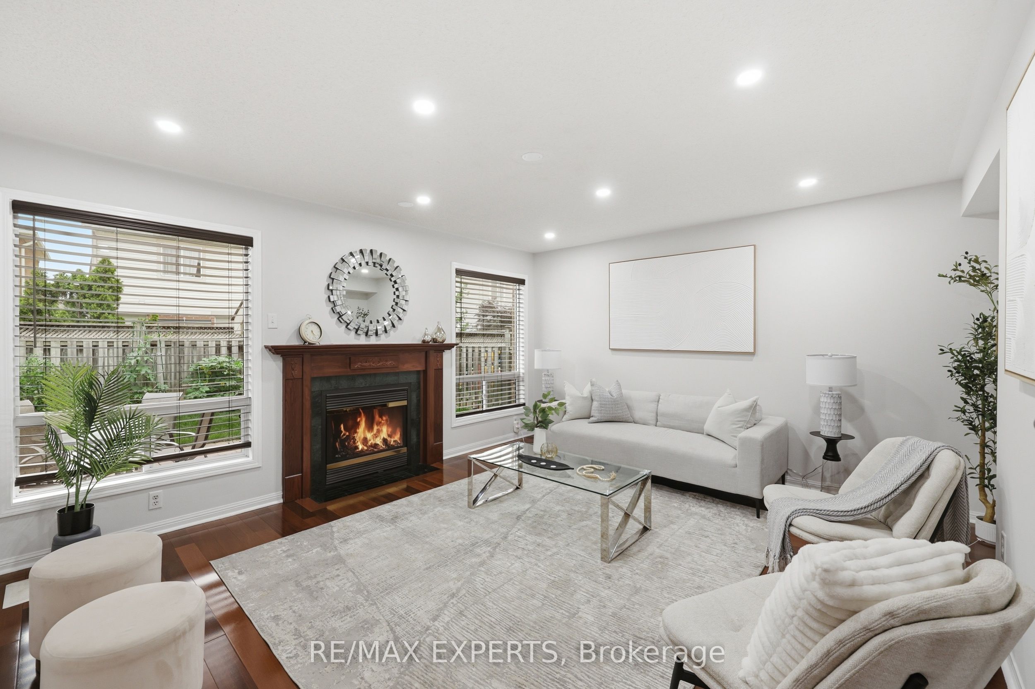
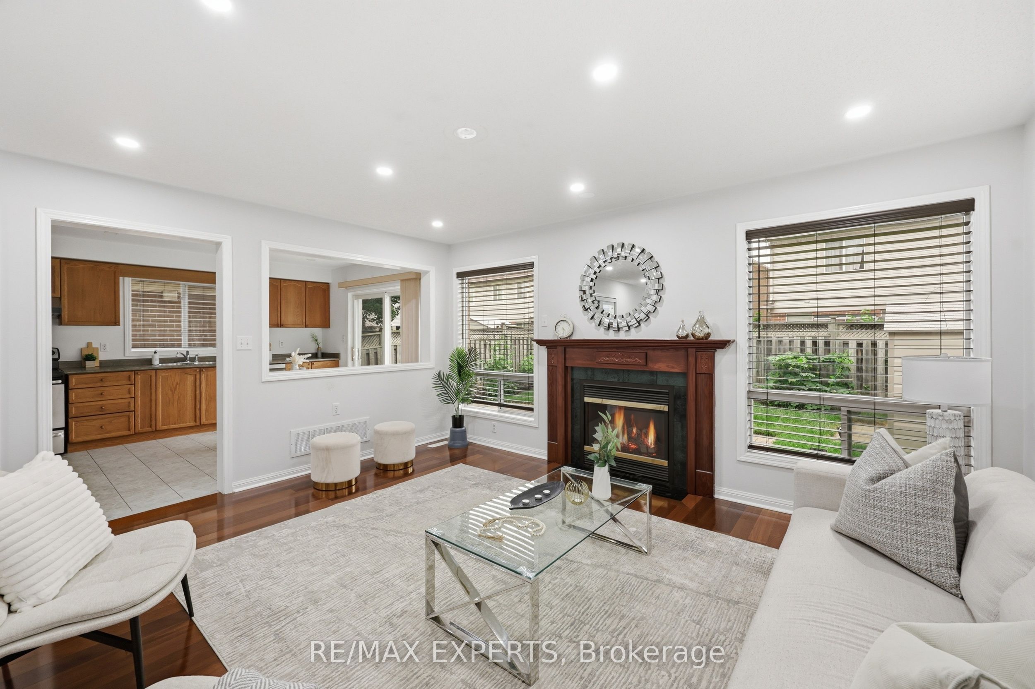
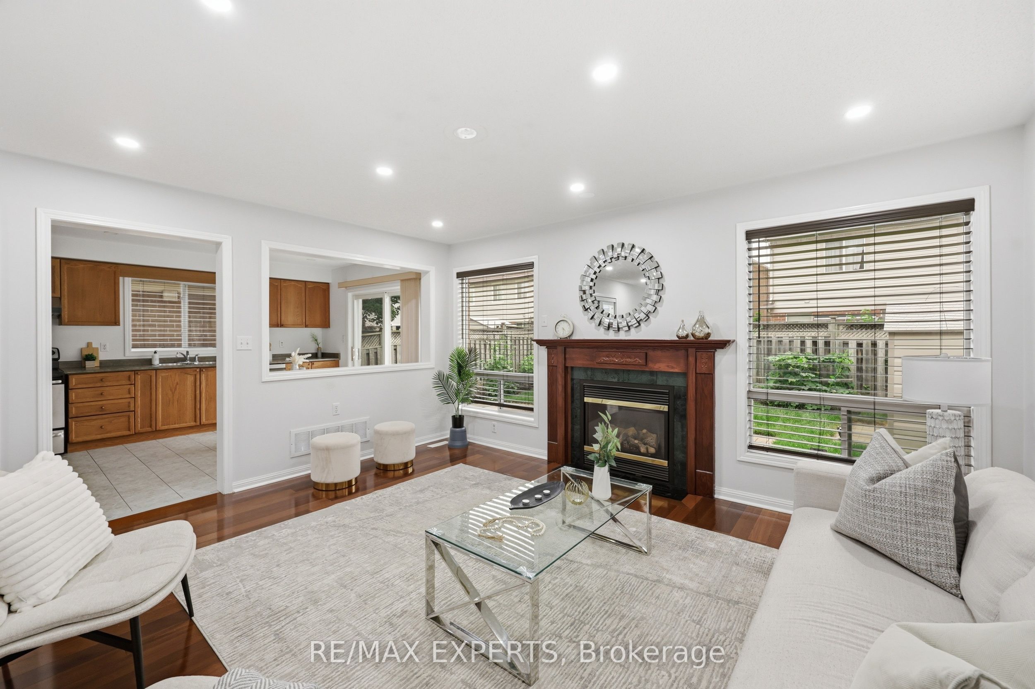
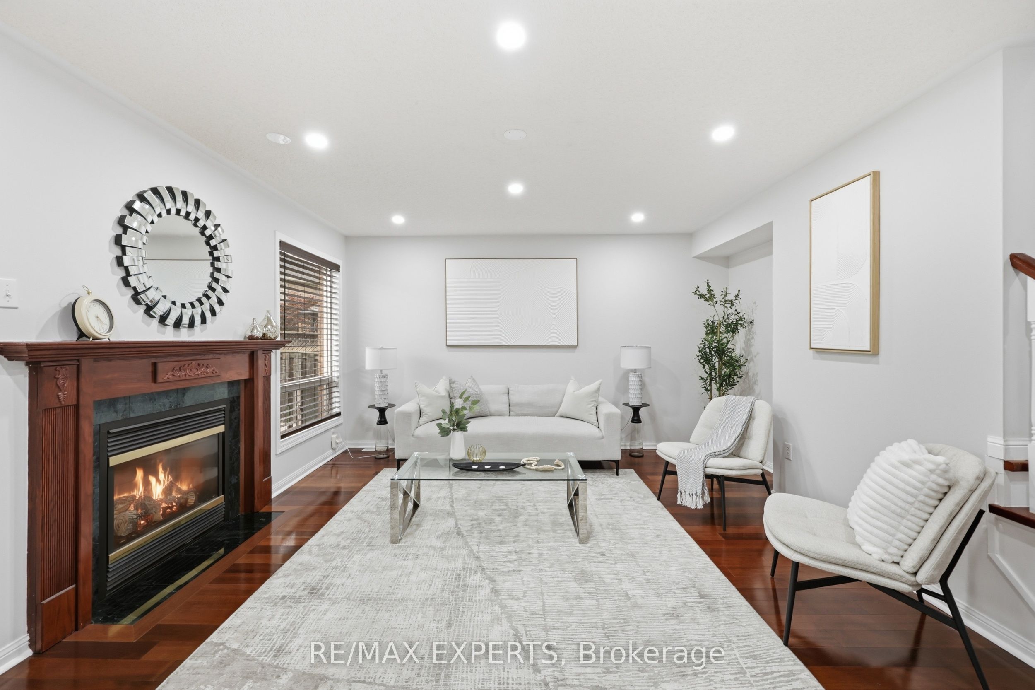
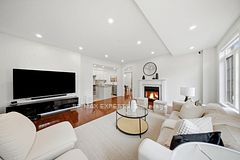
Welcome home to 554 Caverhill Cres, nestled in Milton's highly desirable Clarke neighborhood, this beautifully maintained, open-concept Mattamy-built "Larkin" model offers the perfect blend of style and functional family layout. Freshly painted and upgraded pot lights throughout, this home is entirely turn-key. Located within walking distance to scenic local parks and offering effortless commuter access to major highways, this location is hard to beat. Upon arrival, a bright, formal living/dining area welcomes you, featuring elegant hardwood flooring and large windows that flood the space with natural light. The heart of the home opens up into an impressive, oversized gourmet eat-in kitchen complete with extensive cabinetry, durable ceramic flooring, and patio doors that lead out to a beautifully landscaped, fully fenced backyard with plenty of green grass space and hardscaping. The kitchen flows seamlessly into a spacious family room with a cozy gas fireplace and upgraded hardwood flooring-creating a warm, inviting atmosphere for family moments. The second floor features three generous bedrooms, including a primary retreat complete with a walk-in closet and a private ensuite bathroom. Every bedroom boasts large windows, ensuring bright interiors throughout the day. Adding incredible versatility to the property is a fully finished basement. Featuring a spacious recreation room, a bedroom, and a full bathroom, this level serves as the perfect footprint for an entertainment zone, guest suite, or a quiet home office.
Property Information
Building Details
Features & Amenities
Financials & Fees
Location
Similar Properties
View More
Source: Toronto Regional Real Estate Board (TRREB), via PropTx Innovations Inc.
The data relating to real estate on this website comes in part from the MLS® data feed of PropTx Innovations Inc. The information is deemed reliable but is not guaranteed accurate by PropTx.
The information provided herein must only be used by consumers that have a bona fide interest in the purchase, sale or lease of real estate and may not be used for any commercial purpose or any other purpose.
© 2026 PropTx Innovations Inc. All rights reserved. MLS®, REALTOR® and the associated logos are owned or controlled by The Canadian Real Estate Association (CREA).