59 Dalbeattie Avenue
About This Home
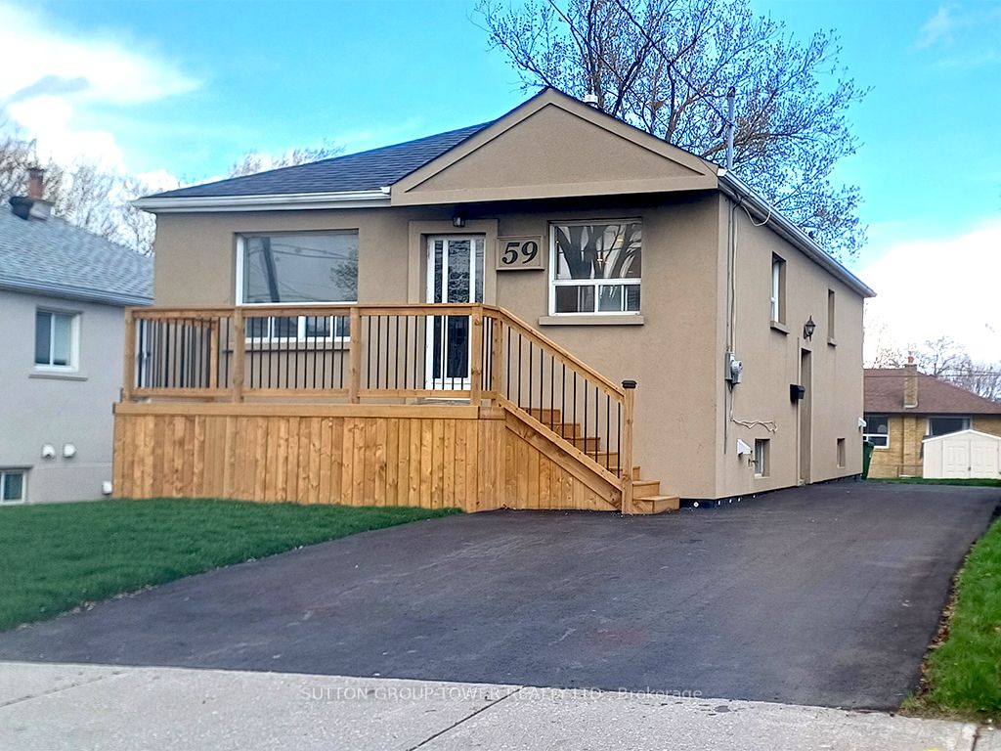
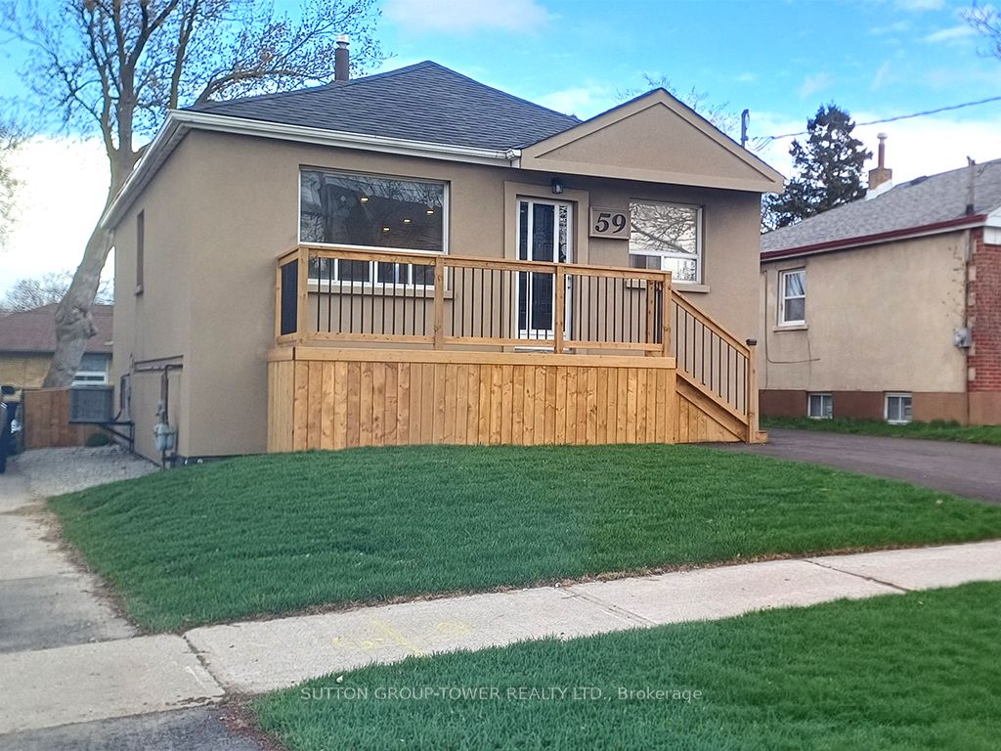
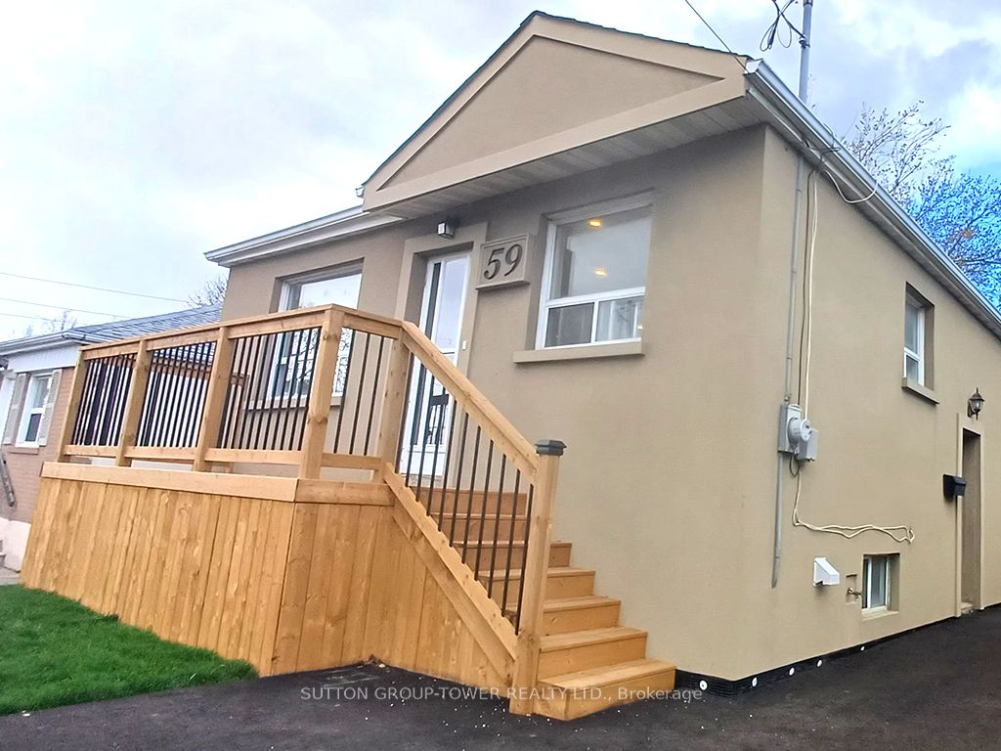
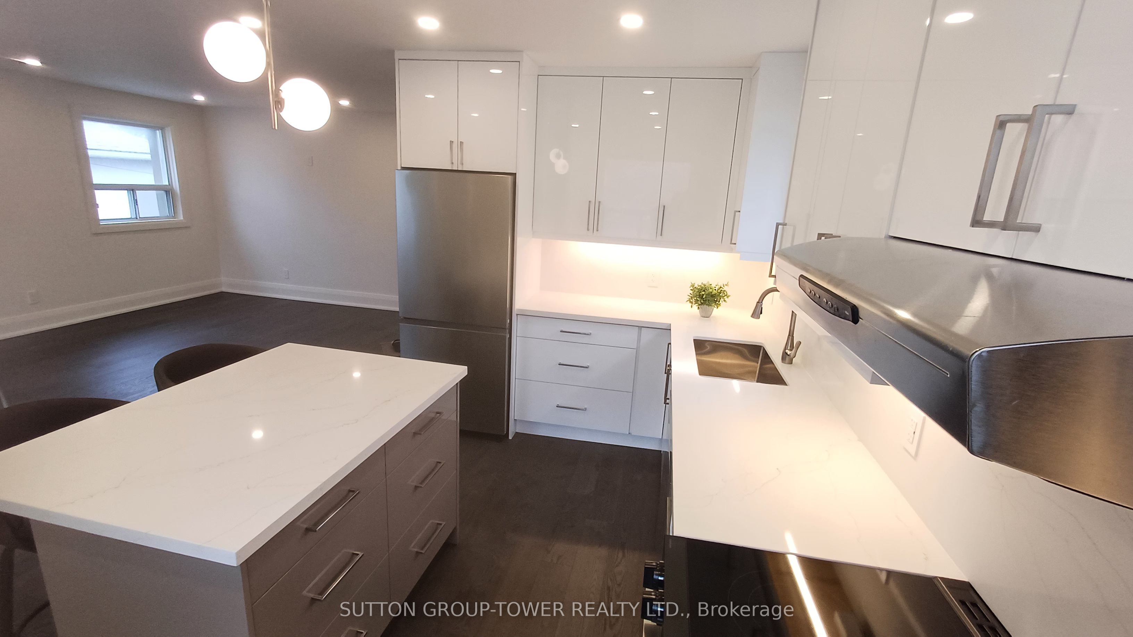
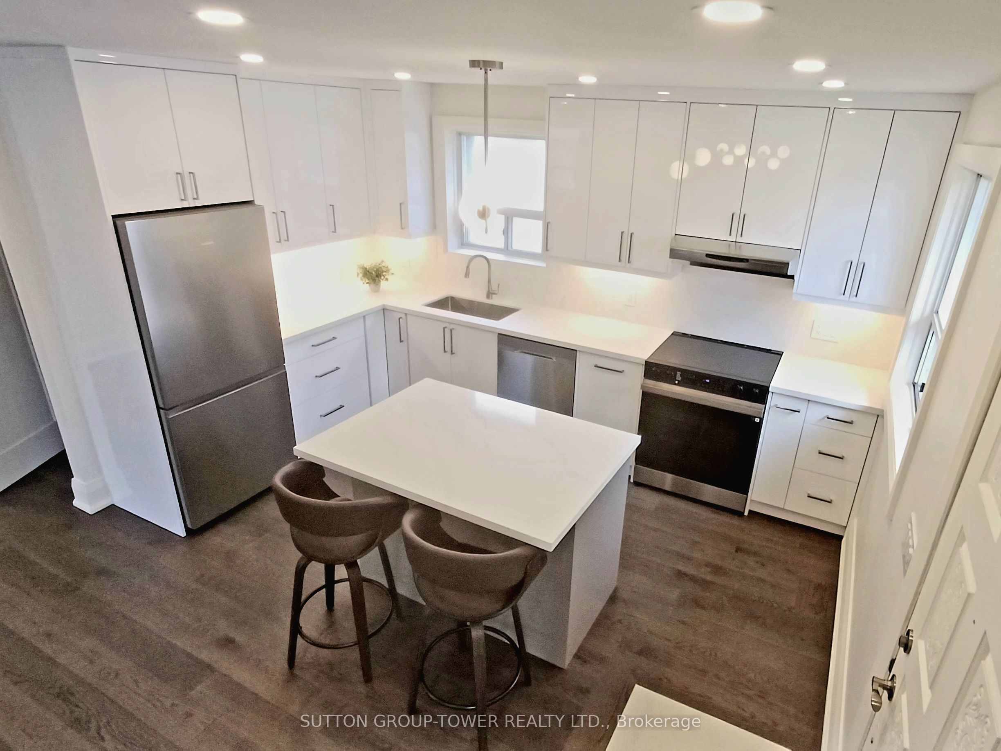
Welcome To 59 Dalbeattie Ave. This 2 +1 Bedroom Home Its Tucked Away On Quiet Tree Line Street In A Neighbourhood With A Real Sense Of Community. Amazing Renovations Throughout. Open Concept Bungalow With Separate Entrance And A Possibility Of Adding Second Kitchen For Additional Income. Renovations Include: Waterproof The Whole House With Sub Pump, All New Floors - Engineered Hardwood, Made Into Open Concept (WR, DR & Kitchen), New Kitchen With 6 Drawer Island With Quartz Counter And Backsplash, New Doors Trim And Baseboard Throughout, Two New Washrooms, New Deck, Added Pot Lights, New Grass Back And Front, New Paved Driveway, New Attic Insulation R60, Made A Closet In The Basement Hallway, Refinished The Stairs And New Railing. Also Boasts A Private Driveway For Multiple Cars. Enjoy A Huge Backyard Perfect For Entertaining, Gardening Or Future Expansion Potential. Conveniently Located Close To Schools, Parks, Shopping, Transit And Major Highways 401 & 400.
Property Information
Building Details
Features & Amenities
Financials & Fees
Inclusions & Exclusions
New Stainless Steel Fridge, Stove, Dishwasher, Fan. 2 New Stools On Main Floor Existing Washer, Dryer, Fridge In Basement. Shed. All Elf's.
Location
Similar Properties
View More
Source: Toronto Regional Real Estate Board (TRREB), via PropTx Innovations Inc.
The data relating to real estate on this website comes in part from the MLS® data feed of PropTx Innovations Inc. The information is deemed reliable but is not guaranteed accurate by PropTx.
The information provided herein must only be used by consumers that have a bona fide interest in the purchase, sale or lease of real estate and may not be used for any commercial purpose or any other purpose.
© 2026 PropTx Innovations Inc. All rights reserved. MLS®, REALTOR® and the associated logos are owned or controlled by The Canadian Real Estate Association (CREA).