2239 Dale Ridge Drive
About This Home
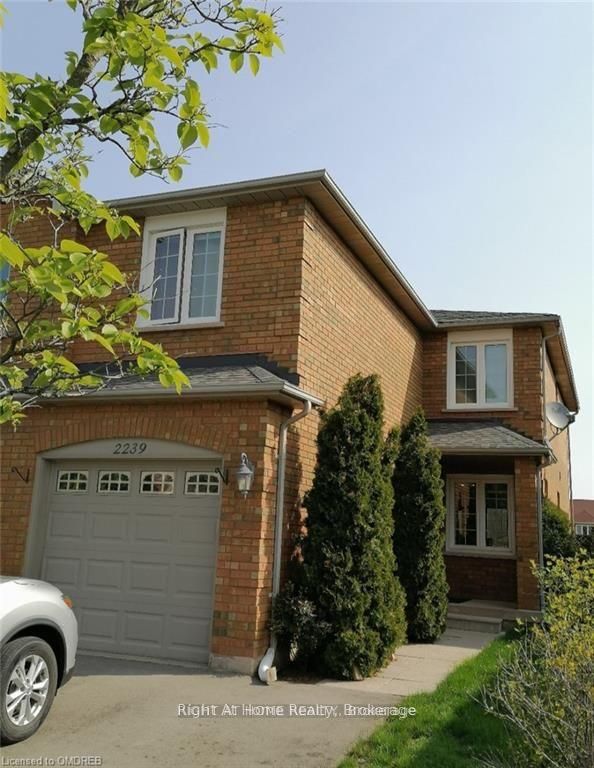
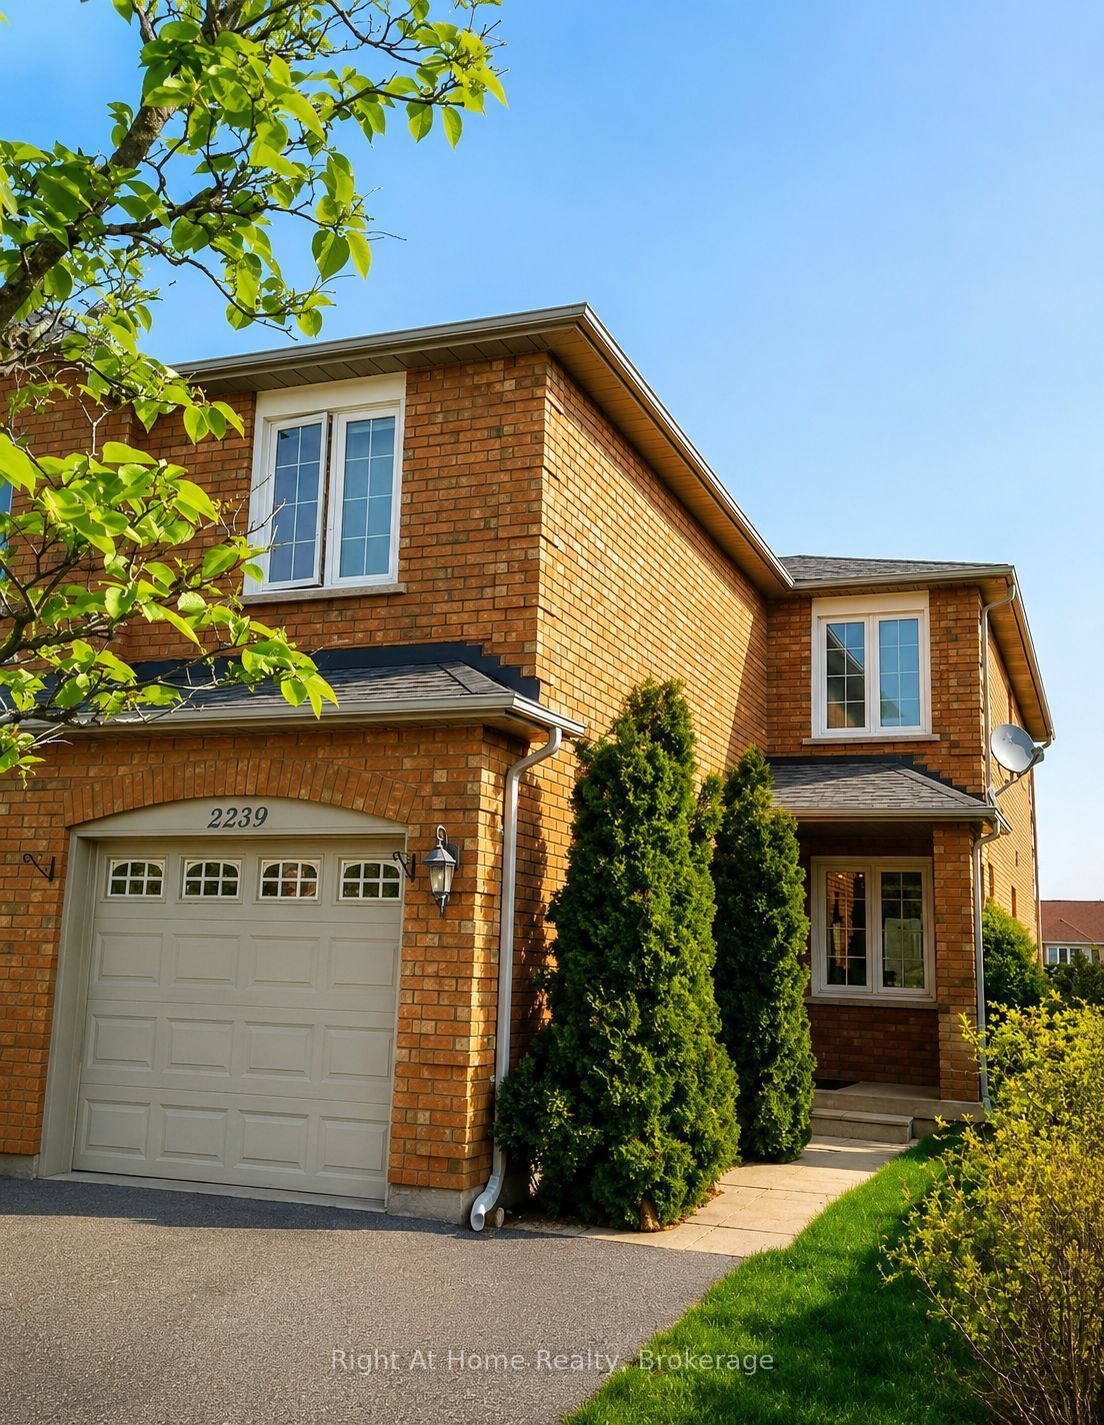
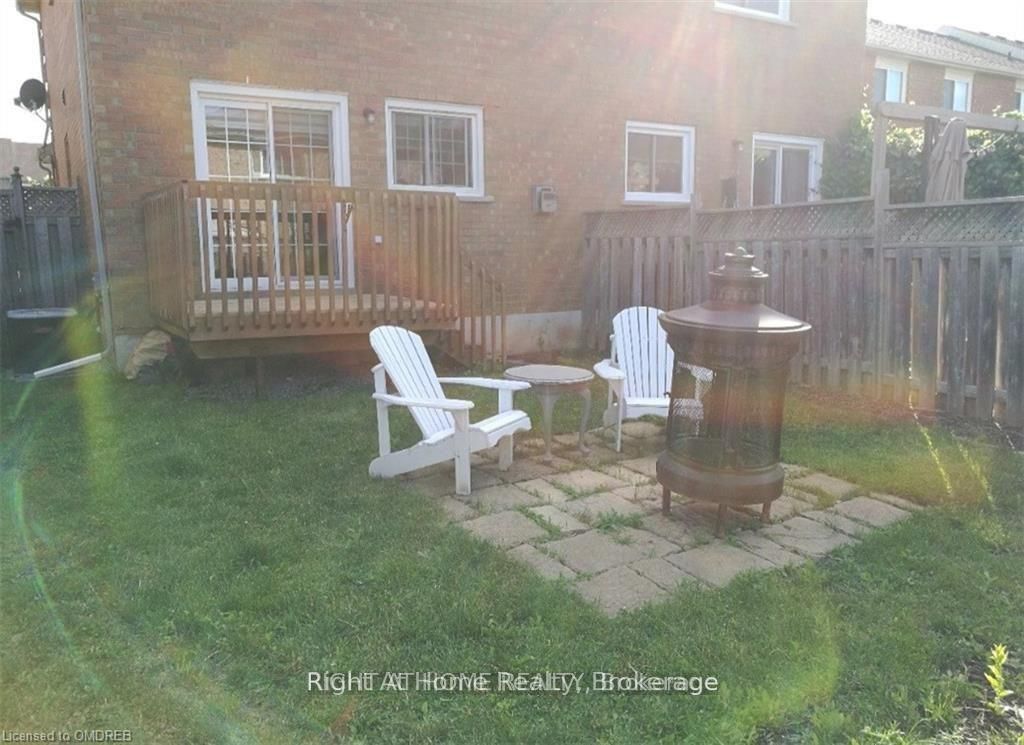
West Oak Trails is one of those neighbourhoods people move to and never want to leave. Great schools, beautiful trails, and a real sense of community. This spacious 3 bedroom, 2 full + 2 half bath, semi-detached home puts you right in the heart of of this amazing community.The kitchen has been updated with quartz countertops and gets beautiful natural light, making it the kind of space where mornings actually feel good. Hardwood floors run throughout the second level, and the primary bedroom has its own ensuite for those busy mornings when everyone needs to get ready at once.The finished basement adds that extra layer of flexibility every family needs, whether it's a playroom, home office, gym, or a place for the kids to disappear to after dinner. Adding even more convenience, the basement also features a beautiful 4 piece bathroom complete with a stand-up shower, perfect for guests, teens, or extended family.And the neighbourhood does the rest. West Oak Public School, Mother Teresa Catholic Elementary, Garth Webb Secondary, and St. Ignatius of Loyola are all nearby, making this one of the best locations in Oakville for families. Trails, parks, and shopping are just steps away, while the QEW and 407 make commuting effortless.
Property Information
Building Details
Features & Amenities
Inclusions & Exclusions
All existing applicances including: Fridge, Stove, Dishwasher, Washer/ Dryer. All ELF.
Location
Similar Properties
View More
Source: Toronto Regional Real Estate Board (TRREB), via PropTx Innovations Inc.
The data relating to real estate on this website comes in part from the MLS® data feed of PropTx Innovations Inc. The information is deemed reliable but is not guaranteed accurate by PropTx.
The information provided herein must only be used by consumers that have a bona fide interest in the purchase, sale or lease of real estate and may not be used for any commercial purpose or any other purpose.
© 2026 PropTx Innovations Inc. All rights reserved. MLS®, REALTOR® and the associated logos are owned or controlled by The Canadian Real Estate Association (CREA).