#84 - 2701 Aquitaine Avenue
About This Home
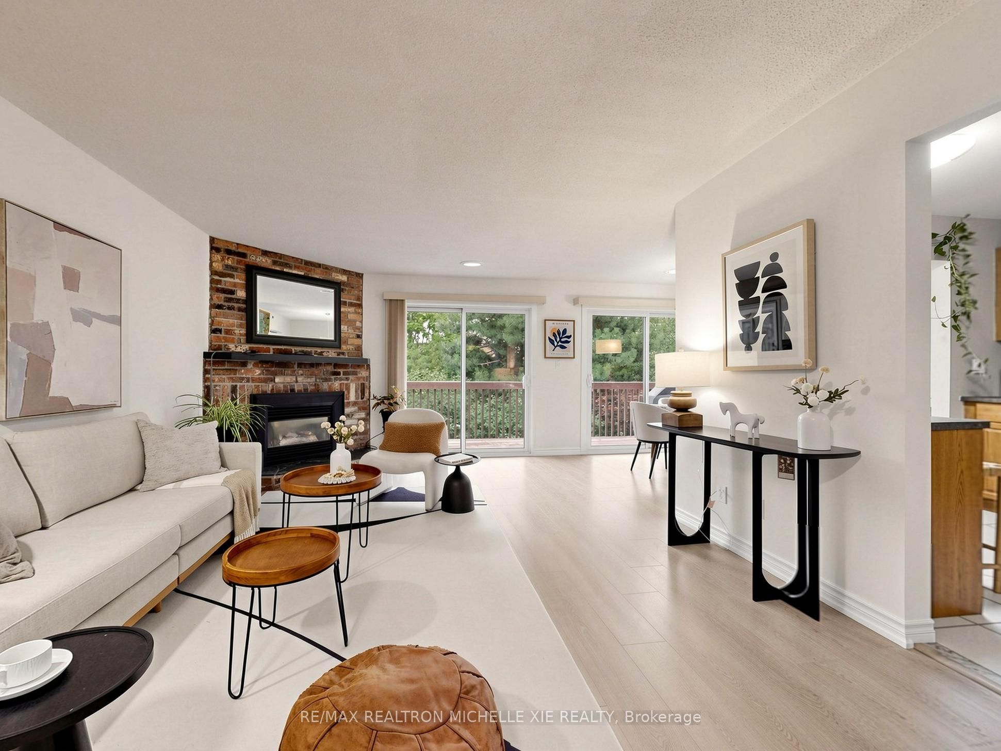
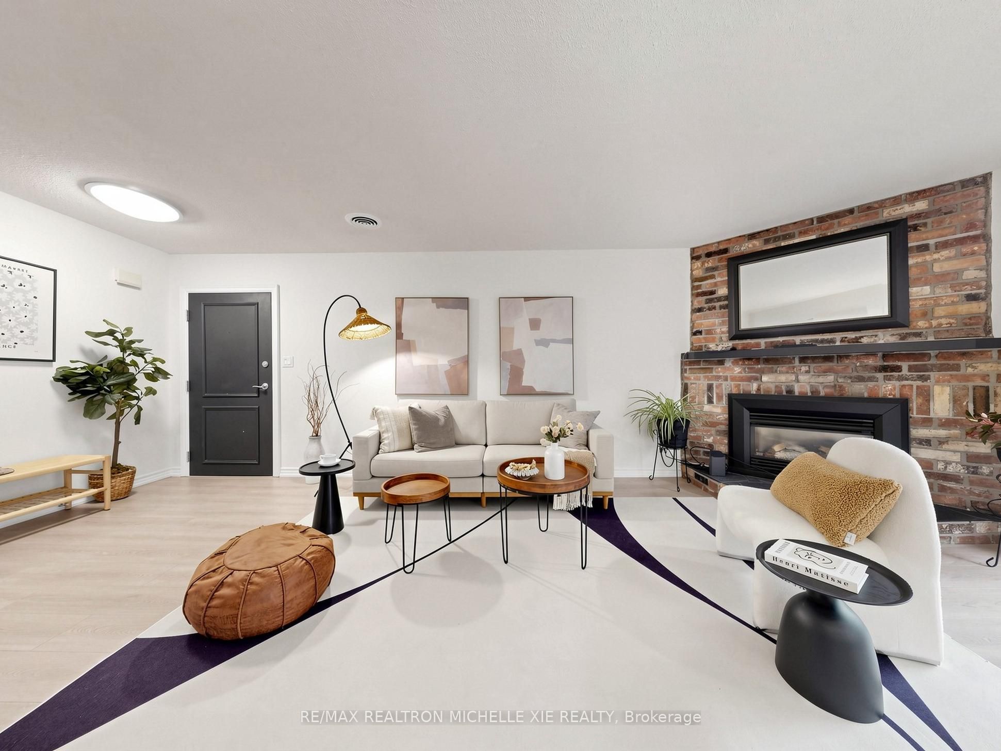
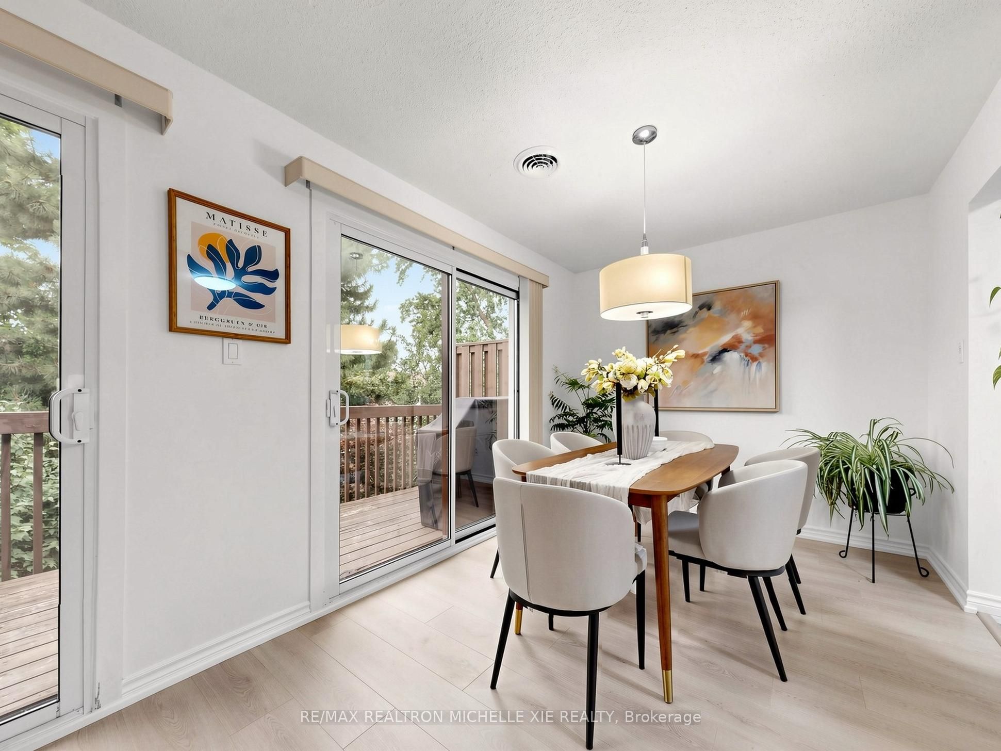
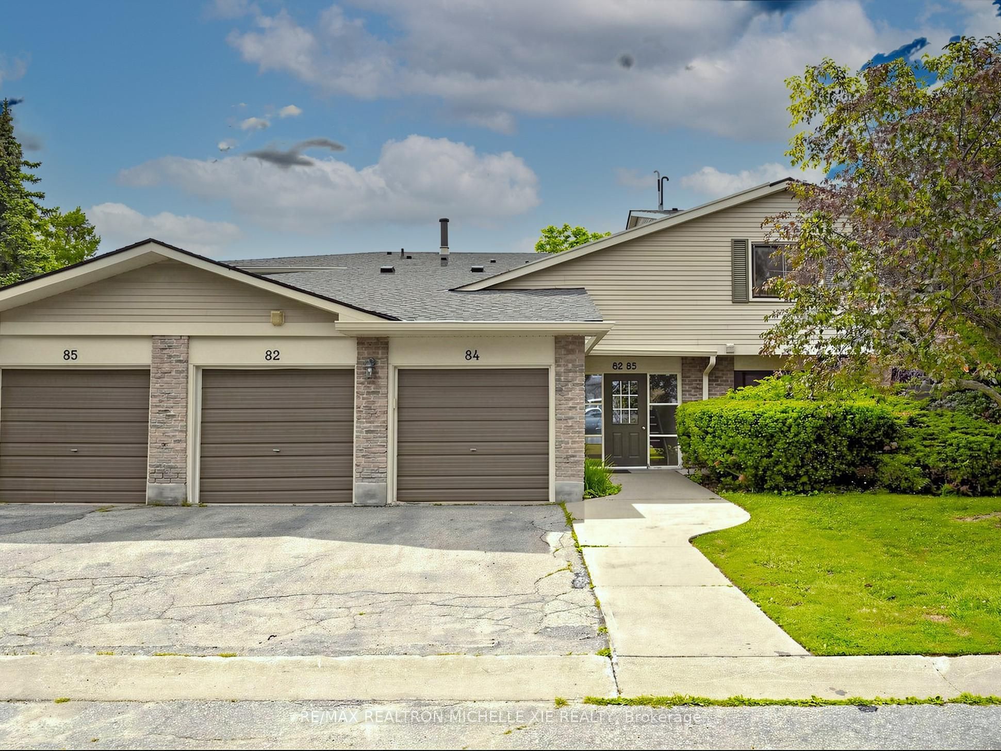
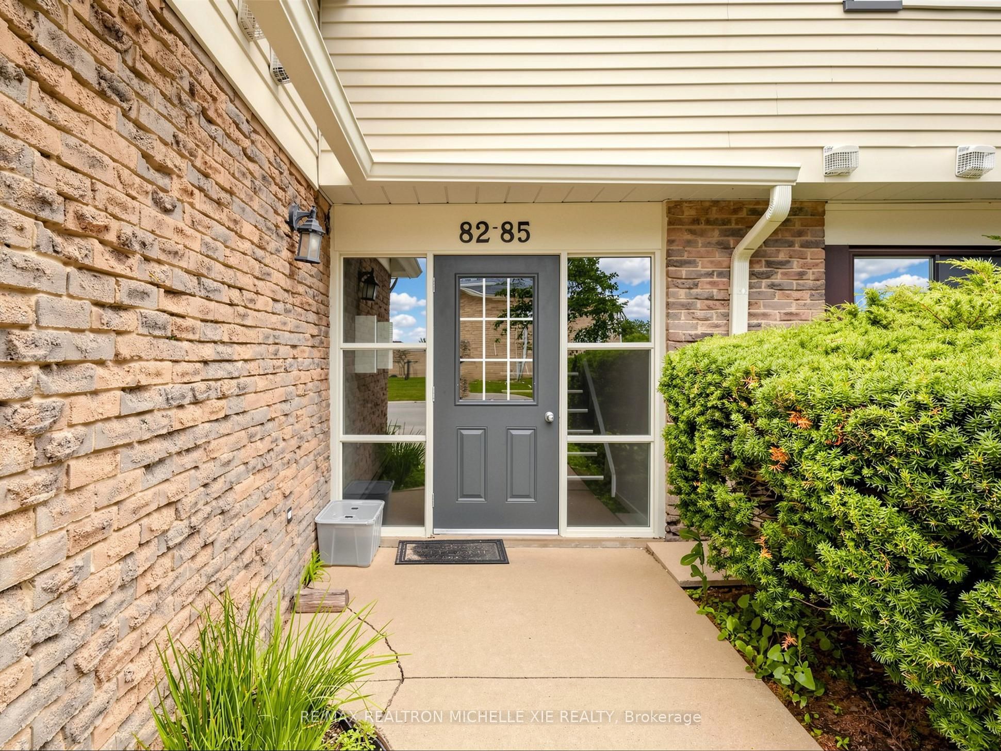
Welcome to this meticulously maintained and thoughtfully upgraded townhome offering approximately 1,100 sq. ft. of comfortable living space in a quiet, tree-lined community. The bright open-concept living and dining area is anchored by a cozy brick fireplace and walks out to a private 24-foot balcony overlooking mature trees-an ideal space to relax or entertain. Brand new tasteful floor, freshly painted, the updated kitchen offers custom cabinetry, newer appliances, a breakfast bar, and a convenient walk in pantry. The spacious primary bedroom features a walk-in closet and access to a beautifully renovated bathroom. Additional upgrades include a new furnace and central A/C, updated light fixtures, fresh paint.Located in a well-managed condominium with a healthy reserve fund, this exceptional home offers direct access to walking trails, Lake Aquitaine Park, the community centre, shopping, schools, transit, and everyday amenities.
Property Information
Building Details
Features & Amenities
Financials & Fees
Inclusions & Exclusions
Included: Refrigerator, stove, dishwasher, washer, dryer, furnace, central A/C, Nest thermostat, all existing window coverings, all existing light fixtures, garage door opener, and one remote.
Location
Similar Properties
View More

Source: Toronto Regional Real Estate Board (TRREB), via PropTx Innovations Inc.
The data relating to real estate on this website comes in part from the MLS® data feed of PropTx Innovations Inc. The information is deemed reliable but is not guaranteed accurate by PropTx.
The information provided herein must only be used by consumers that have a bona fide interest in the purchase, sale or lease of real estate and may not be used for any commercial purpose or any other purpose.
© 2026 PropTx Innovations Inc. All rights reserved. MLS®, REALTOR® and the associated logos are owned or controlled by The Canadian Real Estate Association (CREA).