#9 - 6020 Derry Road
About This Home
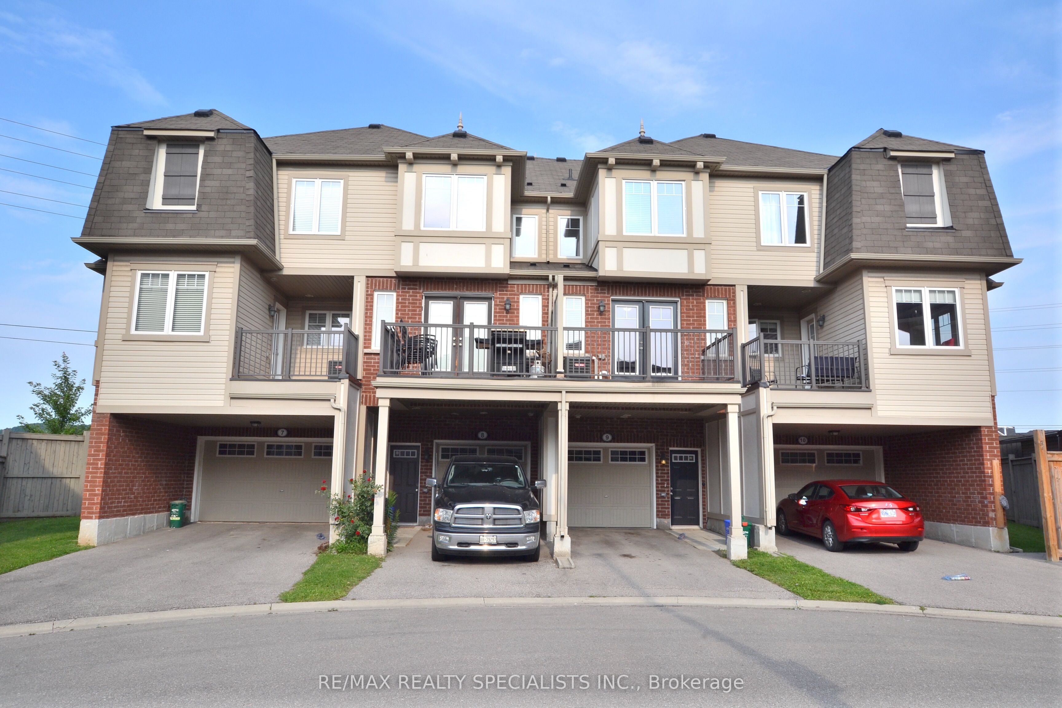
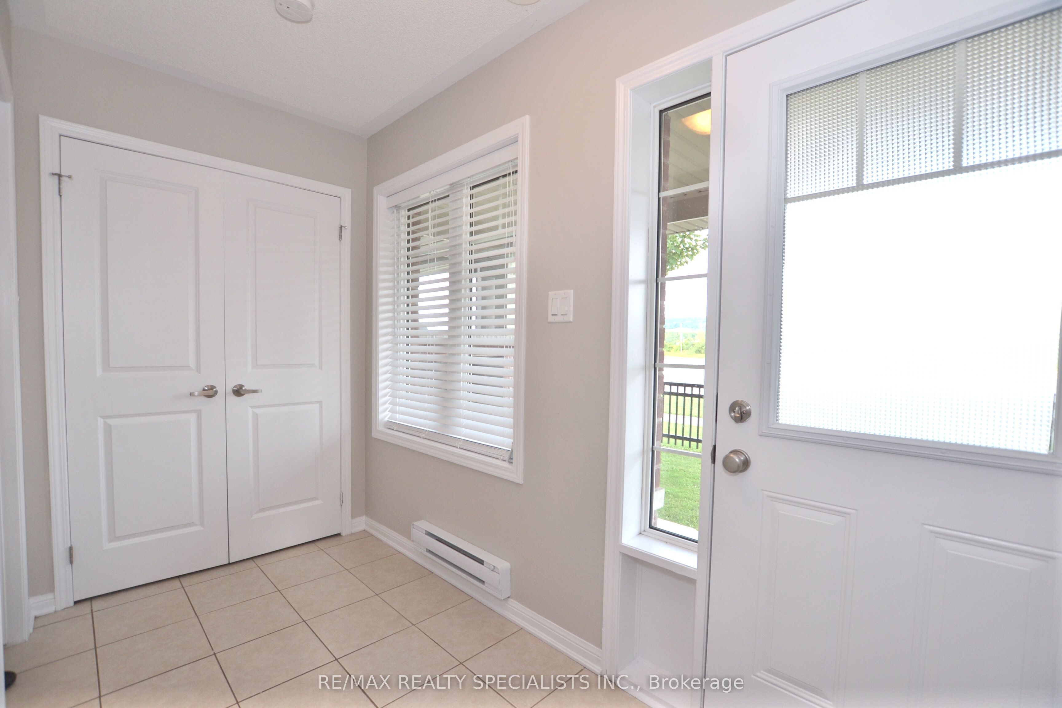
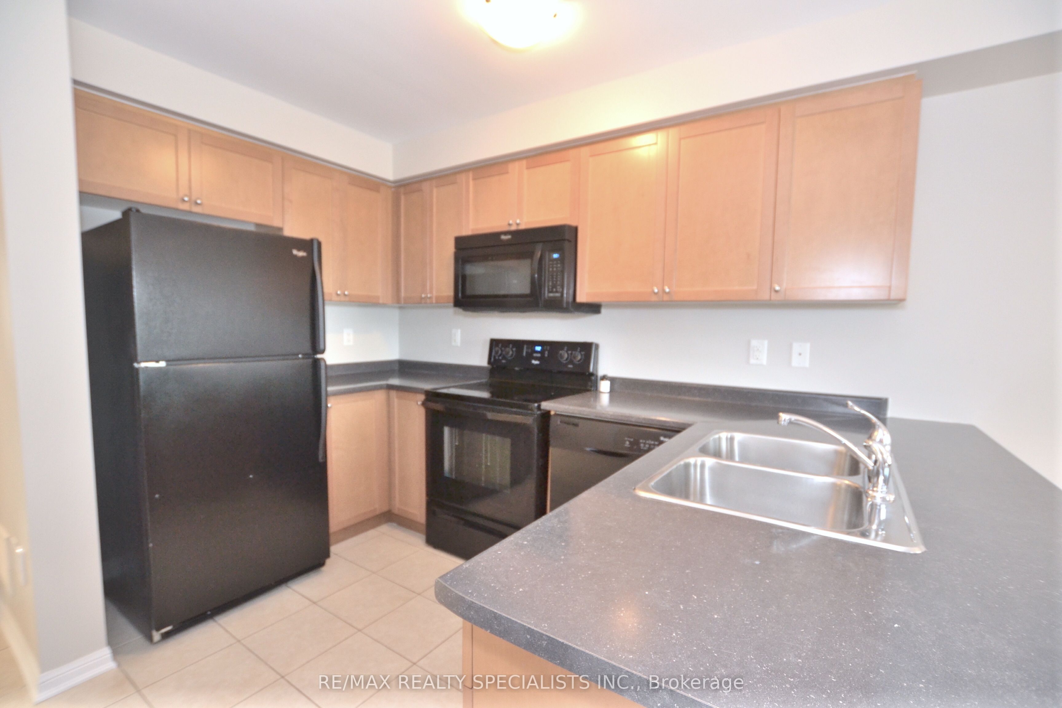
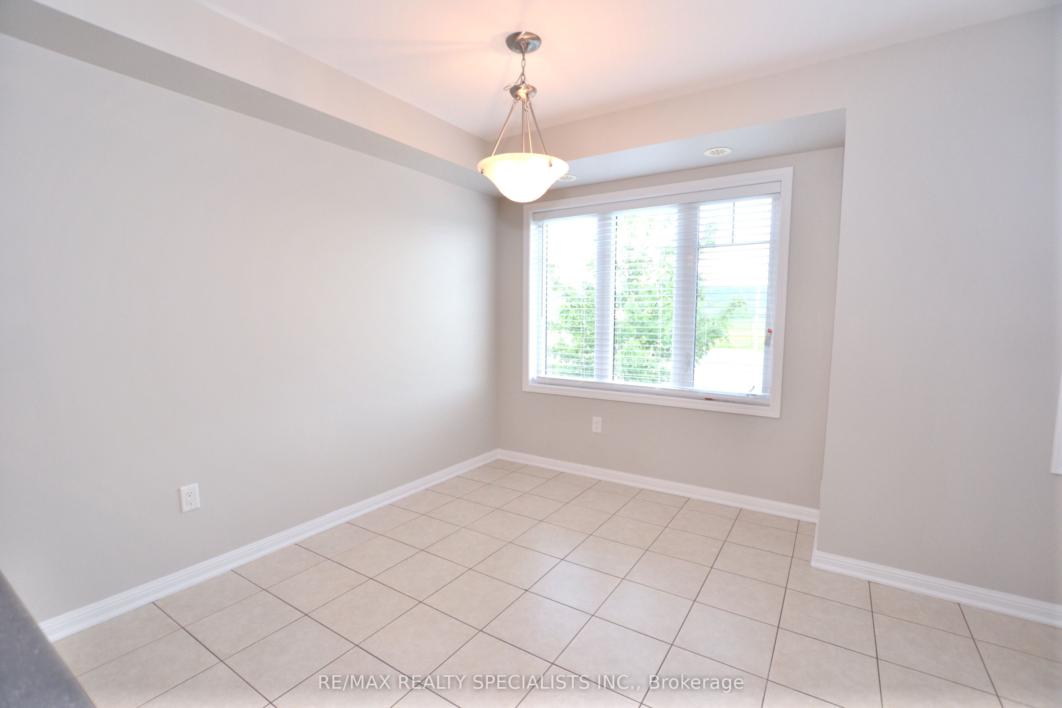
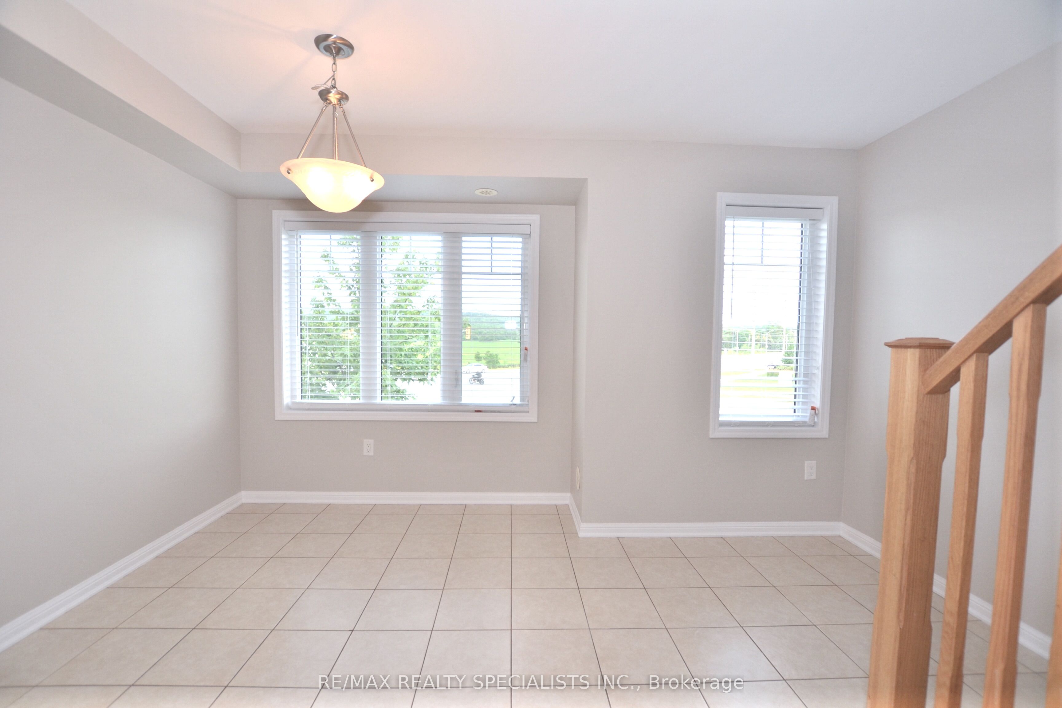
Enjoy comfortable, low-maintenance living in this beautifully maintained 2-bedroom townhouse for lease in Milton, offering over 1,300 sq. ft. of living space on a premium lot with stunning, unobstructed views of the Niagara Escarpment. Designed with privacy and convenience in mind, both spacious bedrooms feature their own private ensuite bathrooms, making this home ideal for professionals, couples, or a small family. The bright, open-concept layout provides plenty of room to relax, work from home, and entertain. Step outside onto your private balcony and unwind while taking in breathtaking Escarpment sunsets-an incredible place to enjoy your morning coffee or end the day. Perfectly located with quick access to Highway 401, shopping, restaurants, schools, and everyday amenities, this home is also just minutes from some of Milton's most popular attractions. Enjoy hiking, skiing, and year-round outdoor recreation at Kelso Conservation Area, or spend your weekends exploring the local restaurants, cafés, boutique shops, and seasonal events in Downtown Milton. If you're searching for a townhouse for rent in Milton that offers space, privacy, scenic views, and an unbeatable location, 6020 Derry Road #9 is a fantastic place to call home.
Property Information
Building Details
Features & Amenities
Inclusions & Exclusions
Fridge, stove, dishwasher, washer, dryer
Location
Similar Properties
View More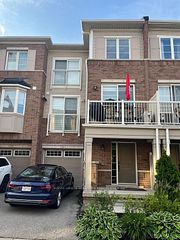
Source: Toronto Regional Real Estate Board (TRREB), via PropTx Innovations Inc.
The data relating to real estate on this website comes in part from the MLS® data feed of PropTx Innovations Inc. The information is deemed reliable but is not guaranteed accurate by PropTx.
The information provided herein must only be used by consumers that have a bona fide interest in the purchase, sale or lease of real estate and may not be used for any commercial purpose or any other purpose.
© 2026 PropTx Innovations Inc. All rights reserved. MLS®, REALTOR® and the associated logos are owned or controlled by The Canadian Real Estate Association (CREA).