1324 Queens Plate Road
房源介绍
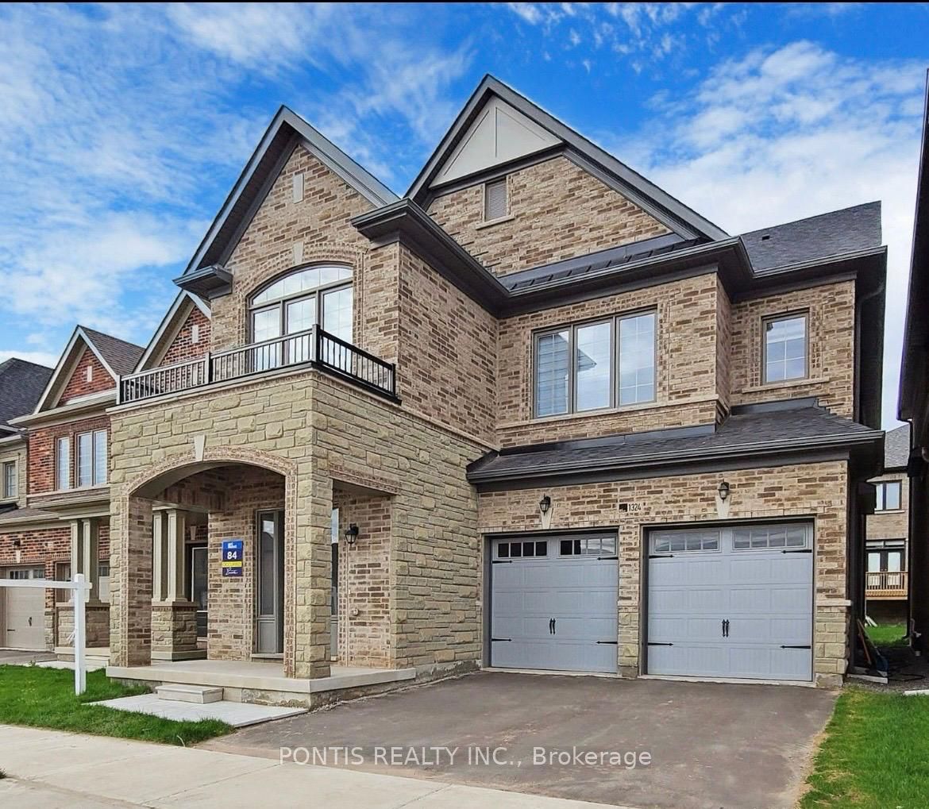
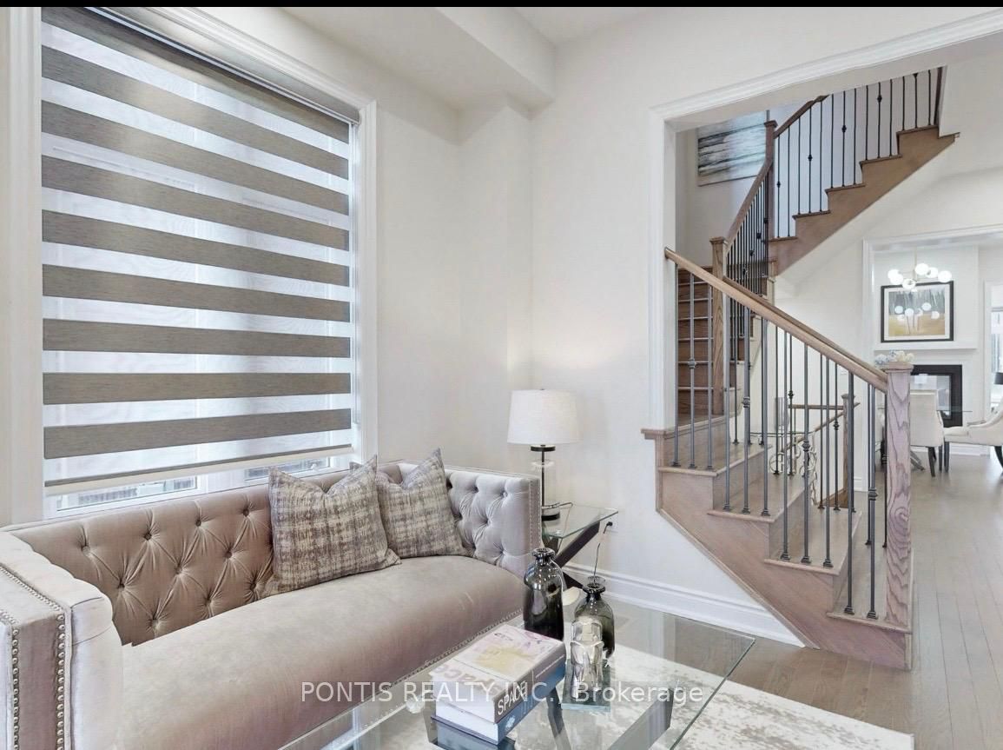
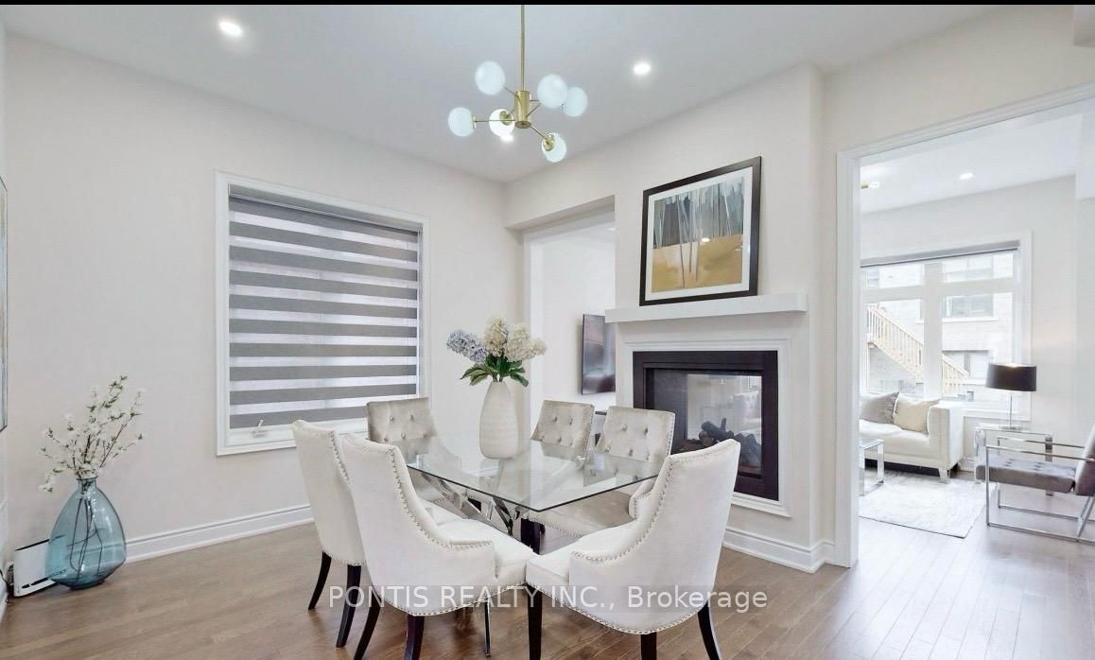
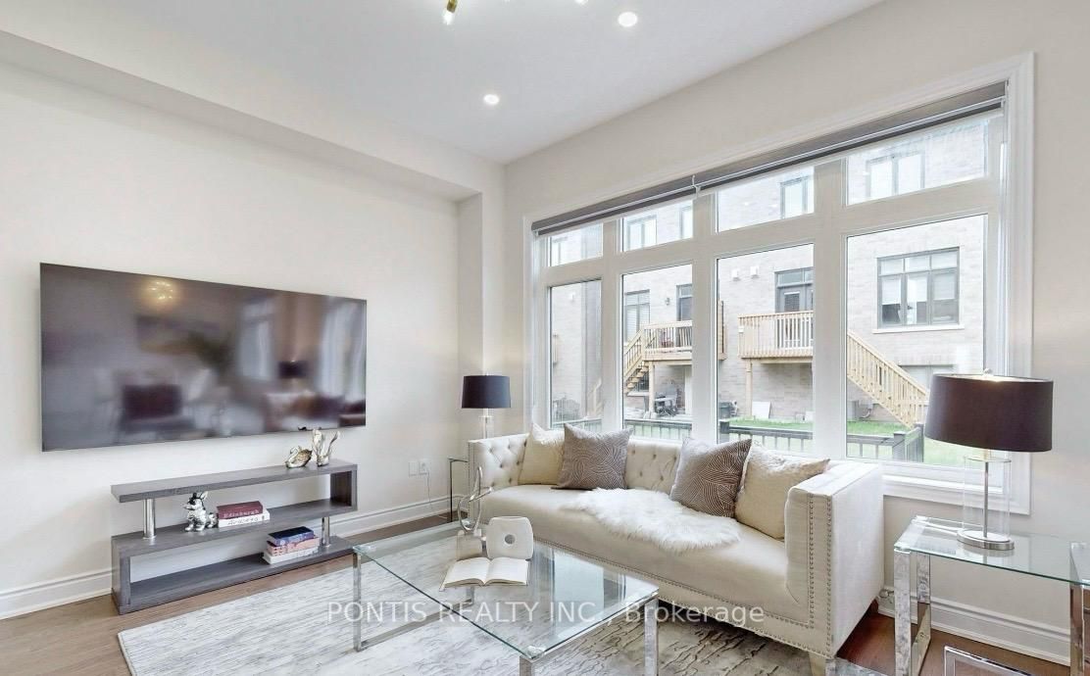
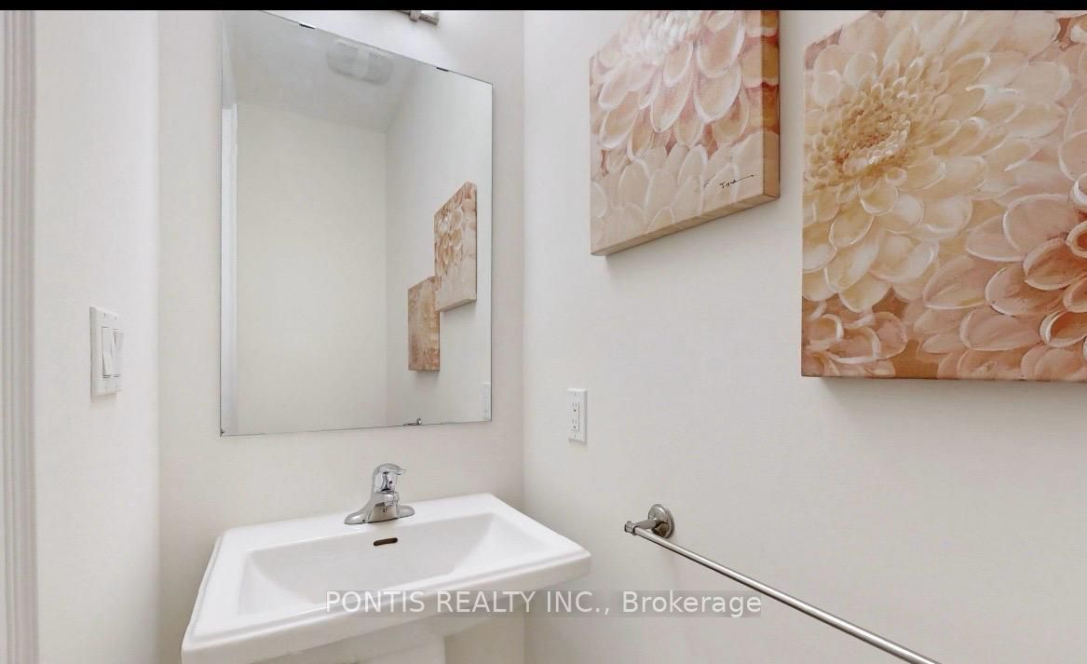
Welcome to this beautifully upgraded Primont Glen Abbey Encore home offering around 3700 sq.ft. of elegant living space, including a newly finished 950 sq. ft. basement. The thoughtfully designed floor plan features a bright living room, spacious family room with a striking see-through fireplace shared with the formal dining room, and a gourmet kitchen with premium appliances, including a 36" professional-grade stove, plus a sun-filled breakfast area. The upper level offers four generously sized bedrooms, including a luxurious primary suite with a walk-in closet and spa-like ensuite. The second bedroom features its own private ensuite, while the third and fourth bedrooms share a convenient Jack-and-Jill bathroom. The finished basement and a walk-up entrance provides exceptional additional living space, ideal for recreation, a home office, or extended family. Located in a quiet, family-friendly neighbourhood near Fourteen Mile Creek Lands, top-rated schools, parks, shopping, transit, and major highways, this exceptional home is available for lease.
房源信息
建筑详情
设施与特色
包含与不包含
Fridge, Stove, Dishwasher, Washer, Dryer, Zebra Blinds, Air Purifier
位置
相似房源
查看更多
Source: Toronto Regional Real Estate Board (TRREB), via PropTx Innovations Inc.
The data relating to real estate on this website comes in part from the MLS® data feed of PropTx Innovations Inc. The information is deemed reliable but is not guaranteed accurate by PropTx.
The information provided herein must only be used by consumers that have a bona fide interest in the purchase, sale or lease of real estate and may not be used for any commercial purpose or any other purpose.
© 2026 PropTx Innovations Inc. All rights reserved. MLS®, REALTOR® and the associated logos are owned or controlled by The Canadian Real Estate Association (CREA).