#2 - 1580 Lancaster Drive
About This Home
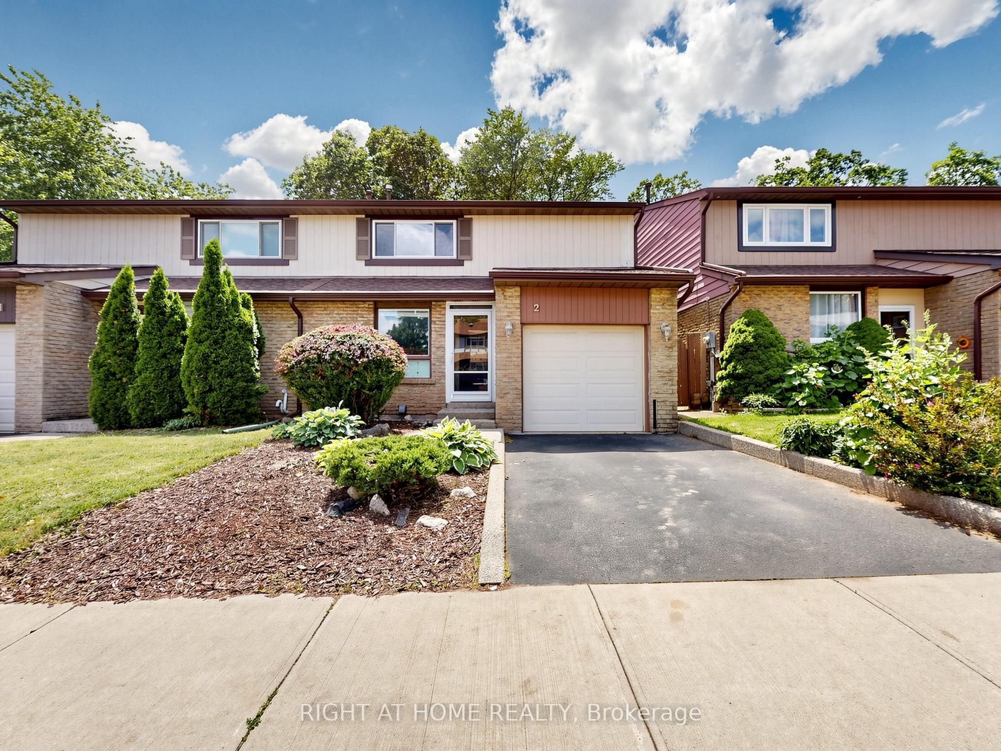
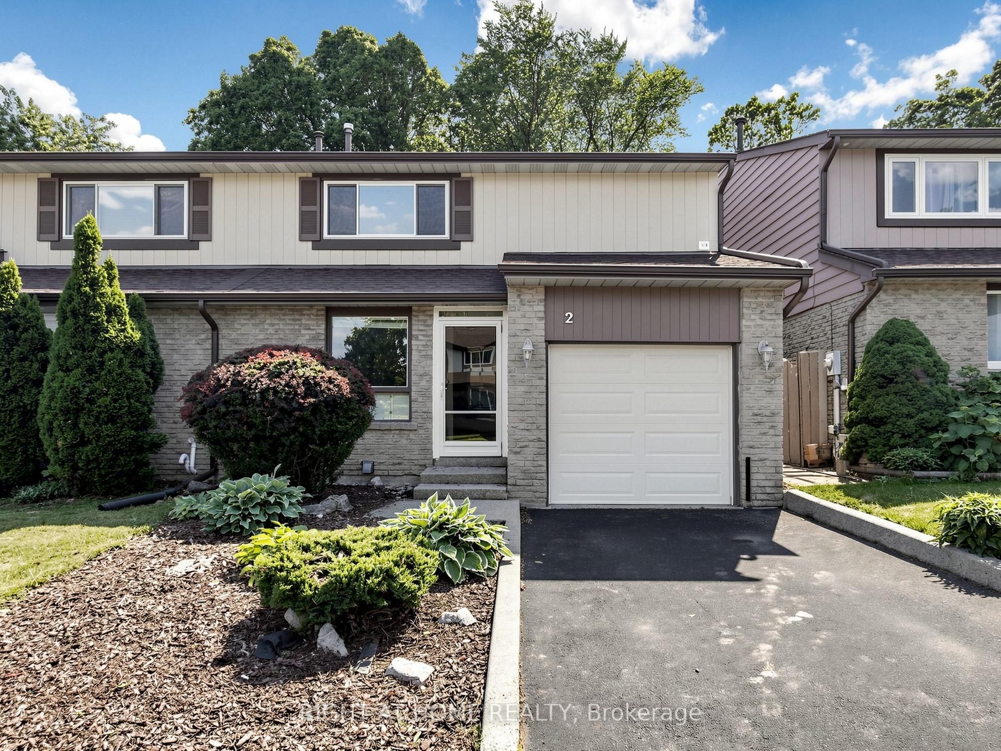
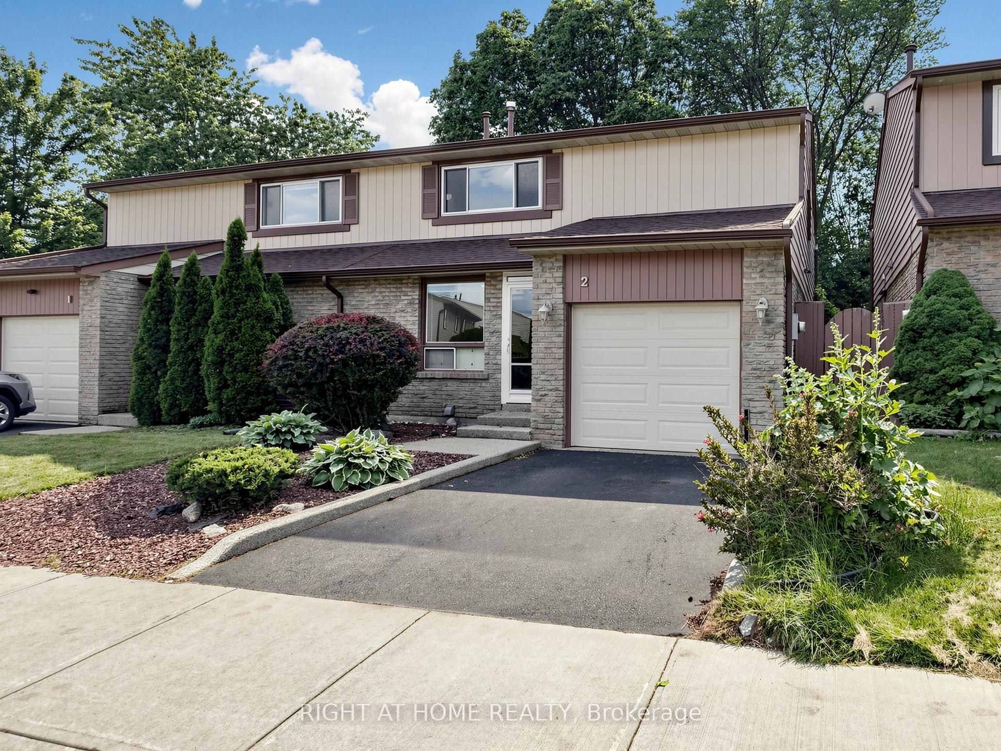
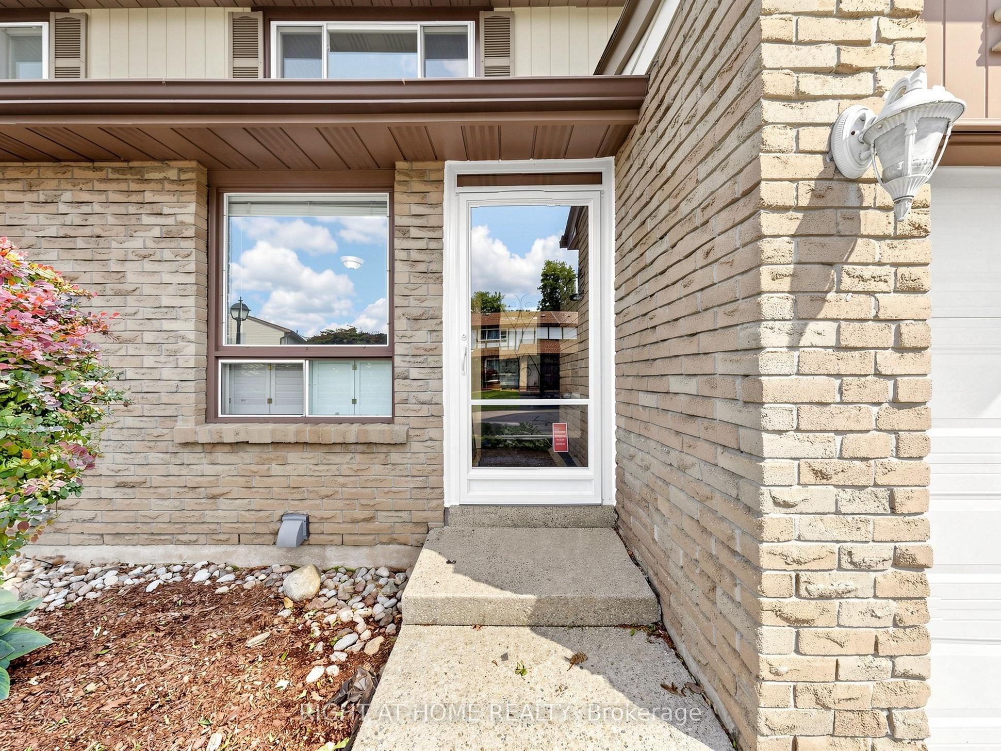
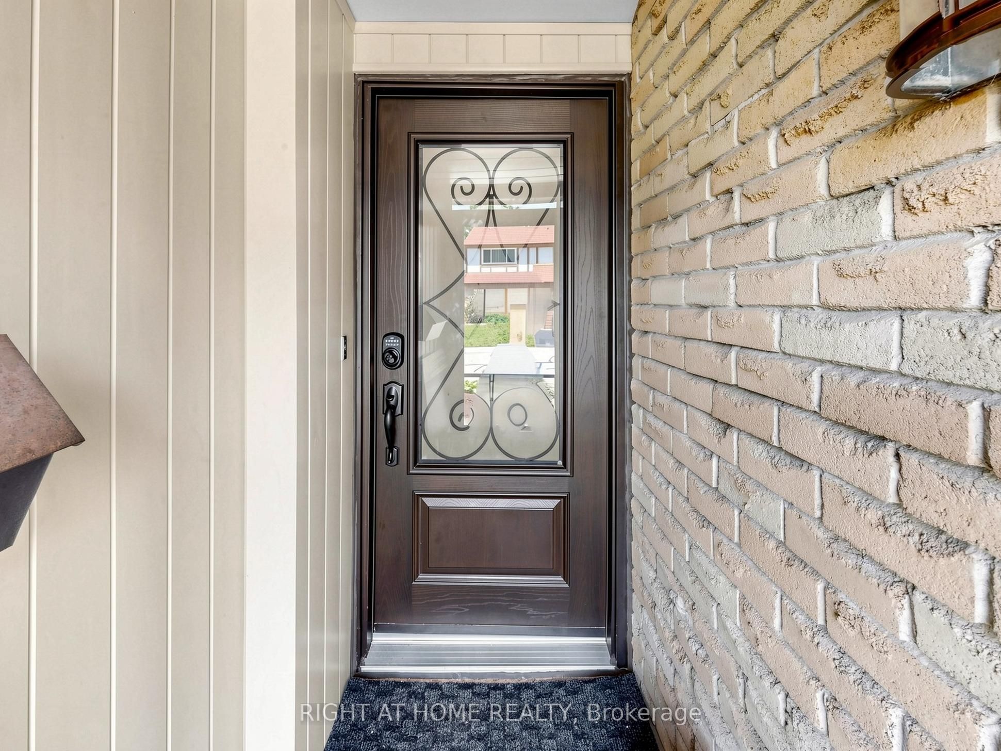
Beautifully updated and exceptionally spacious semi-detached home offering approximately 1,758 sq. ft. plus a finished basement in one of Oakville's most desirable family-friendly communities. Freshly painted throughout (2026) and featuring newer hardwood flooring on the main and second levels (2024), this move-in-ready home showcases pride of ownership throughout. The renovated primary ensuite (2024) offers a modern spa-inspired retreat, while the second bathroom has been tastefully updated with a newer vanity and tub. The upgraded kitchen is complemented by stainless steel appliances and overlooks the bright, functional living spaces designed for comfortable family living and entertaining. Enjoy a private backyard backing onto mature trees and green space with no direct rear neighbours. Conveniently located close to highly rated school (Iroquois Ridge), parks, recreation facilities, shopping, GO transit, and major commuter routes like 403/407/QEW. A rare opportunity to own one of the largest semi-detached models in the area with low-maintenance living, including common element road maintenance and building insurance through the monthly fee of $196.05
Property Information
Building Details
Features & Amenities
Financials & Fees
Inclusions & Exclusions
Stainless Steel Appliances (Fridge, Stove, Built-in Dishwasher, Built-in Microwave), Washer, Dryer, All existing Light fixtures.
Location
Similar Properties
View More
Source: Toronto Regional Real Estate Board (TRREB), via PropTx Innovations Inc.
The data relating to real estate on this website comes in part from the MLS® data feed of PropTx Innovations Inc. The information is deemed reliable but is not guaranteed accurate by PropTx.
The information provided herein must only be used by consumers that have a bona fide interest in the purchase, sale or lease of real estate and may not be used for any commercial purpose or any other purpose.
© 2026 PropTx Innovations Inc. All rights reserved. MLS®, REALTOR® and the associated logos are owned or controlled by The Canadian Real Estate Association (CREA).