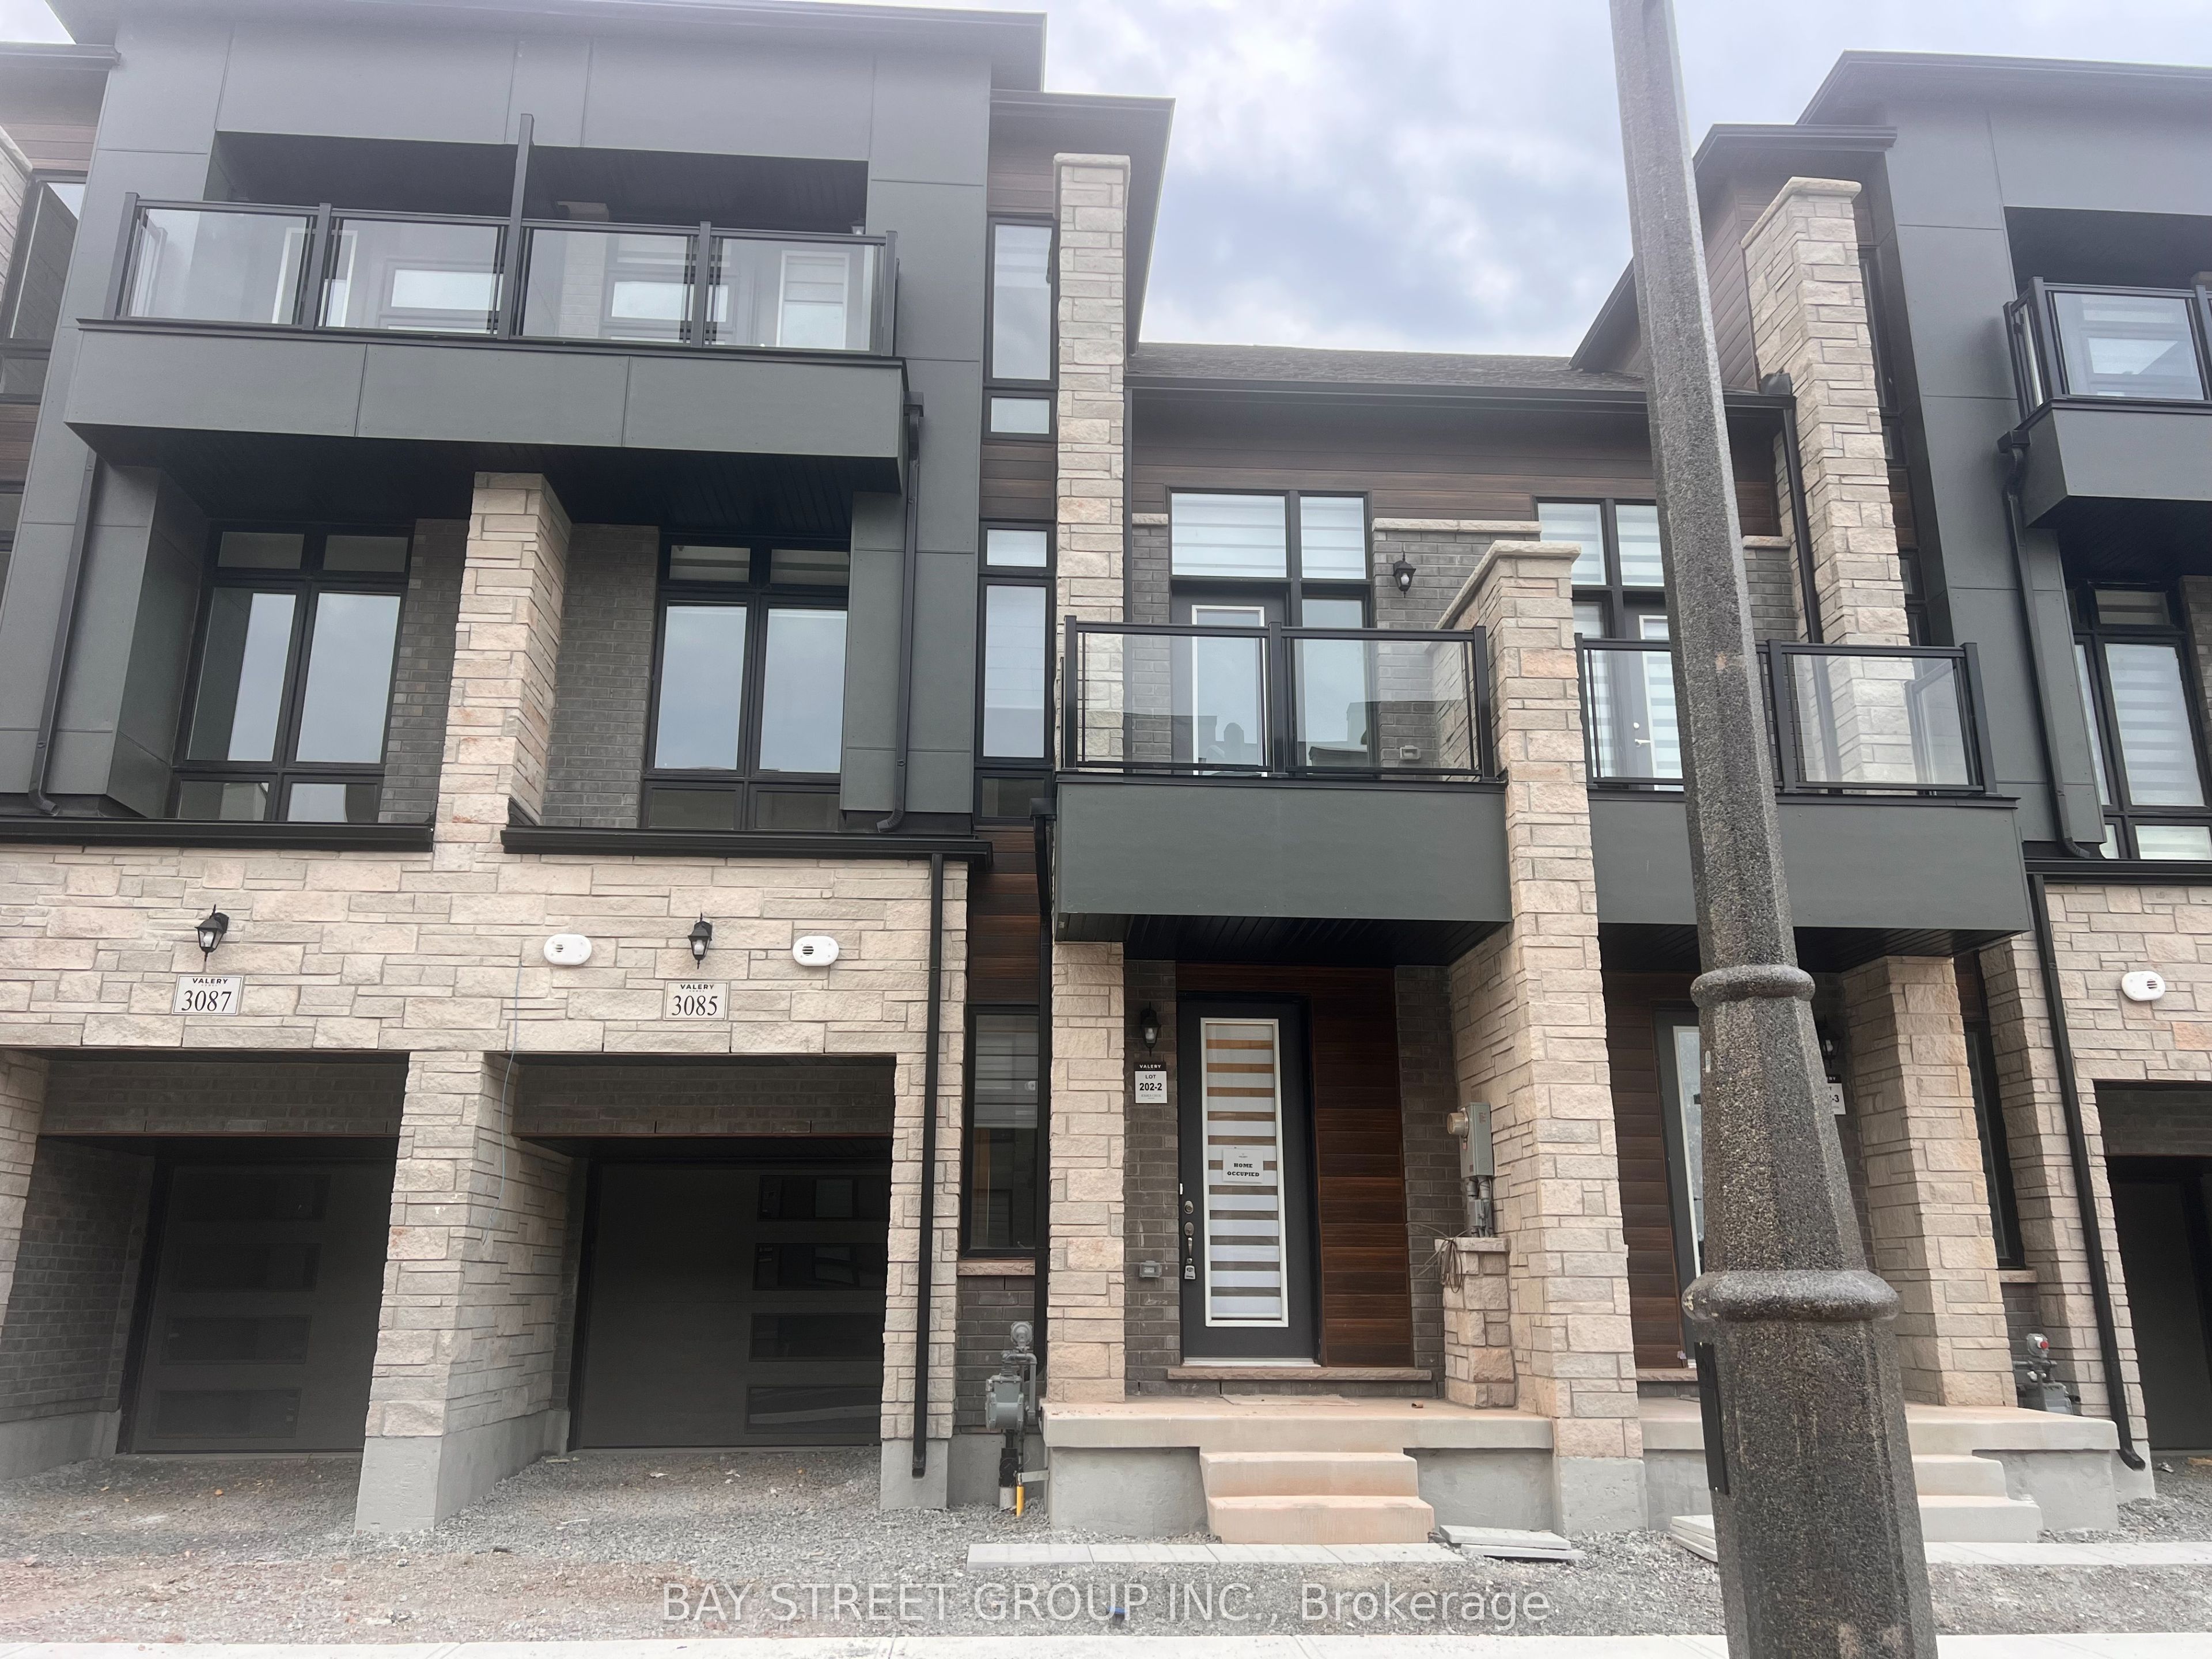
3085 Perkins Way
About This Home
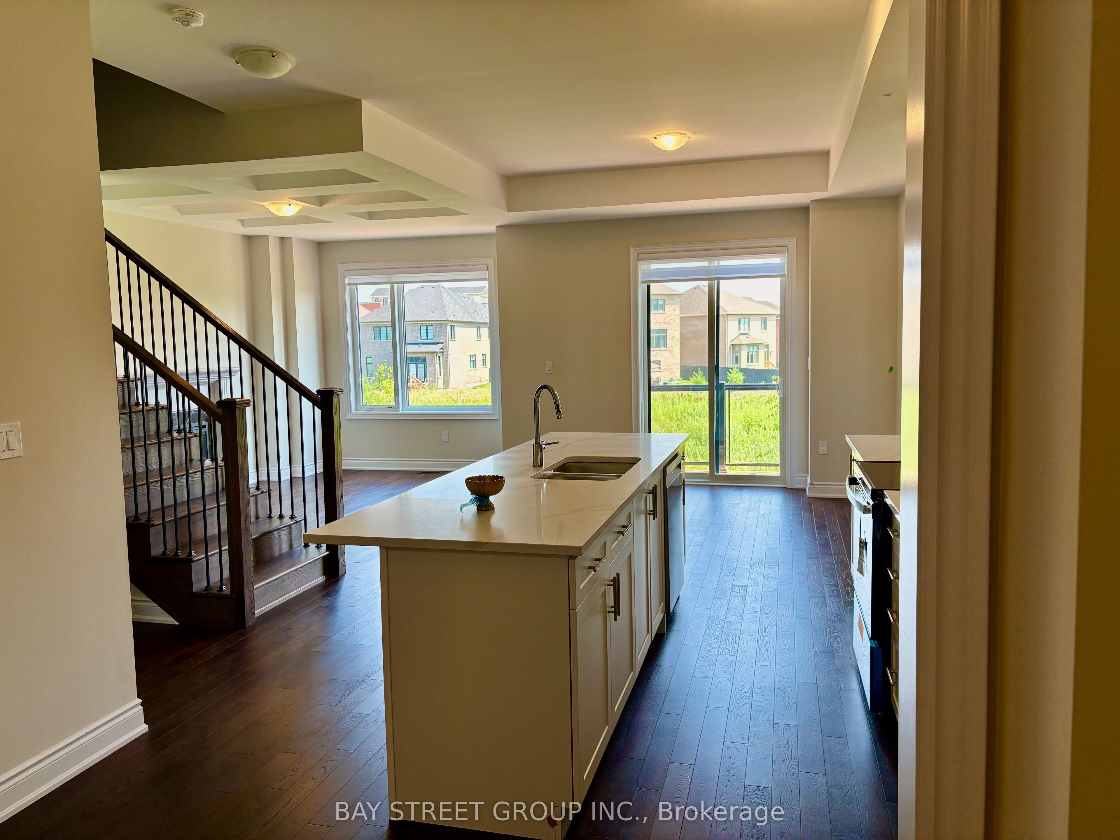
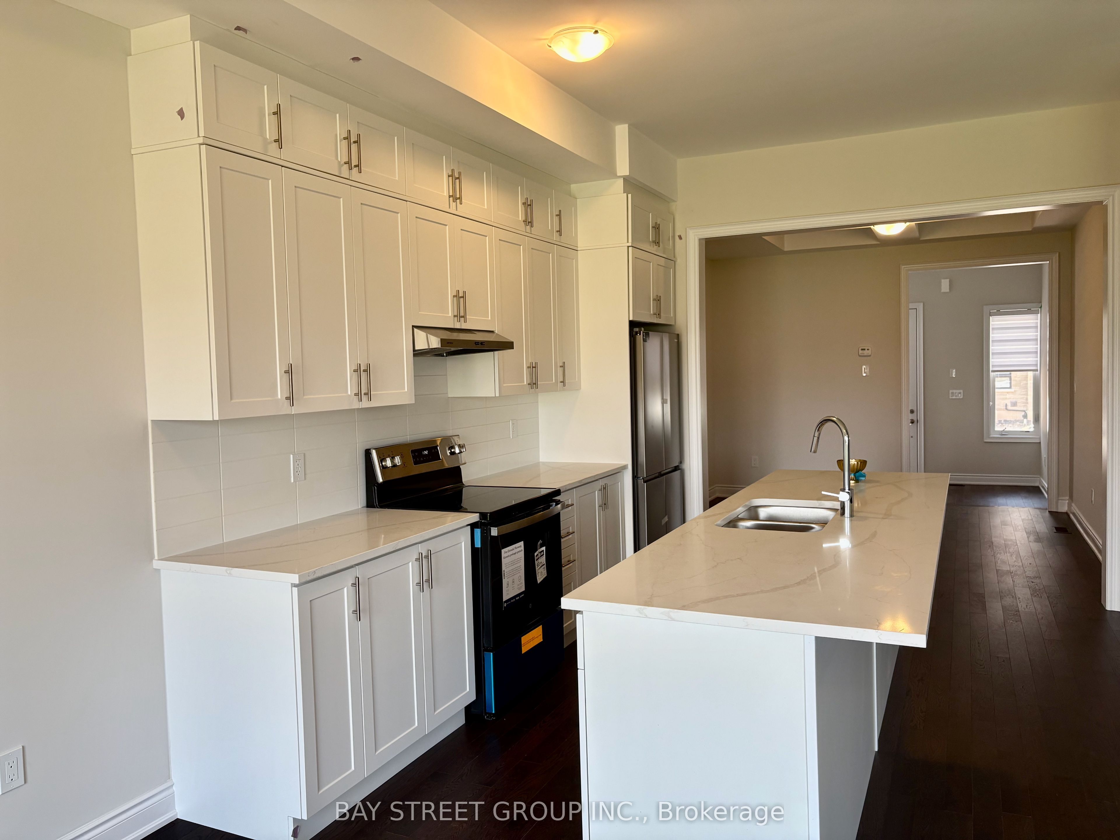
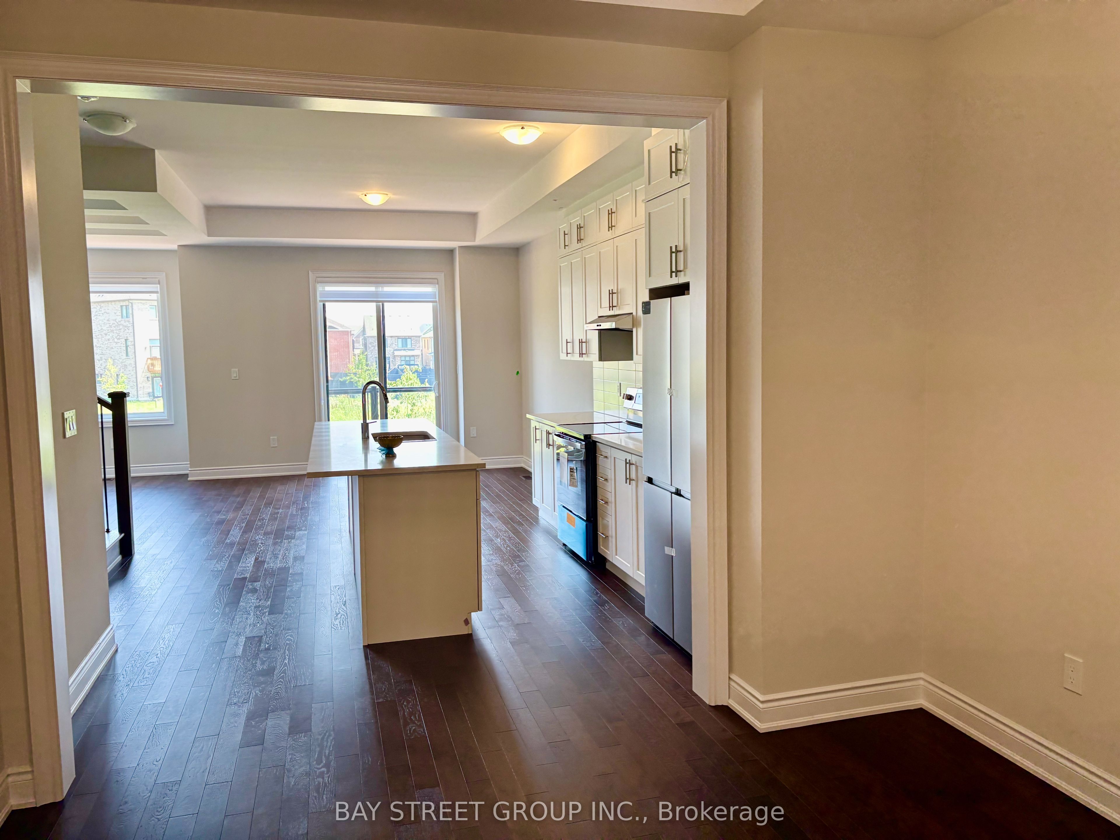
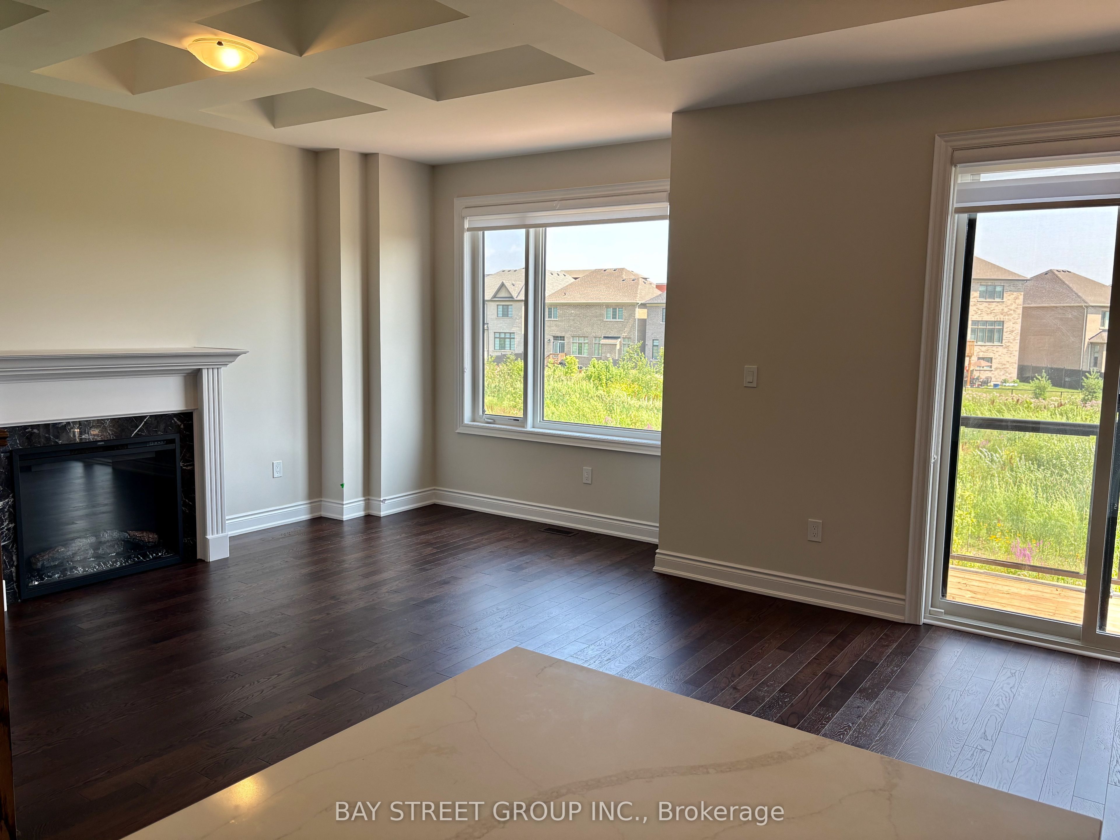
Spacious, One year old 4-bed, 4-bath townhouse for lease in family-friendly Joshua Meadows! Nearly 2,900 sq ft of finished living space, including a bright walk-out basement. Modern kitchen with quartz counters, a large island, stainless steel appliances, and a walk-out to a BBQ deck backing onto green space. Open-concept living/dining with hardwood floors and an electric fireplace. 3 bedrooms on the 2nd floor, plus a convenient laundry and 5-piece main bath. The primary suite features a walk-in closet and a spa-like en-suite with a soaker tub. 4th bedroom on top floor with ensuite and private balcony. Perfect for guests or teens. Finished basement with rec room, and office nook. 10' ceilings on main, 9' ceilings above. Close to top schools, parks, shopping, and highway access!
Property Information
Building Details
Features & Amenities
Inclusions & Exclusions
All Existing Light Fixtures, Refrigerator & Stove, B/I Dishwasher, Washer & DryerAll Existing Light Fixtures, Refrigerator & Stove, B/I Dishwasher, Washer & Dryer
All Utility (Including Water Heater Rental) & Must Have Tenant Insurance
Location
Similar Properties
View More
Source: Toronto Regional Real Estate Board (TRREB), via PropTx Innovations Inc.
The data relating to real estate on this website comes in part from the MLS® data feed of PropTx Innovations Inc. The information is deemed reliable but is not guaranteed accurate by PropTx.
The information provided herein must only be used by consumers that have a bona fide interest in the purchase, sale or lease of real estate and may not be used for any commercial purpose or any other purpose.
© 2026 PropTx Innovations Inc. All rights reserved. MLS®, REALTOR® and the associated logos are owned or controlled by The Canadian Real Estate Association (CREA).