530 Golfview Court
About This Home
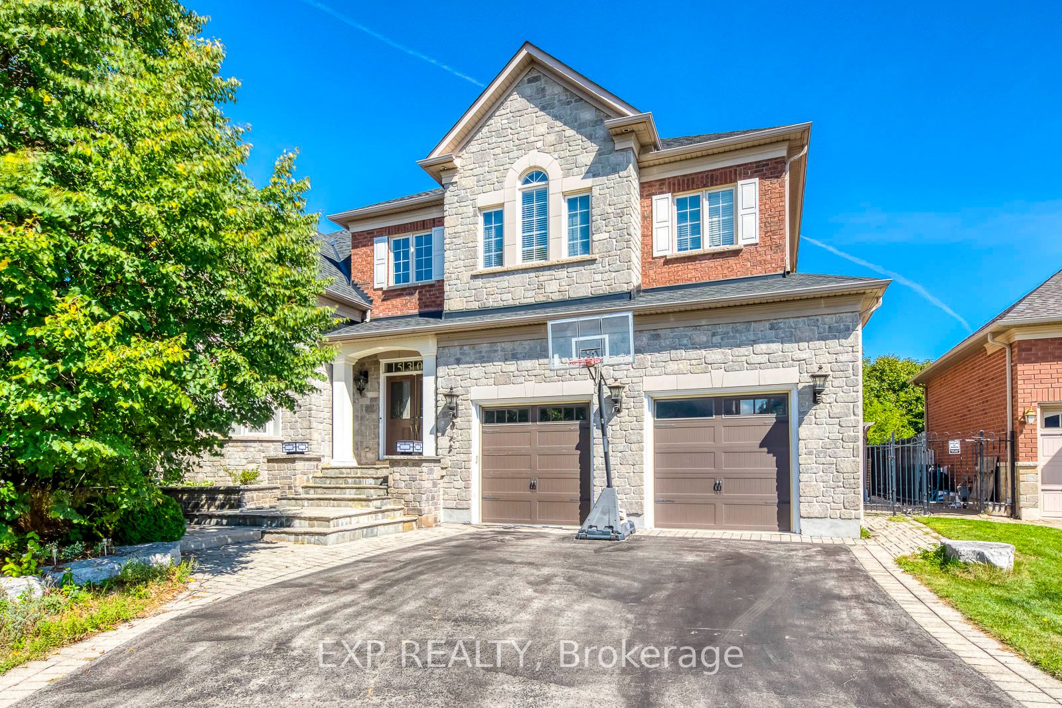
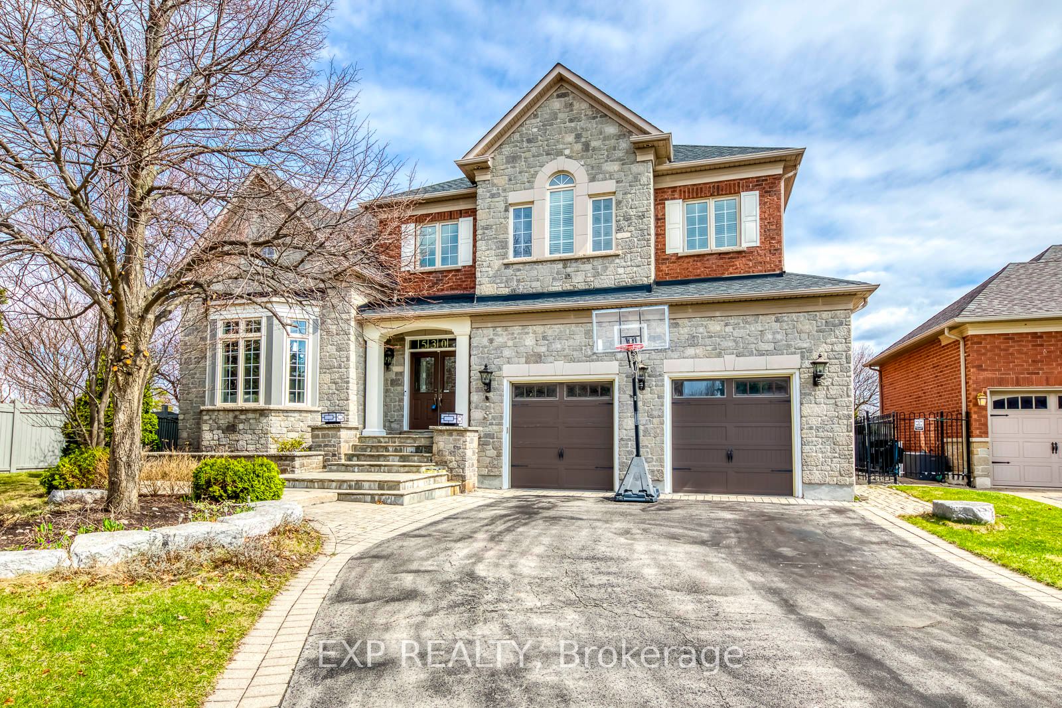
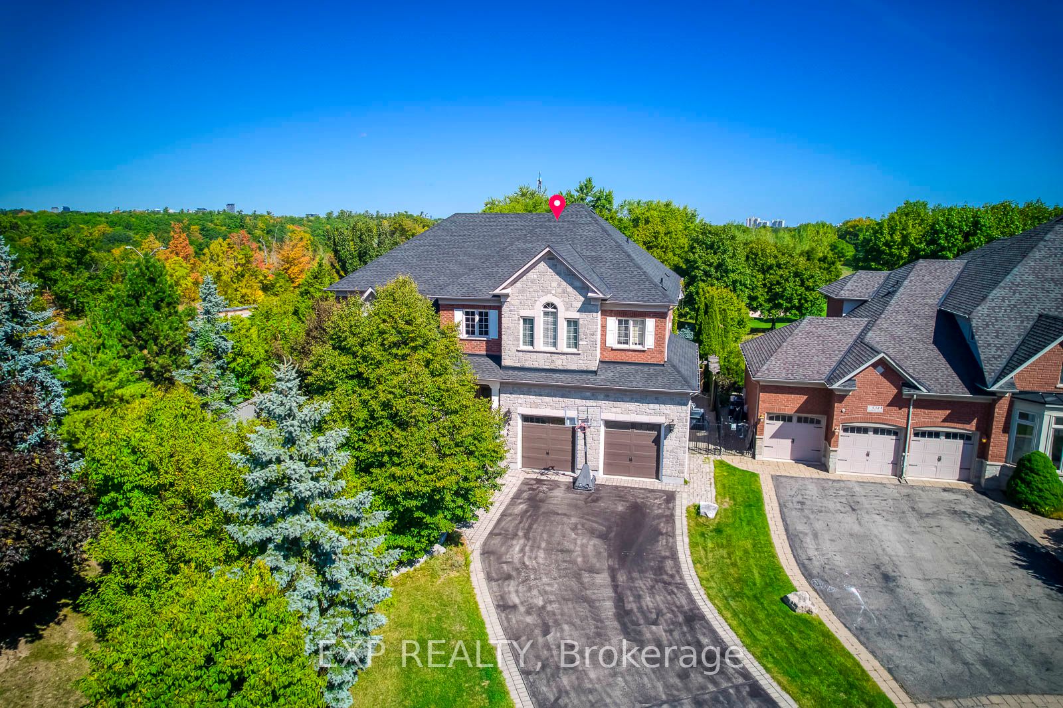
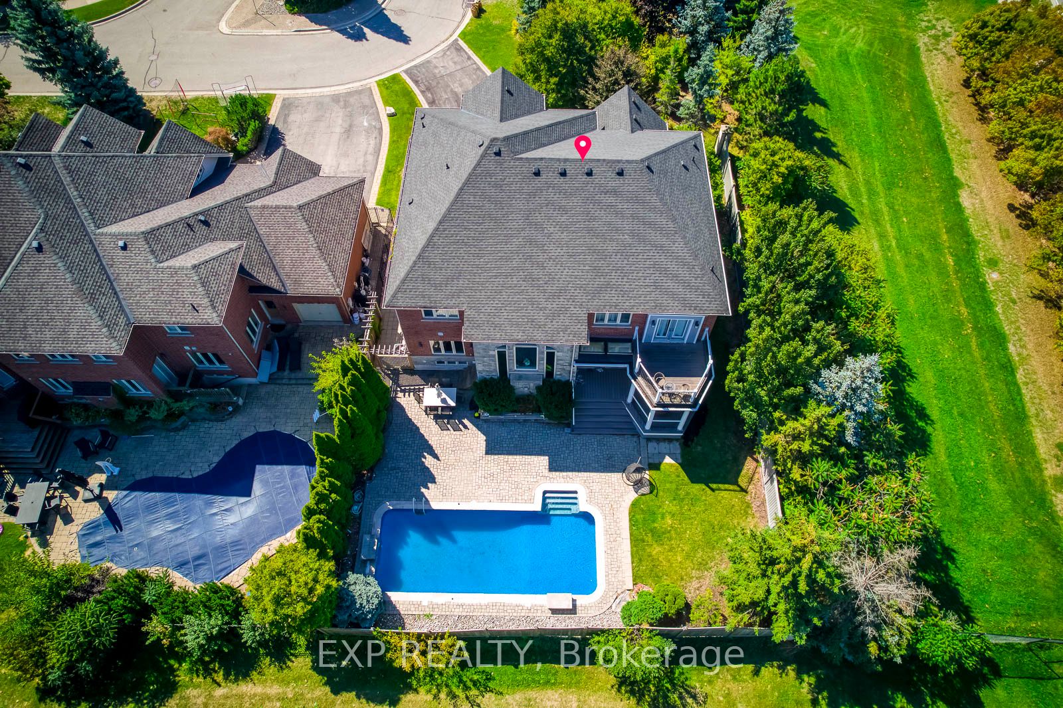
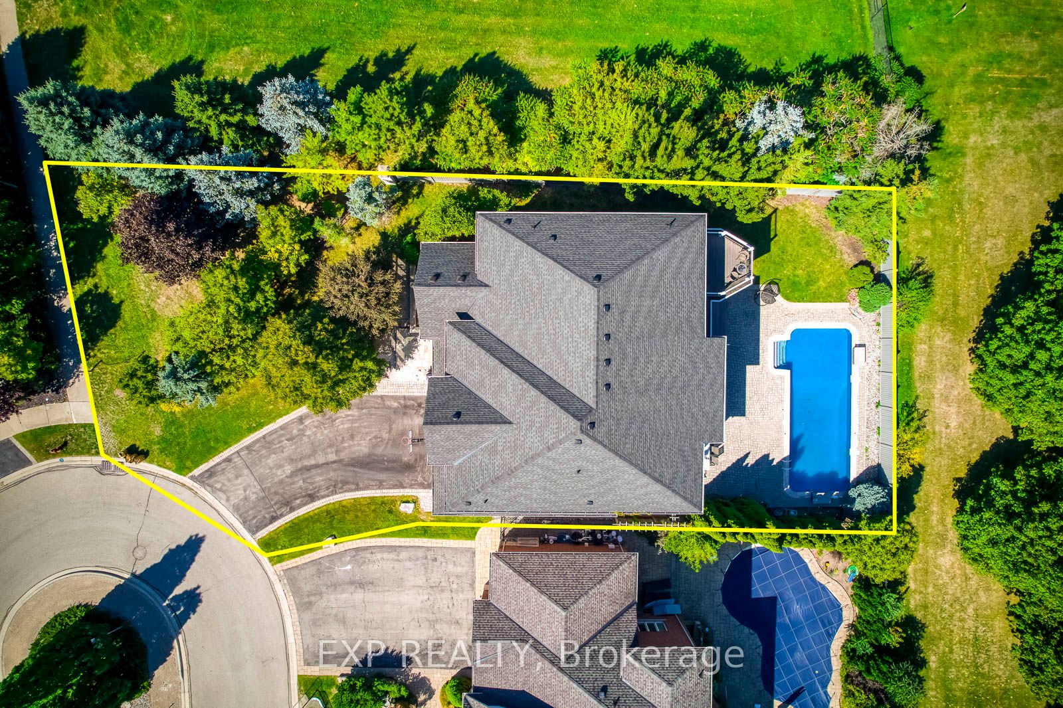
**Private Court Location in Sought After Fairway Hills Neighborhood. This Home Offers Stunning Panoramic Views of Conservation Lands and Backs Onto The 18th Tee at Glen Abbey Golf Course. **Over 3,800 sq ft Above Grade of Luxury Finishes Plus 2000 sq ft. Of Professional Finished Basement. **The Ground Floor Features Double Story Foyer, Library(Living Room) and Family Room. Double Height Windows, Vaulted & Custom Coffered Ceilings, Hardwood Floor Throughout, Custom Doors, Large Office, Two Serveries & Pantry. Large Eat-In Kitchen With Six B/I Stainless Steel Appliances. Central Island W/Granite Countertops. **The Upper Level Features Spacious Primary Bedroom w/Balcony Overlooks The Golf Course, Large W/I Closet W/Organizers. Lavish 6pc SPA Ensuite, Glass Shower, Soaker Tub, Double Vanity W/Expansive Counter Space. 3 Additional Well Sized Bedrooms, All Boast Walk In Closets & Bathroom Access. **Lower Level by Bachly Construction, Offering over 2,000 sq ft of Relaxation With Fireplace, 2 Guest Bedrooms and Full Bath. Outstanding Exterior Features Including Custom Decks and Large Covered Porch, Beautiful Landscaping Front and Back. In Ground Pool (2004) with Jets/Waterfall, Liner(2023), Pump(2021). Close To Top Public and Private Schools: Abbey Park, Rotherglen. Located Amongst Numerous Walking Trails and a Direct, Short Drive to Downtown Oakville. Fantastic Location for Commuters. Roof Shingles (2025). Furnace & CAC W/Reliance (-$139.99/month Plus HST). There Is a Fairview Hills Association Fee For Common Elements Maintenance: Approximately $1000 Annually.
Property Information
Building Details
Features & Amenities
Financials & Fees
Inclusions & Exclusions
All Existing Appliances: B/I Fridge, Stove, Oven, Dishwasher, Wine Fridge, Washer/Dryerx2. All Elfs and Existing Window Coverings. All Existing Pool Equipment.
Location
Similar Properties
View More
Source: Toronto Regional Real Estate Board (TRREB), via PropTx Innovations Inc.
The data relating to real estate on this website comes in part from the MLS® data feed of PropTx Innovations Inc. The information is deemed reliable but is not guaranteed accurate by PropTx.
The information provided herein must only be used by consumers that have a bona fide interest in the purchase, sale or lease of real estate and may not be used for any commercial purpose or any other purpose.
© 2026 PropTx Innovations Inc. All rights reserved. MLS®, REALTOR® and the associated logos are owned or controlled by The Canadian Real Estate Association (CREA).