#302 - 530 Indian Grove
About This Home
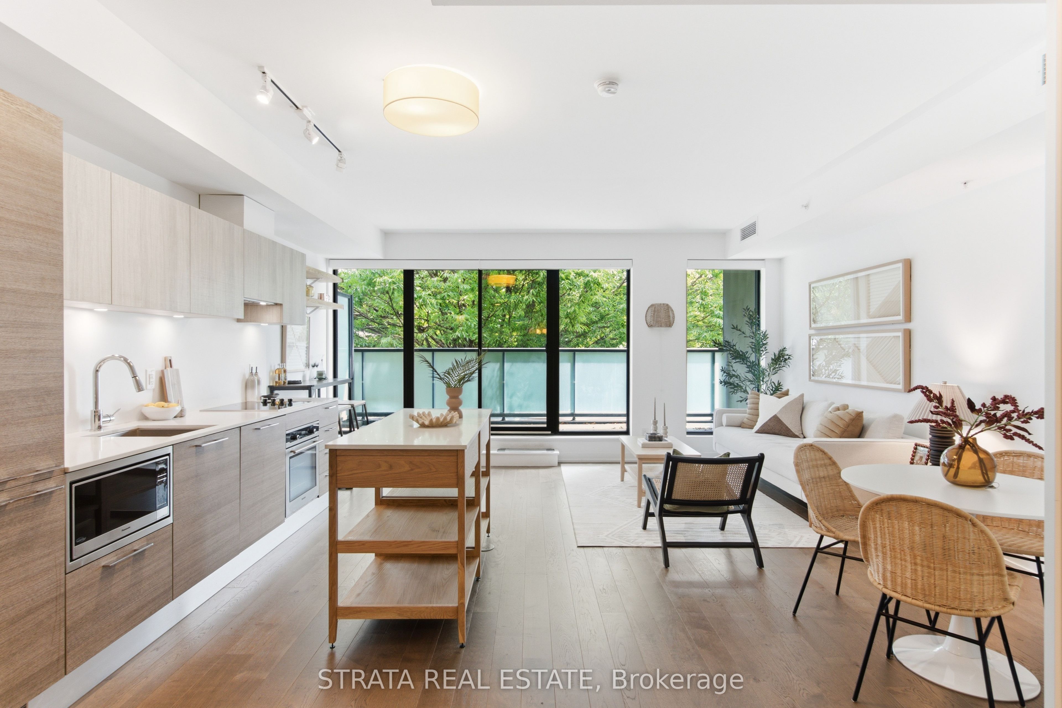
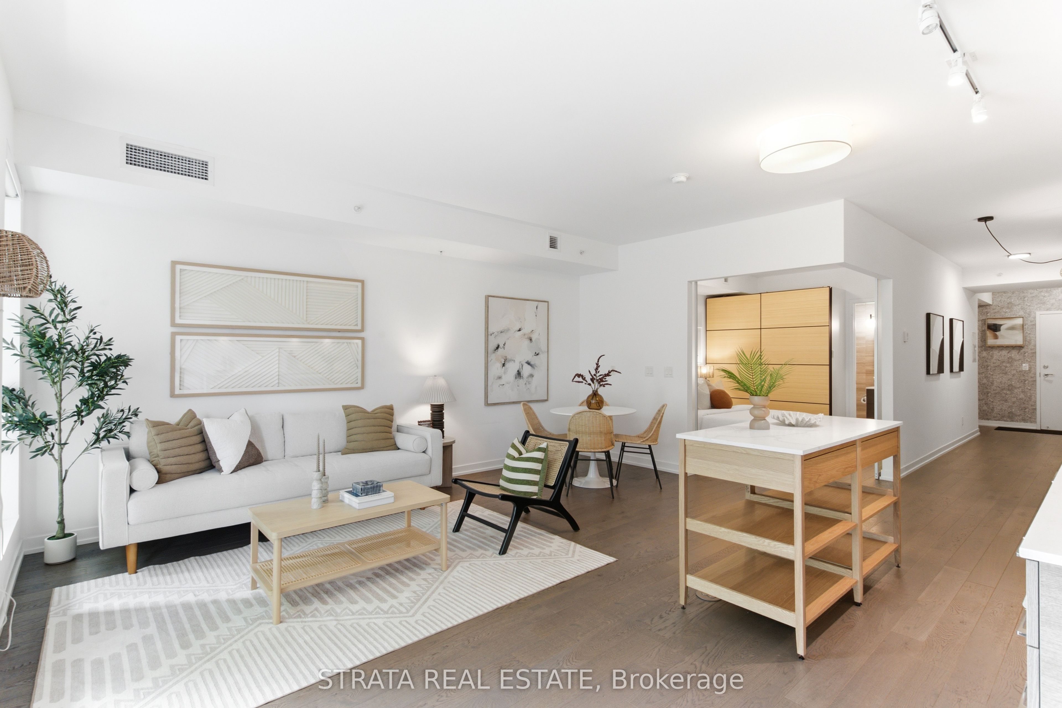
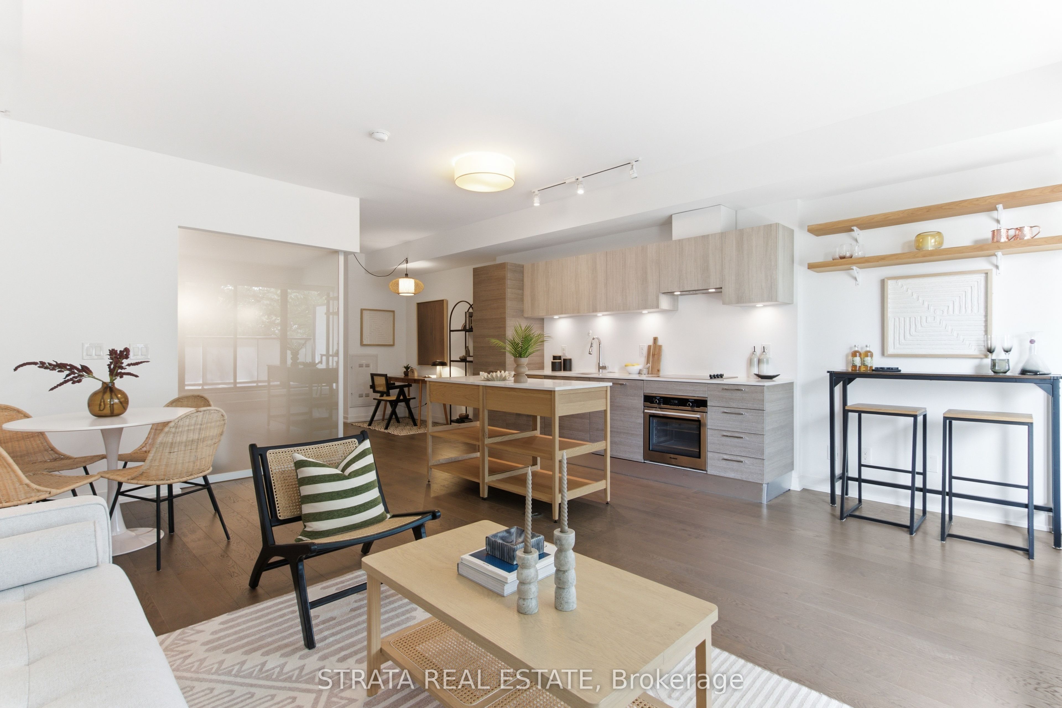
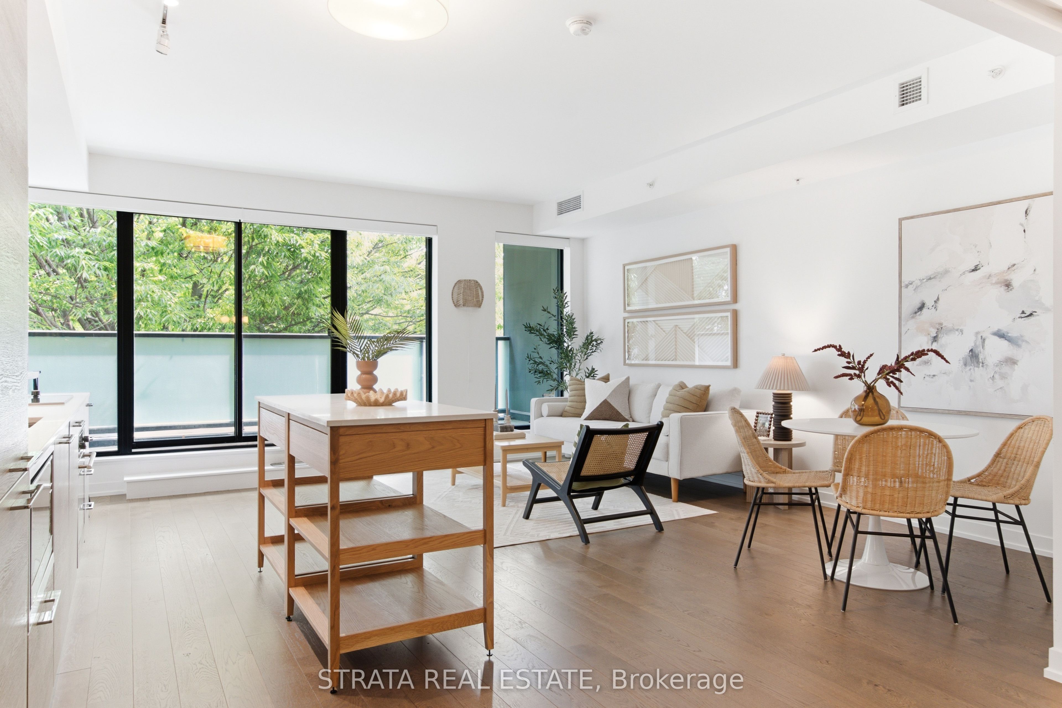
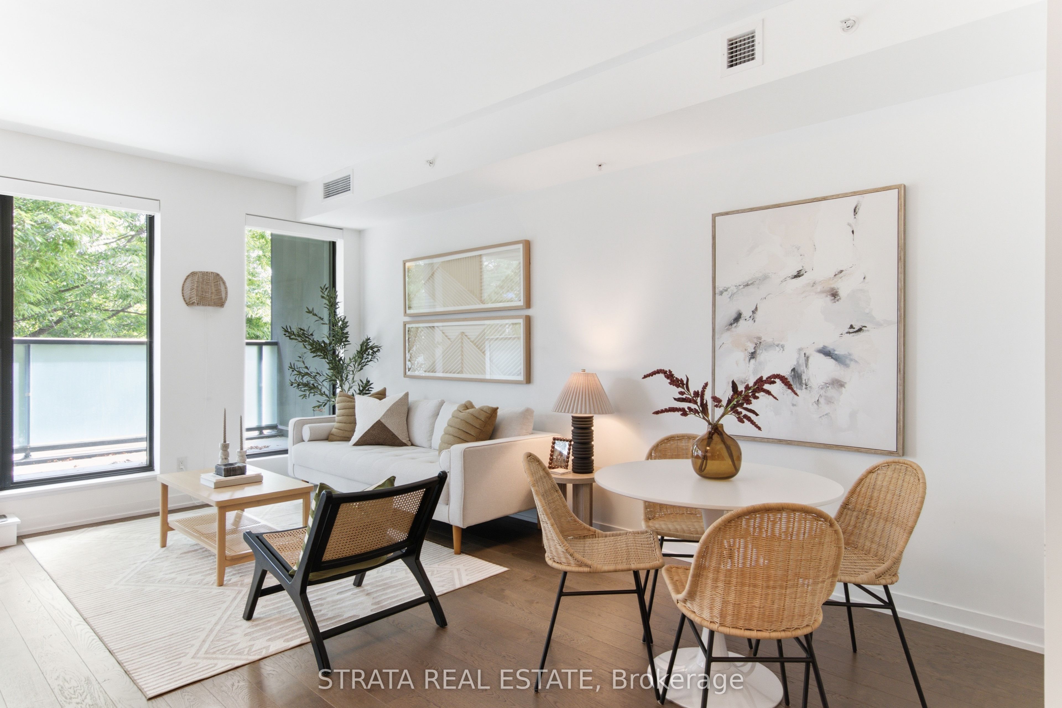
**Duke Condos** Anchored in the center of The Junction, you will find this customized 1 bedroom + separate den + office, and 2 washrooms. At 890 of interior square feet, plus a quiet south facing balcony with a bbq hook up, #302 features an extra-wide living space with nearly 18 feet of windows and 9 foot smooth ceilings. The flexibility of the layout offers a variety of furniture options without ever sacrificing space or function. The Scavolini kitchen with quartz countertops, integrated stainless steel appliances, custom-made island, engineered hardwood flooring, upgraded marble tile in the en-suite bath, and Hunter Douglas motorized blinds adds to the finishing touches. Quick access to both the Dundas St. W. and Keele Subway Stations (5 min. bus ride or 15 min. walk). TTC and LCBO at your doorstep, along with the perks of living in The Junction where independent shops, restaurants, and a sense of community merge with city conveniences. *Green P Parking right behind the condo has spots available for $90/month.*
Property Information
Building Details
Features & Amenities
Financials & Fees
Inclusions & Exclusions
Kitchen appliances, all electric light fixtures, washer/dryer, kitchen island, built-in closets in the bedroom and front entrance, built-in shelves where laid, and all window coverings. Amenities included, gym, party/media room with bbqs.
none
Location
Similar Properties
View More


Source: Toronto Regional Real Estate Board (TRREB), via PropTx Innovations Inc.
The data relating to real estate on this website comes in part from the MLS® data feed of PropTx Innovations Inc. The information is deemed reliable but is not guaranteed accurate by PropTx.
The information provided herein must only be used by consumers that have a bona fide interest in the purchase, sale or lease of real estate and may not be used for any commercial purpose or any other purpose.
© 2026 PropTx Innovations Inc. All rights reserved. MLS®, REALTOR® and the associated logos are owned or controlled by The Canadian Real Estate Association (CREA).