50 Dorking Crescent
About This Home
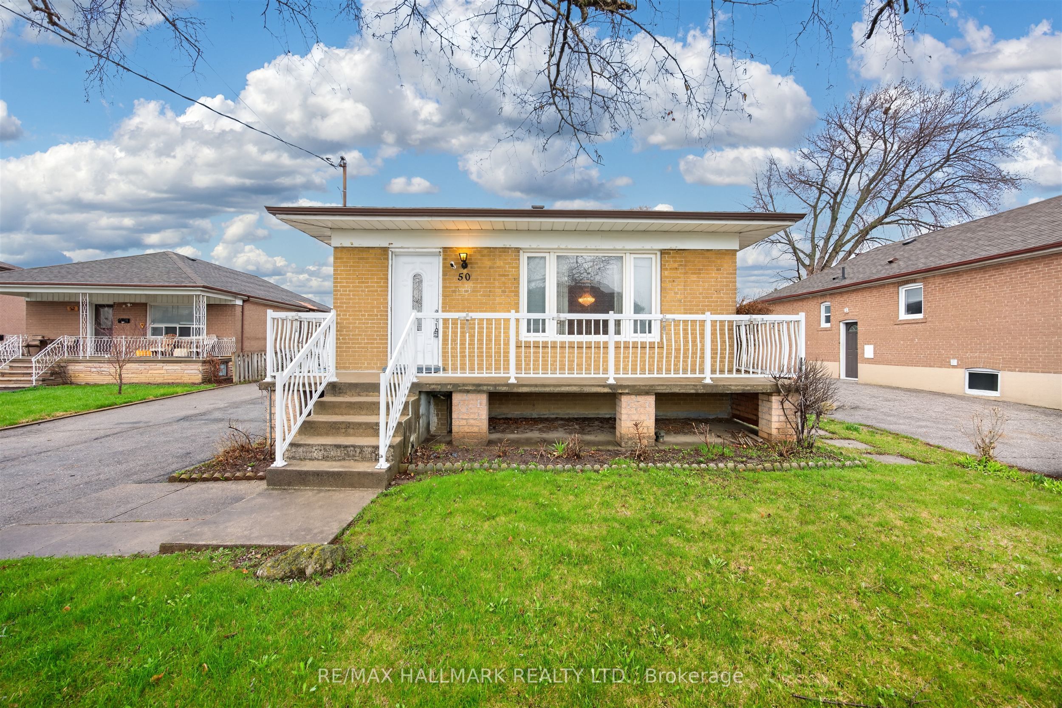
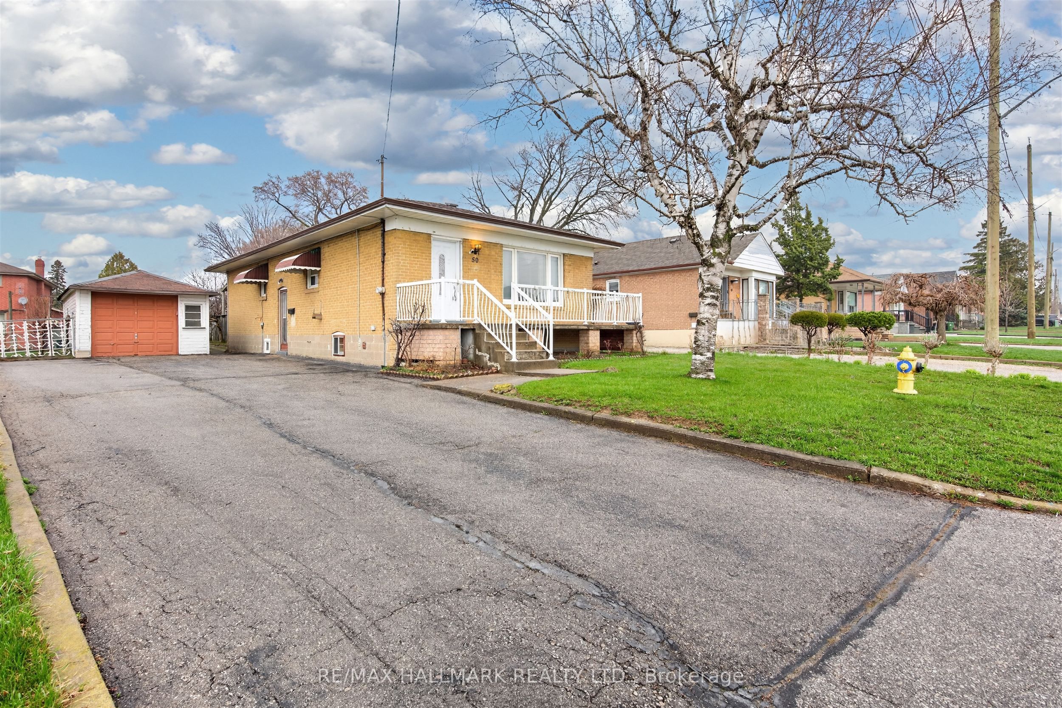
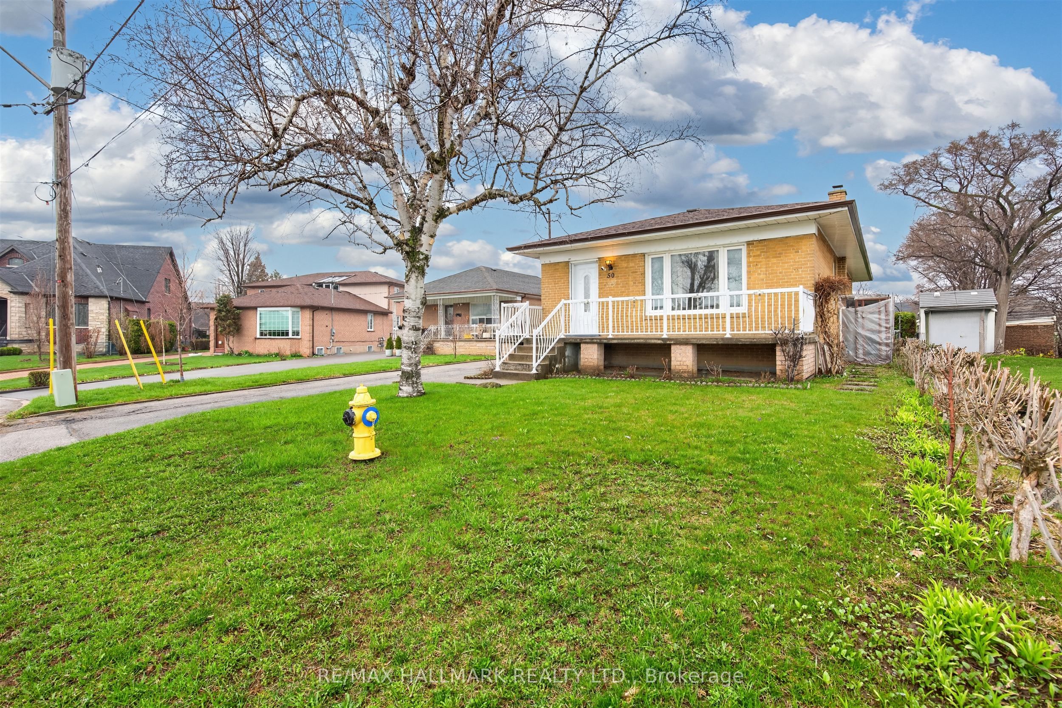
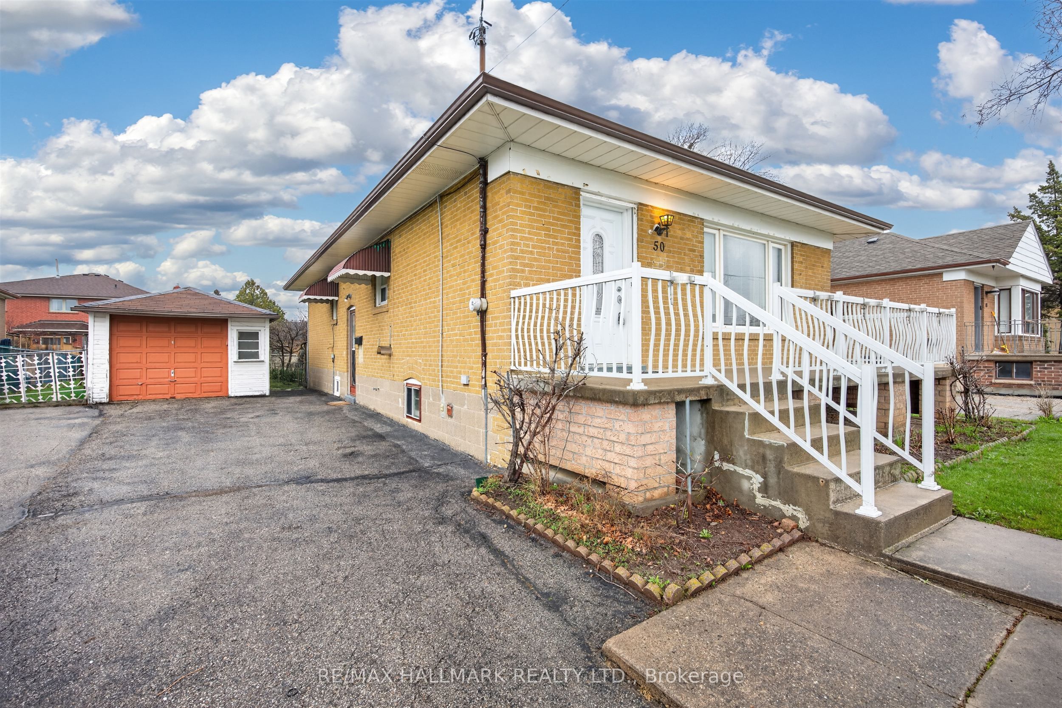
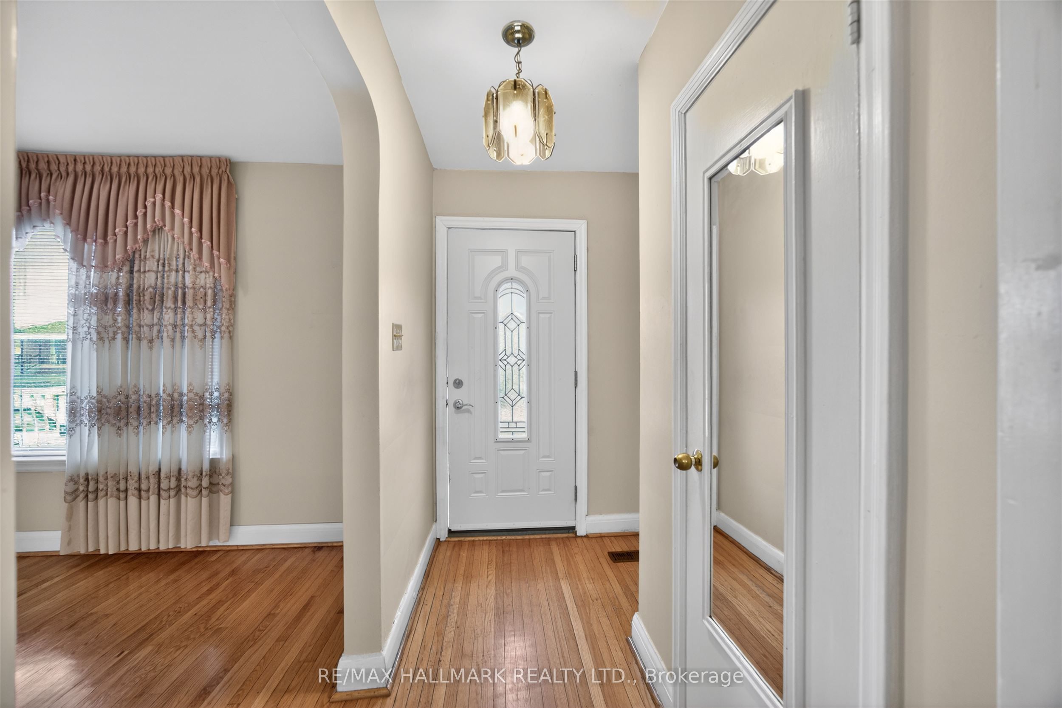
Welcome to 50 Dorking Cres! Solid 3 bedroom brick bungalow on an expansive pie-shaped lot (widens to 60' width at rear) in the highly sought-after Downsview-Roding community. Attention Builders & Renovators: excellent potential for renovation or customization, this home features generous principal rooms, large windows that fill the space with natural light, bedroom with walk-out to deck, and a separate entrance to the basement with kitchen, ideal for an in-law suite or extended family living. 50 Dorking Cres boasts a unique pie-shaped lot, providing an exceptional outdoor space for many memories to be made in the years to come. Enjoy a private driveway with ample parking and a detached garage. Inside the home, you'll find plenty of storage space and a layout that feels larger than it appears. Nestled on a quiet, family-friendly street, this home is just minutes from shopping, parks, the library, schools, Highway access (401), Humber River Hospital, Downsview Park and more. A fantastic opportunity in a prime location, don't miss this one!
Property Information
Building Details
Features & Amenities
Financials & Fees
Inclusions & Exclusions
As per Schedule B
As per Schedule B
Location
Similar Properties
View More
Source: Toronto Regional Real Estate Board (TRREB), via PropTx Innovations Inc.
The data relating to real estate on this website comes in part from the MLS® data feed of PropTx Innovations Inc. The information is deemed reliable but is not guaranteed accurate by PropTx.
The information provided herein must only be used by consumers that have a bona fide interest in the purchase, sale or lease of real estate and may not be used for any commercial purpose or any other purpose.
© 2026 PropTx Innovations Inc. All rights reserved. MLS®, REALTOR® and the associated logos are owned or controlled by The Canadian Real Estate Association (CREA).