#36 - 2171 Fiddlers Way
About This Home
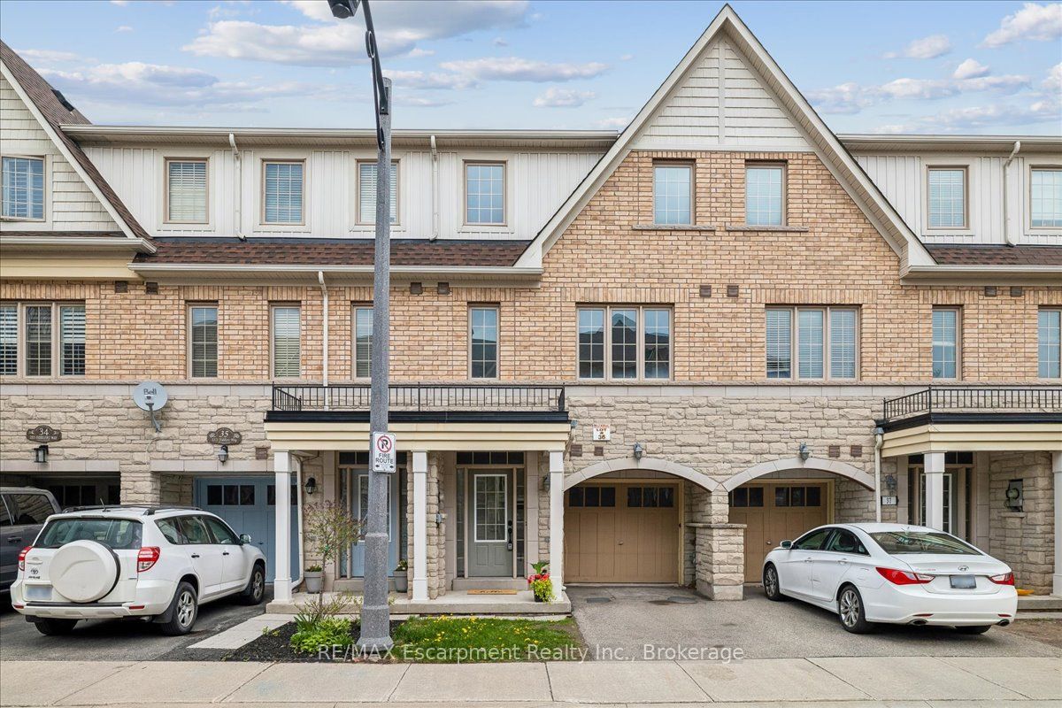
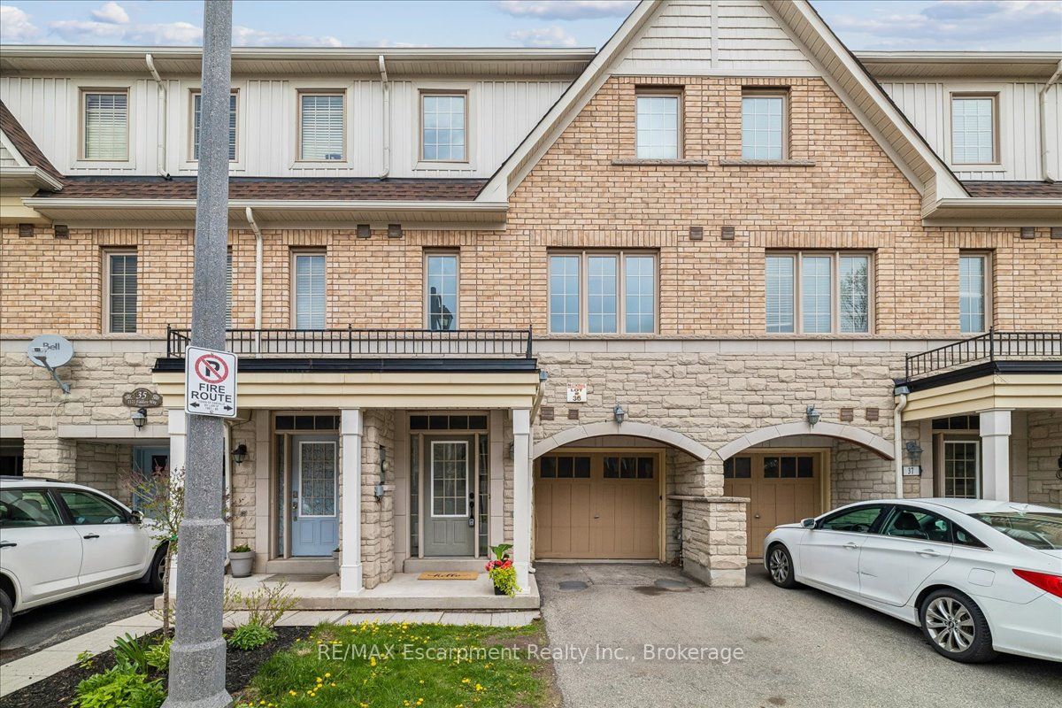
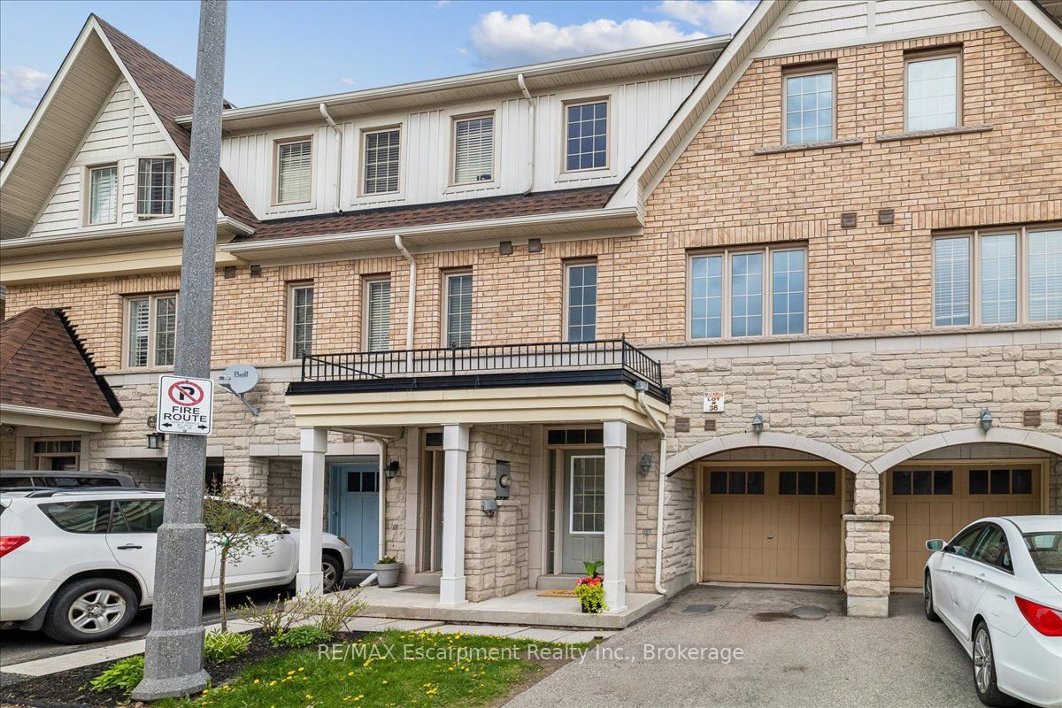
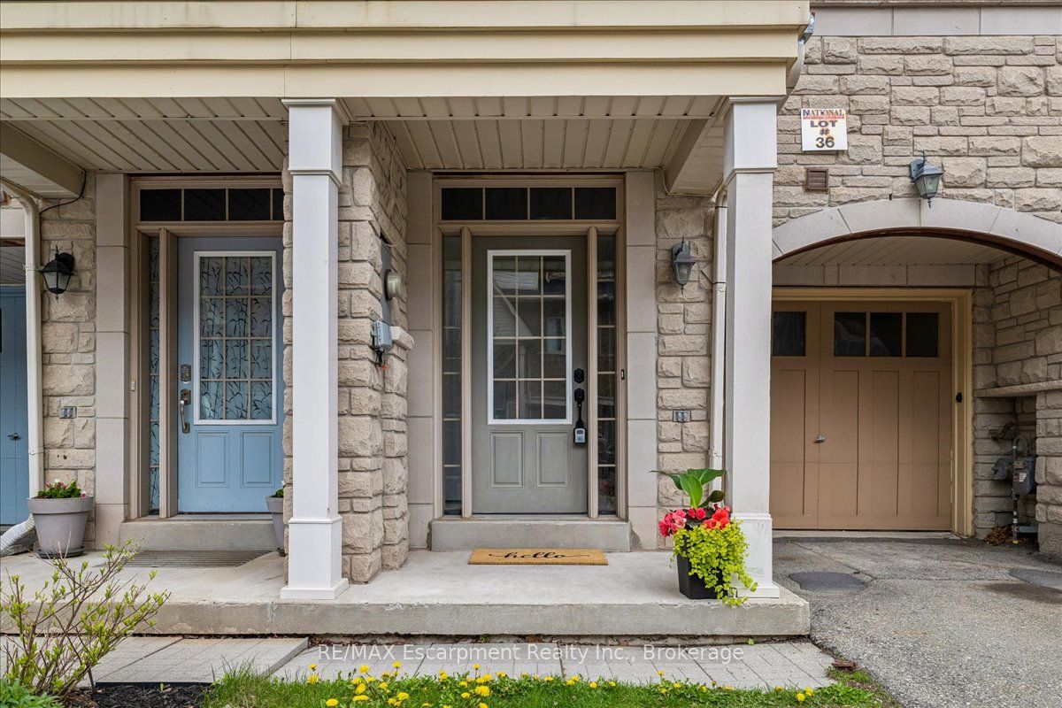
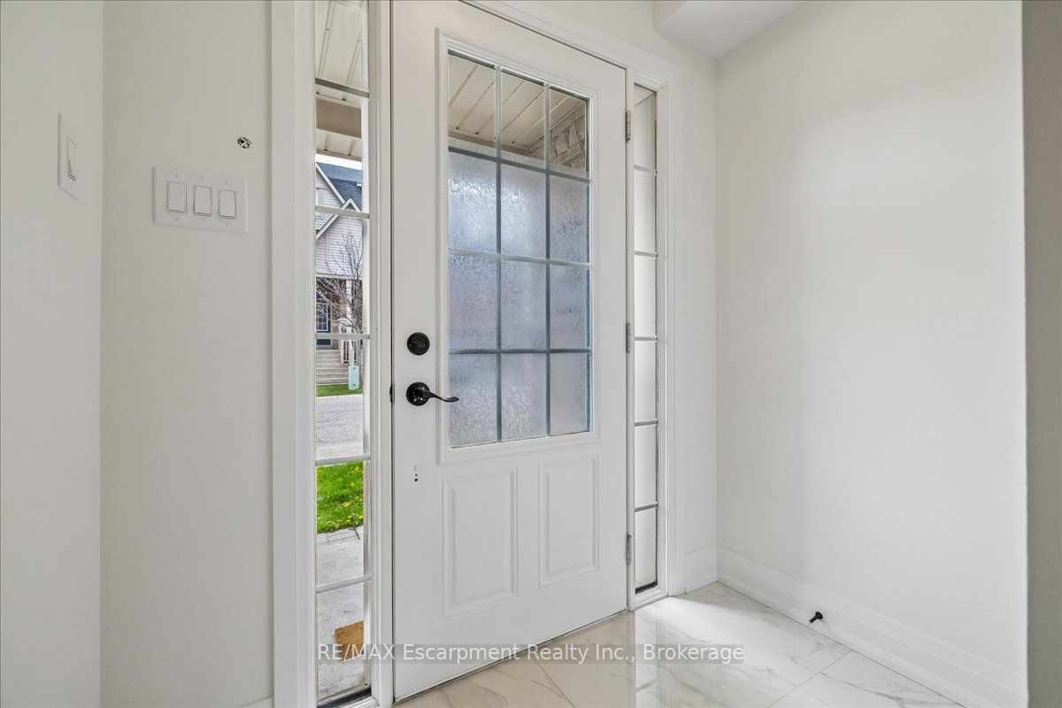
Beautiful extensively renovated three bedroom townhome backing onto green space in the desired community of Westmount. Situated in a family friendly neighbourhood near schools, parks and Oakville Hospital. Dream kitchen with stainless steel appliances, quartz counter tops, centre island, and a breakfast area. Carpet free home. Oak staircase with wrought iron pickets. Primary bedroom comes with a spa like ensuite. Walkout to your spacious backyard from the recreation room. Close to excellent schools, highways, hospital, Bronte GO, shopping, trails. An excellent family friendly location!
Property Information
Building Details
Features & Amenities
Inclusions & Exclusions
Appliances, GDO
Location
Similar Properties
View More
Source: Toronto Regional Real Estate Board (TRREB), via PropTx Innovations Inc.
The data relating to real estate on this website comes in part from the MLS® data feed of PropTx Innovations Inc. The information is deemed reliable but is not guaranteed accurate by PropTx.
The information provided herein must only be used by consumers that have a bona fide interest in the purchase, sale or lease of real estate and may not be used for any commercial purpose or any other purpose.
© 2026 PropTx Innovations Inc. All rights reserved. MLS®, REALTOR® and the associated logos are owned or controlled by The Canadian Real Estate Association (CREA).