#89 - 2280 Baronwood Drive
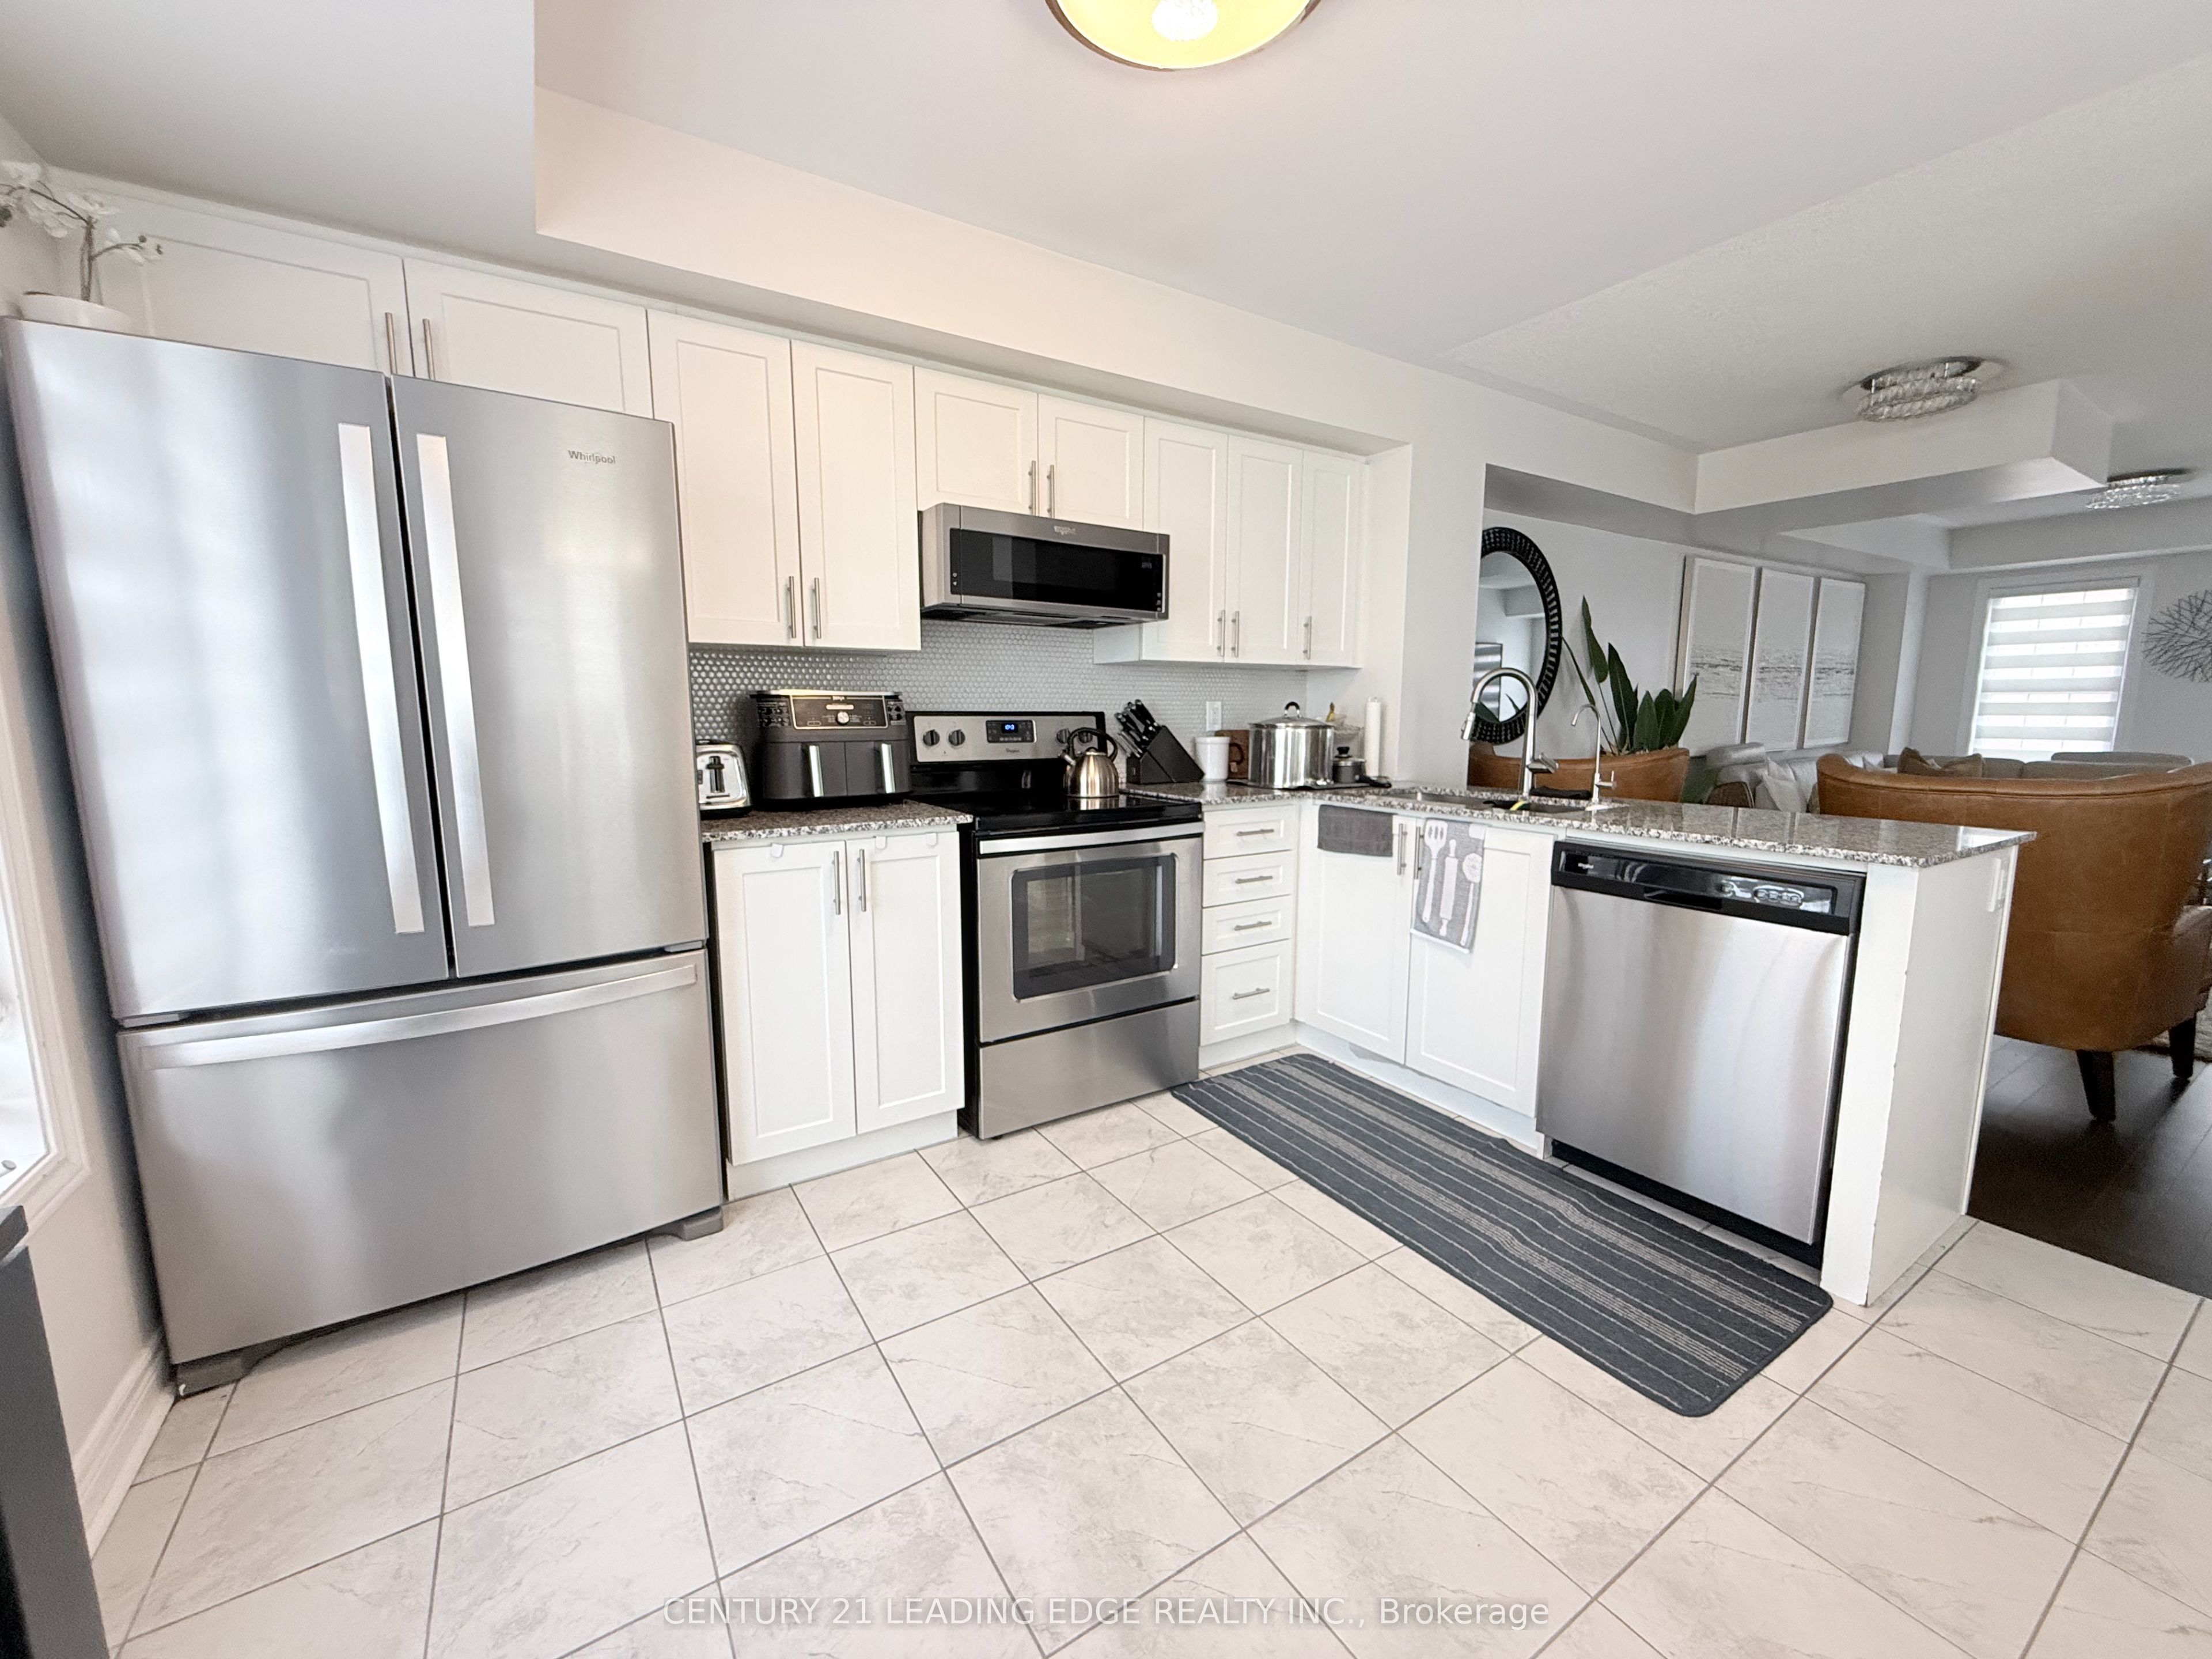
About This Home
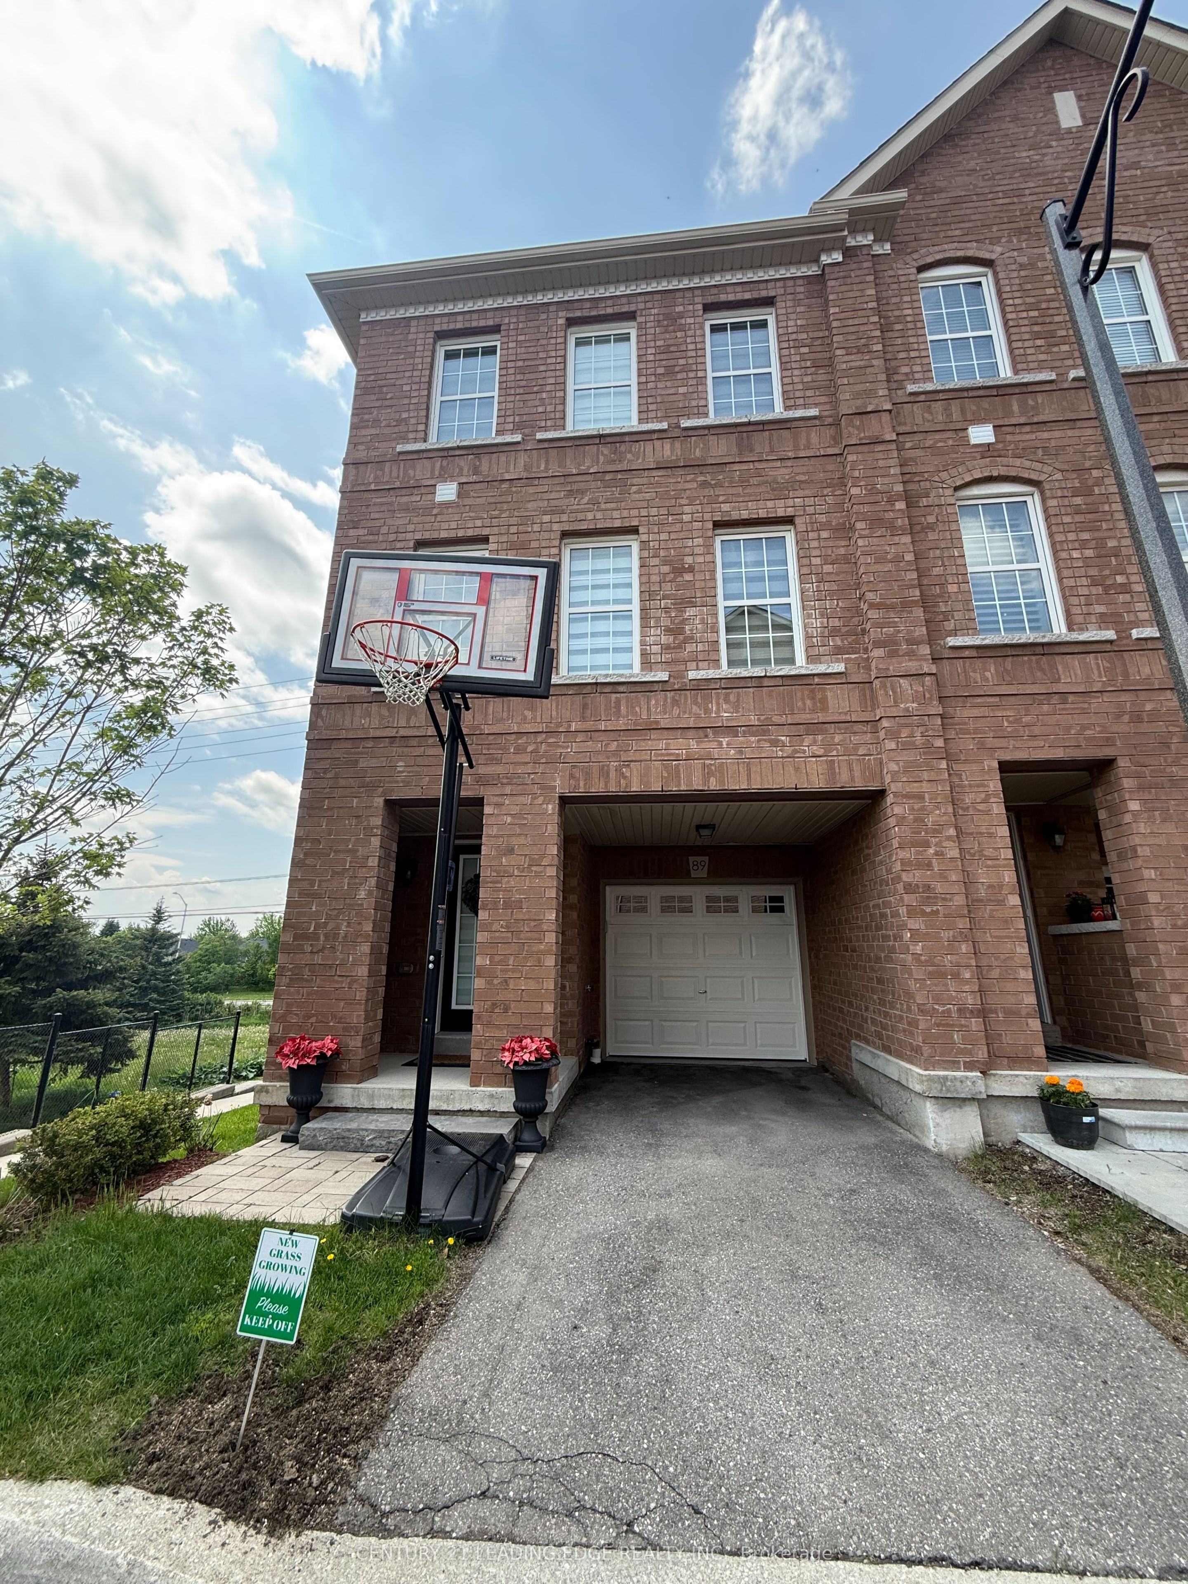
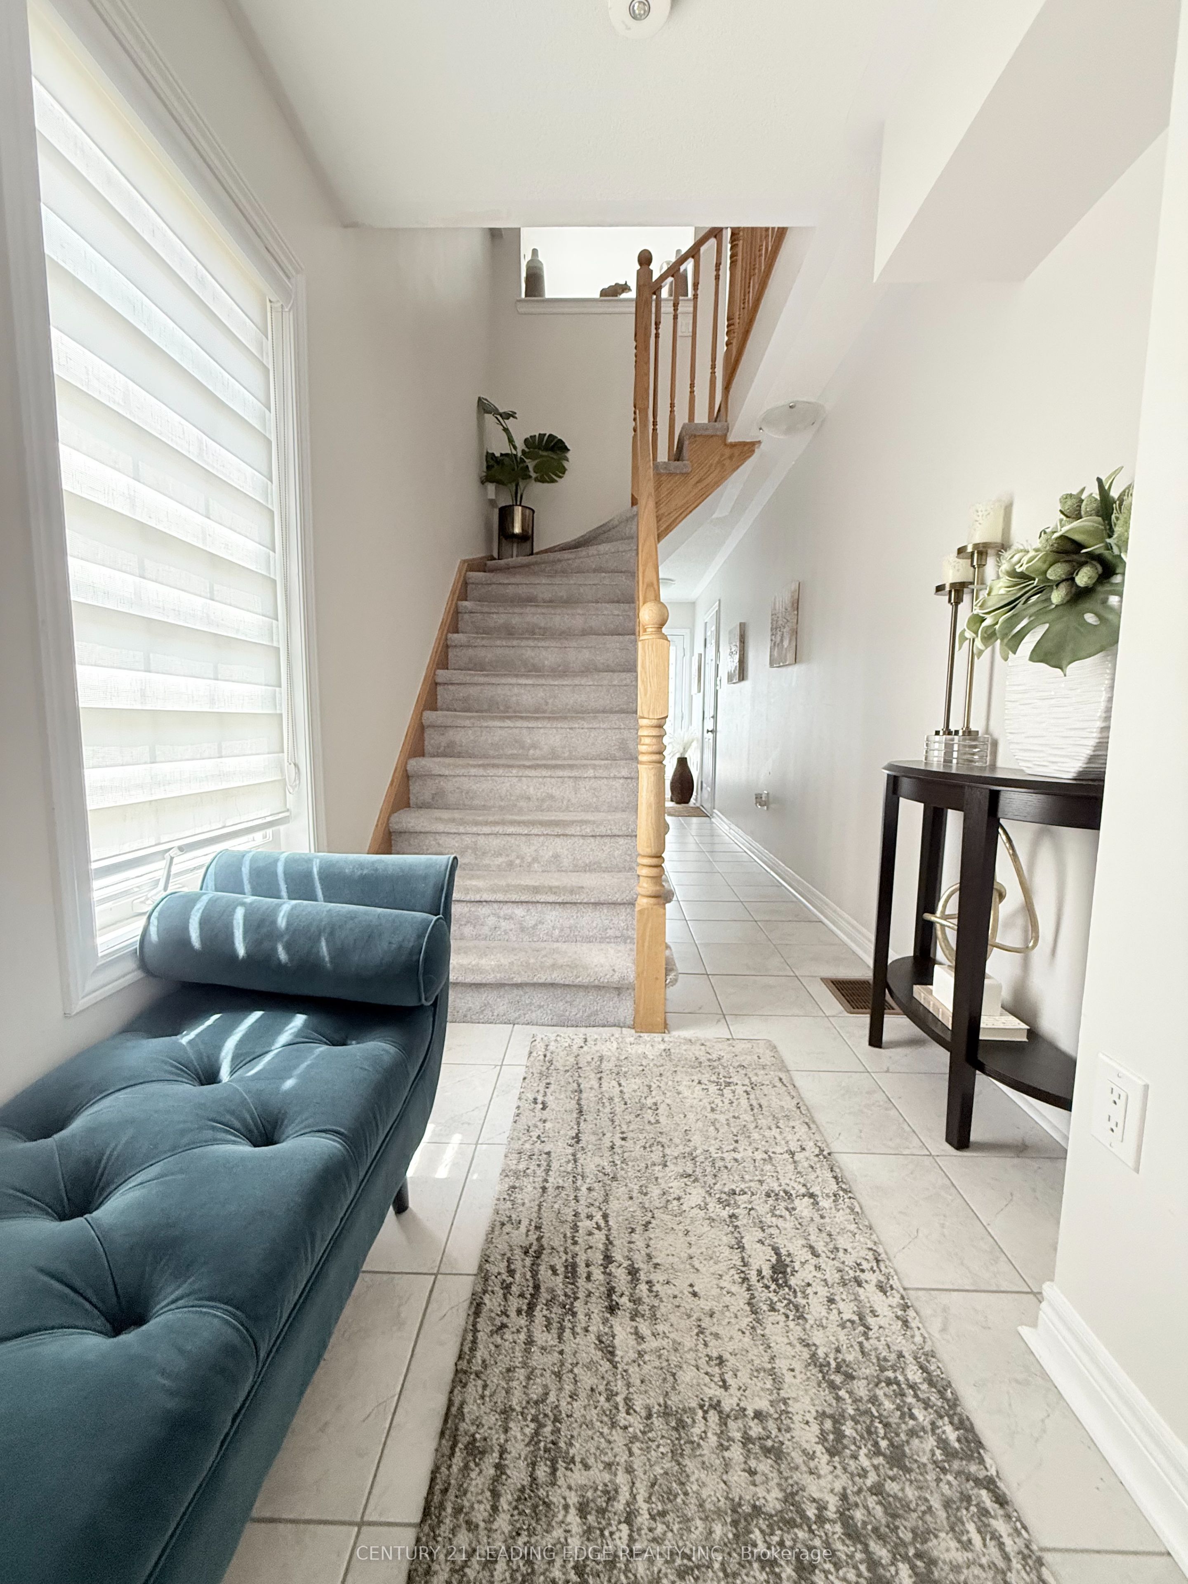
End Unit Luxury Brand New Freehold Townhouse Offering Executive-Style Living On A Premium Lot At The End Of A Dead-End Street. Open Concept Layout With Extra Windows, Abundant Natural Light, And A Semi-Like Feel. Backing Onto Green Space. Features 3 Bedrooms, 2.5 Bathrooms, And Finished Basement. Extras: Extra Bright End Unit, Extra Windows, Bigger Lot, Extra Parking, Backing Onto Green Space, Finished Walkout Basement. Tenant to be responsible for separately metered utilities, including hydro, gas, water, and any applicable utility rentals. No internet or cable TV is included in the rent. The property has a POTL/common element fee that covers snow and garbage, which is handled by the owner unless otherwise required to be reflected differently in the listing.
Property Information
Building Details
Features & Amenities
Inclusions & Exclusions
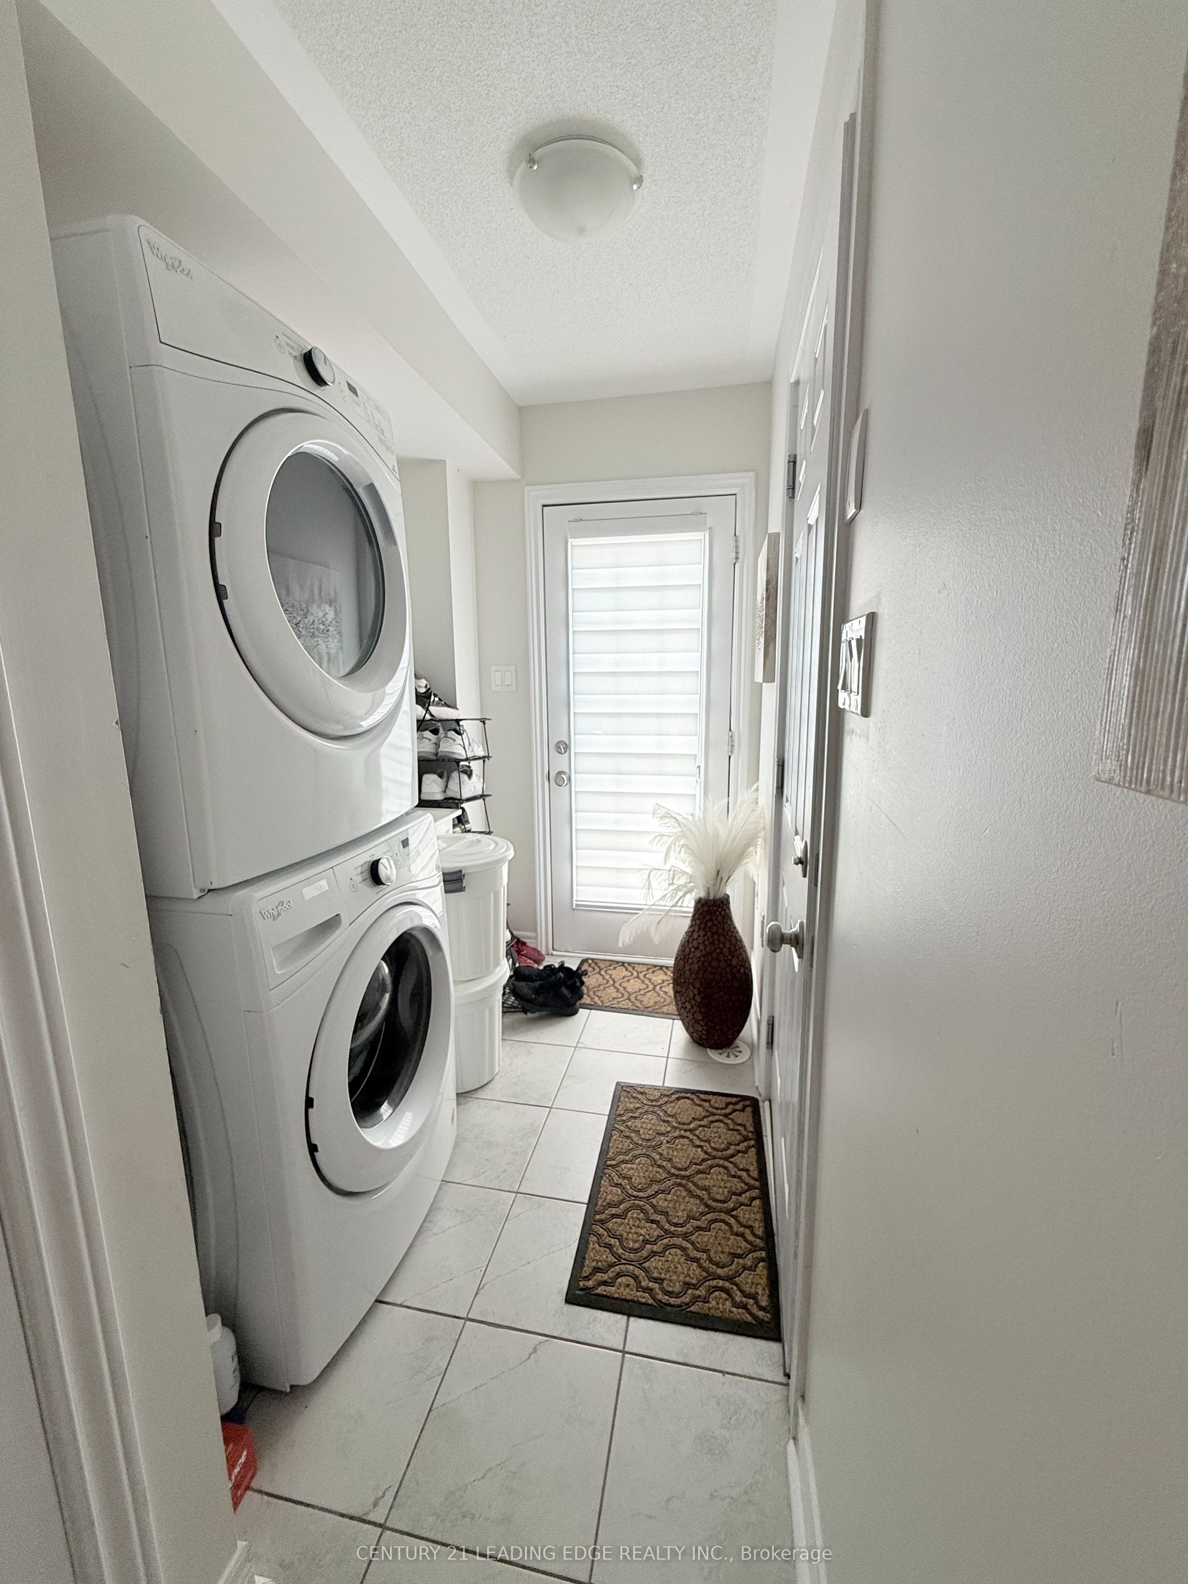
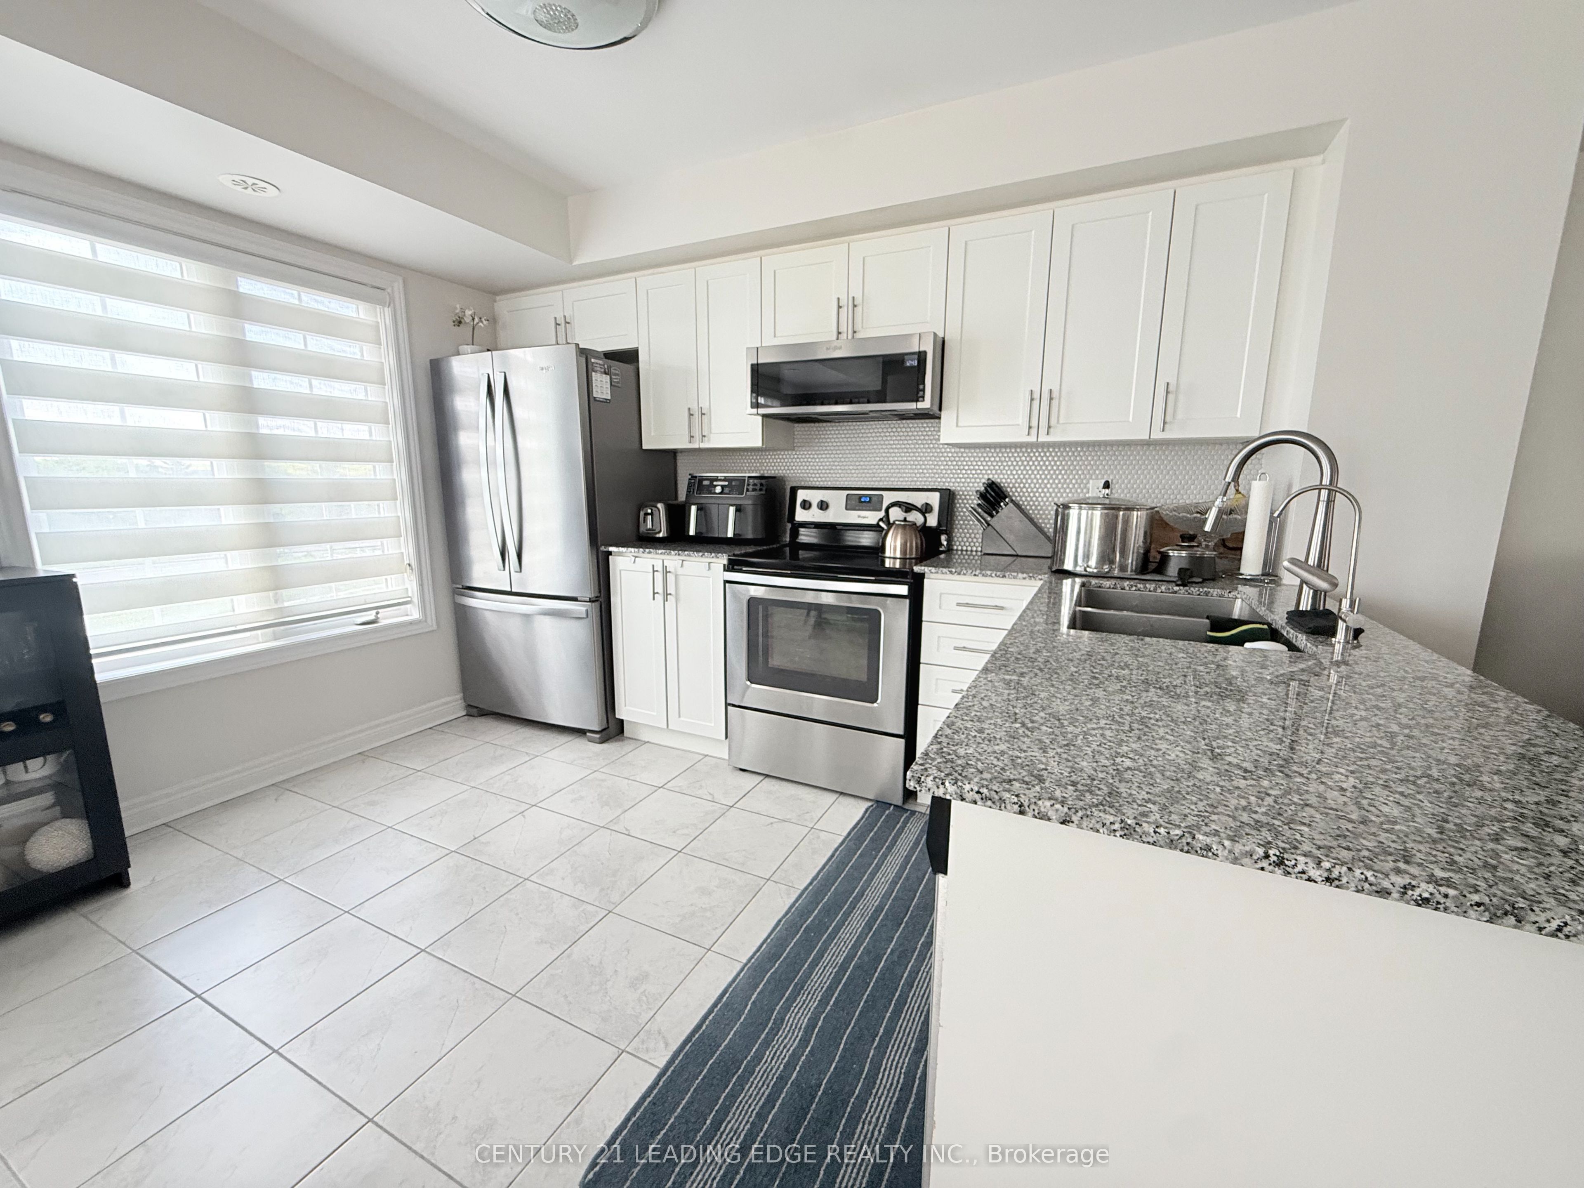
All Elf *Window coverings *Dishwasher *Dryer *HoodFan *Microwave *Stove *Washer *Refrigerator.
Location
Similar Properties
View More
Source: Toronto Regional Real Estate Board (TRREB), via PropTx Innovations Inc.
The data relating to real estate on this website comes in part from the MLS® data feed of PropTx Innovations Inc. The information is deemed reliable but is not guaranteed accurate by PropTx.
The information provided herein must only be used by consumers that have a bona fide interest in the purchase, sale or lease of real estate and may not be used for any commercial purpose or any other purpose.
© 2026 PropTx Innovations Inc. All rights reserved. MLS®, REALTOR® and the associated logos are owned or controlled by The Canadian Real Estate Association (CREA).