3177 Mintwood Circle
About This Home
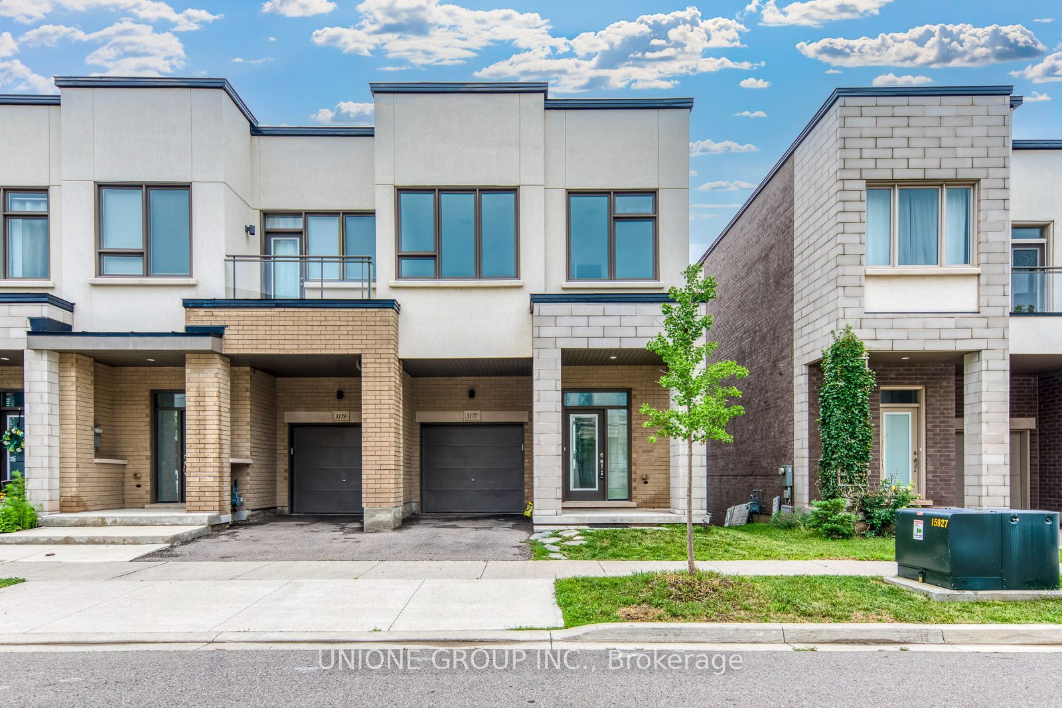
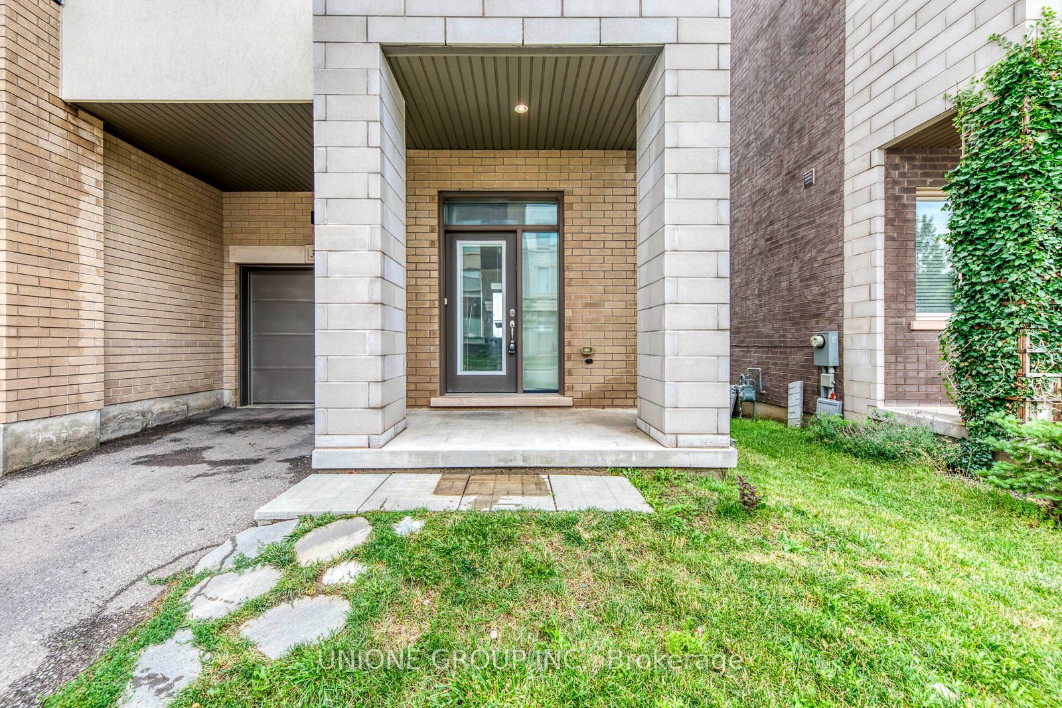
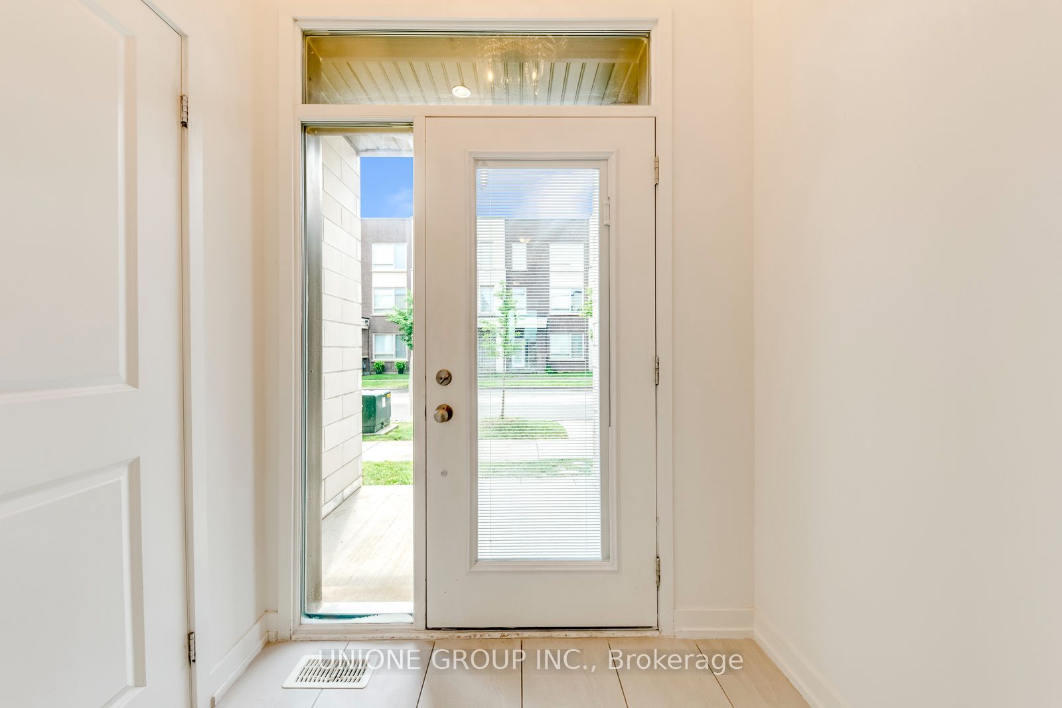
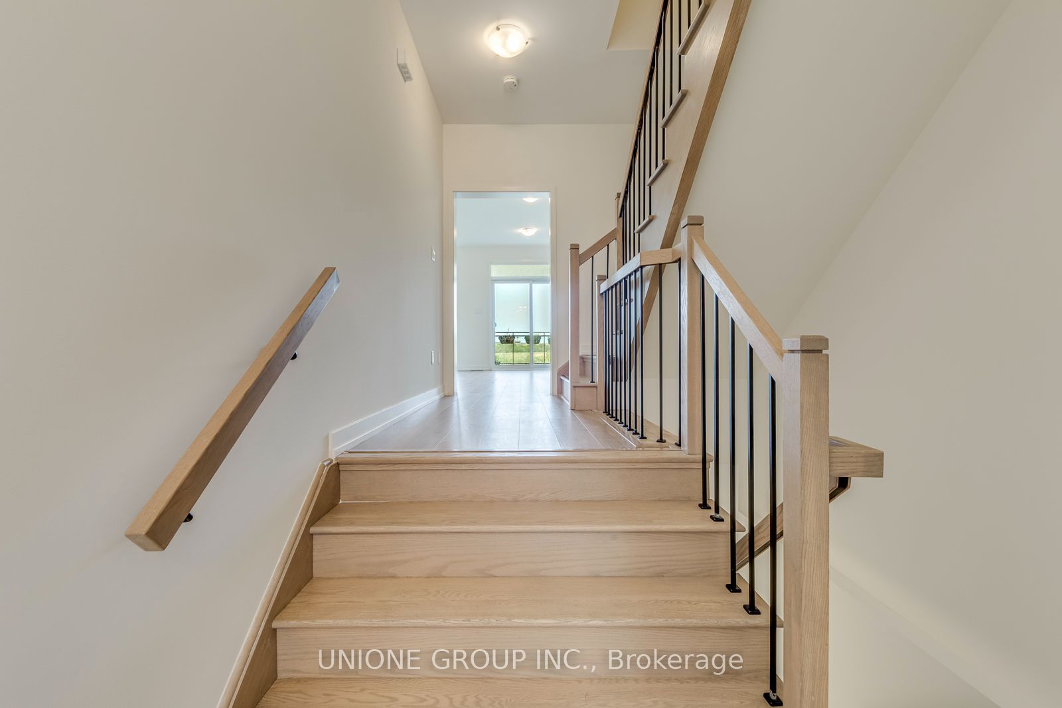
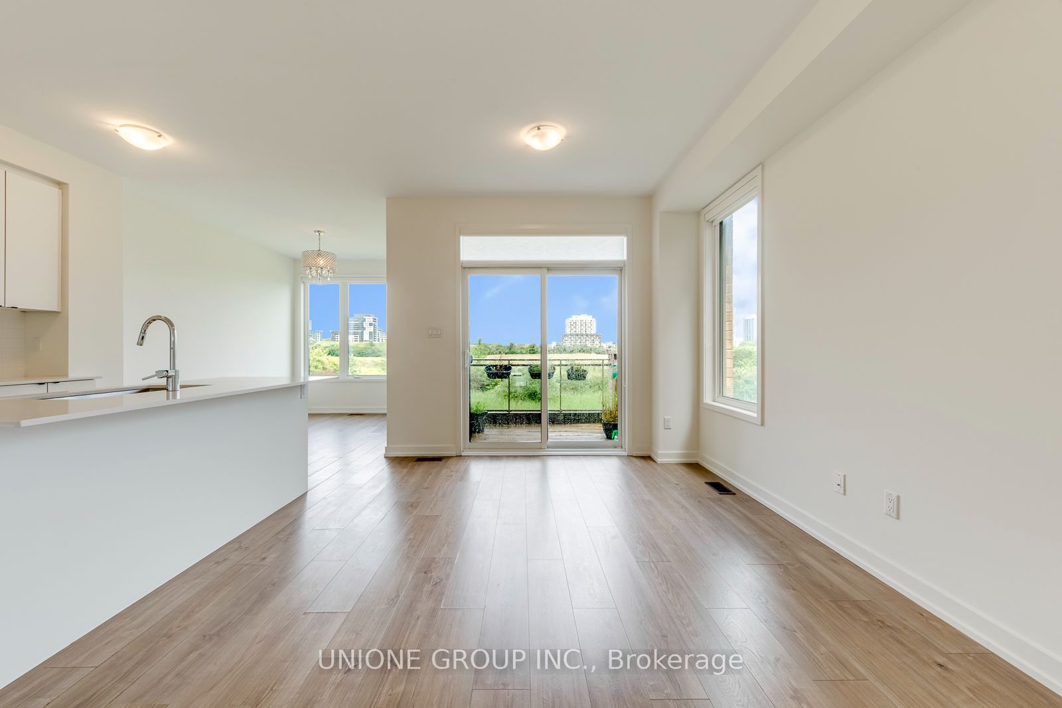
Welcome to this sun-filled, luxurious 2-storey freehold townhome, perfectly situated on a desirable corner lot in the highly sought-after Oak Park community. Featuring 3+1 bedrooms-including a dedicated study-3.5 bathrooms, and a fully finished walkout basement with a view of beautiful greenspace. The main level boasts a grand entryway, expansive living and dining areas, and a spectacular modern kitchen with quartz countertops, ample cabinetry, and a large center island, ideal for both daily life and entertaining. Direct garage access adds convenience. Upstairs, you'll find three well-proportioned bedrooms, two full bathrooms, and a practical layout that adapts to a variety of family needs. The finished basement offers additional living space, a fourth bedroom, a full bathroom, and a walkout to the backyard. Ideally located near Oakville Trafalgar Memorial Hospital, top-rated schools, parks, shopping, restaurants, GO Transit, and major highways including Hwy 403, 407, and the QEW!
Property Information
Building Details
Features & Amenities
Inclusions & Exclusions
Ss Fridge, Stove, Dishwasher. Washer And Dryer. All Elf's, Blinds.
Location
Similar Properties
View More
Source: Toronto Regional Real Estate Board (TRREB), via PropTx Innovations Inc.
The data relating to real estate on this website comes in part from the MLS® data feed of PropTx Innovations Inc. The information is deemed reliable but is not guaranteed accurate by PropTx.
The information provided herein must only be used by consumers that have a bona fide interest in the purchase, sale or lease of real estate and may not be used for any commercial purpose or any other purpose.
© 2026 PropTx Innovations Inc. All rights reserved. MLS®, REALTOR® and the associated logos are owned or controlled by The Canadian Real Estate Association (CREA).