#304 - 5001 Corporate Drive
About This Home
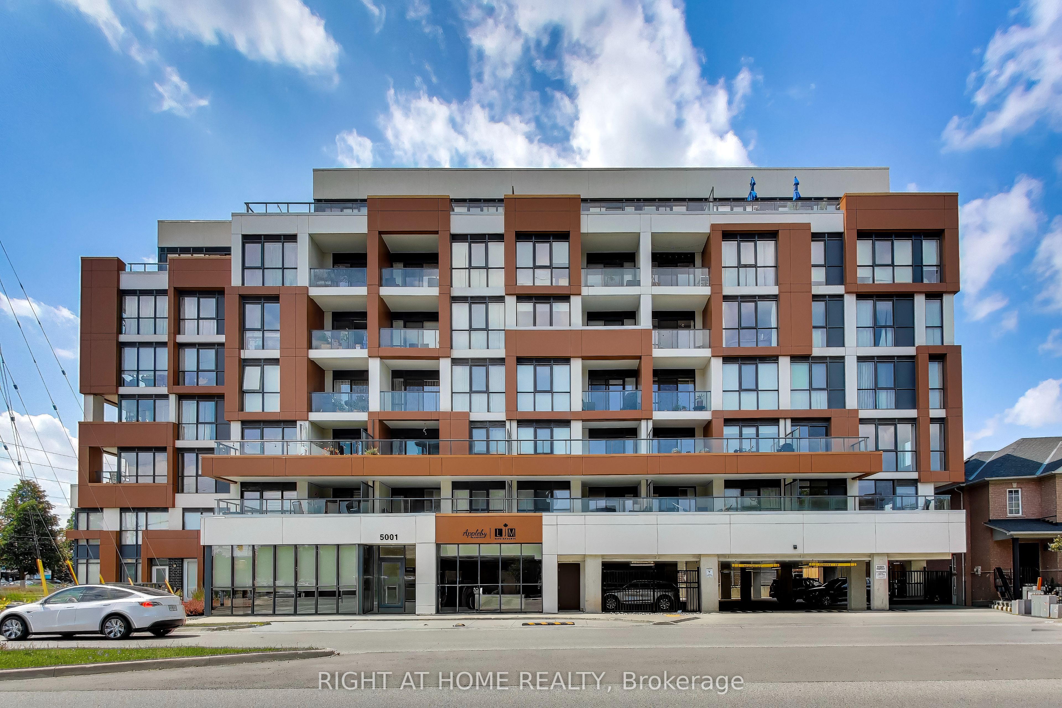
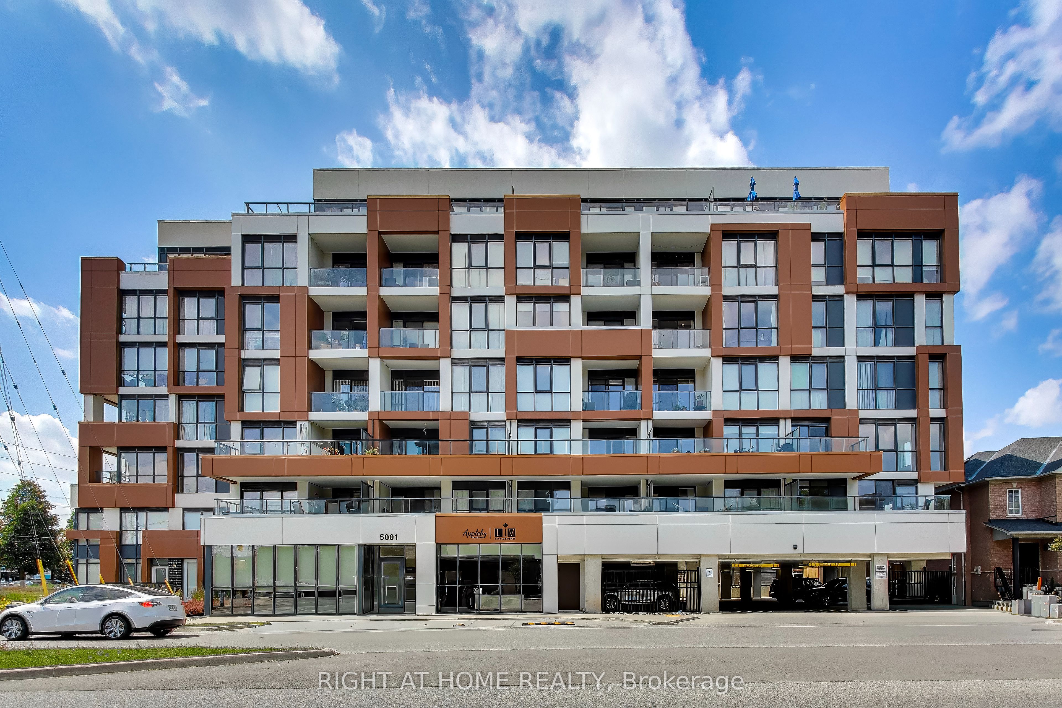
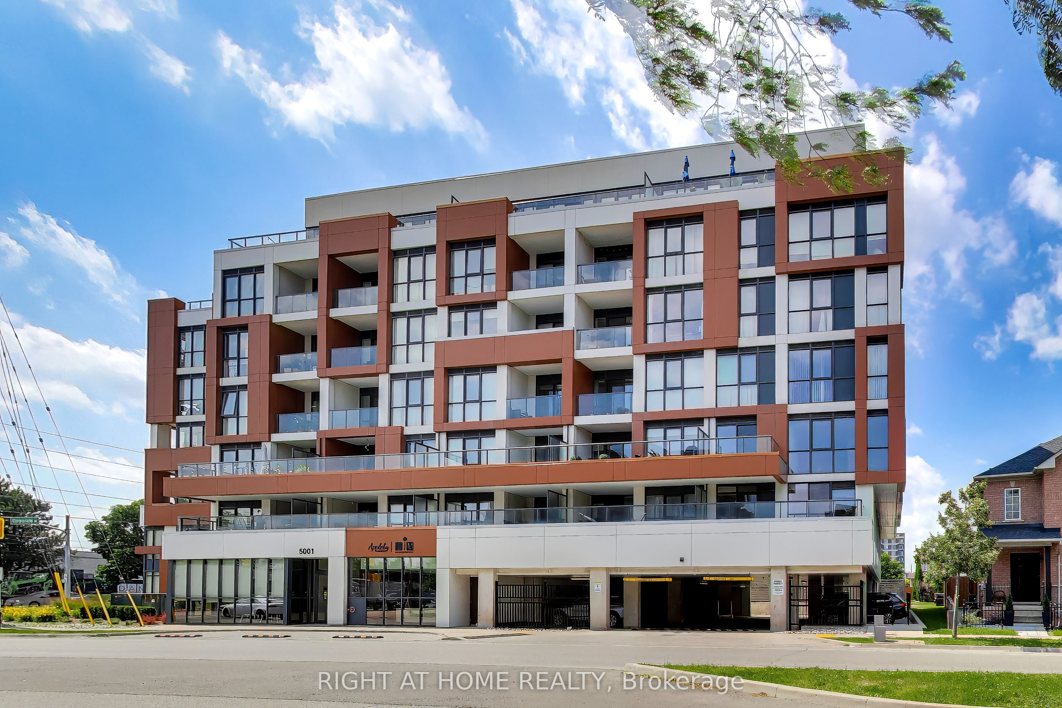
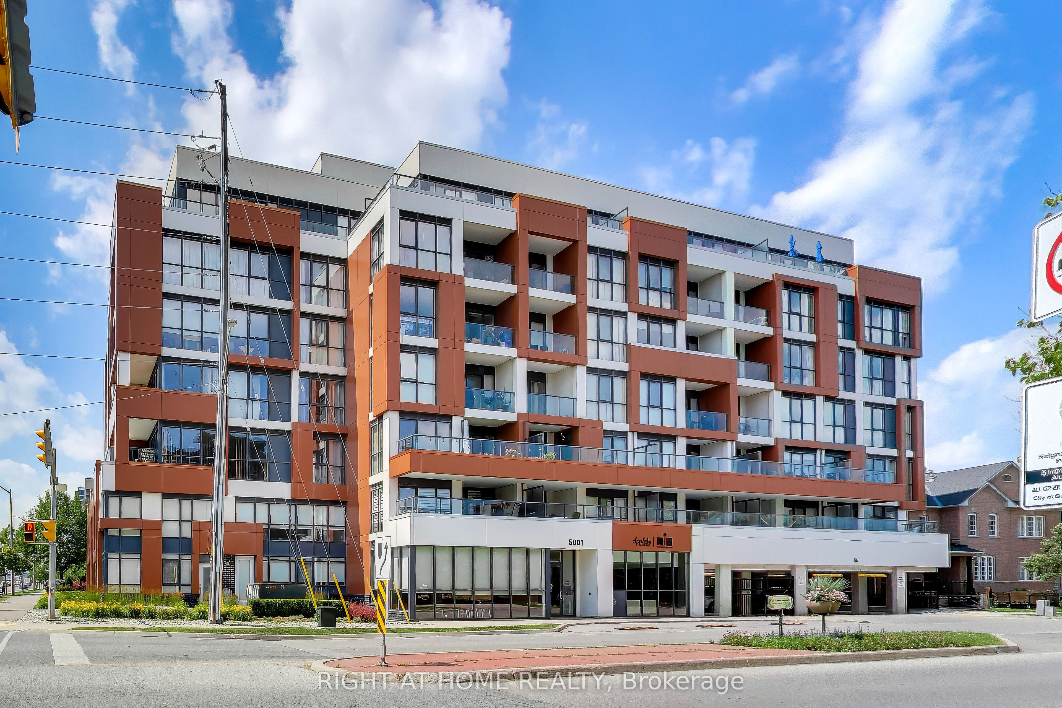
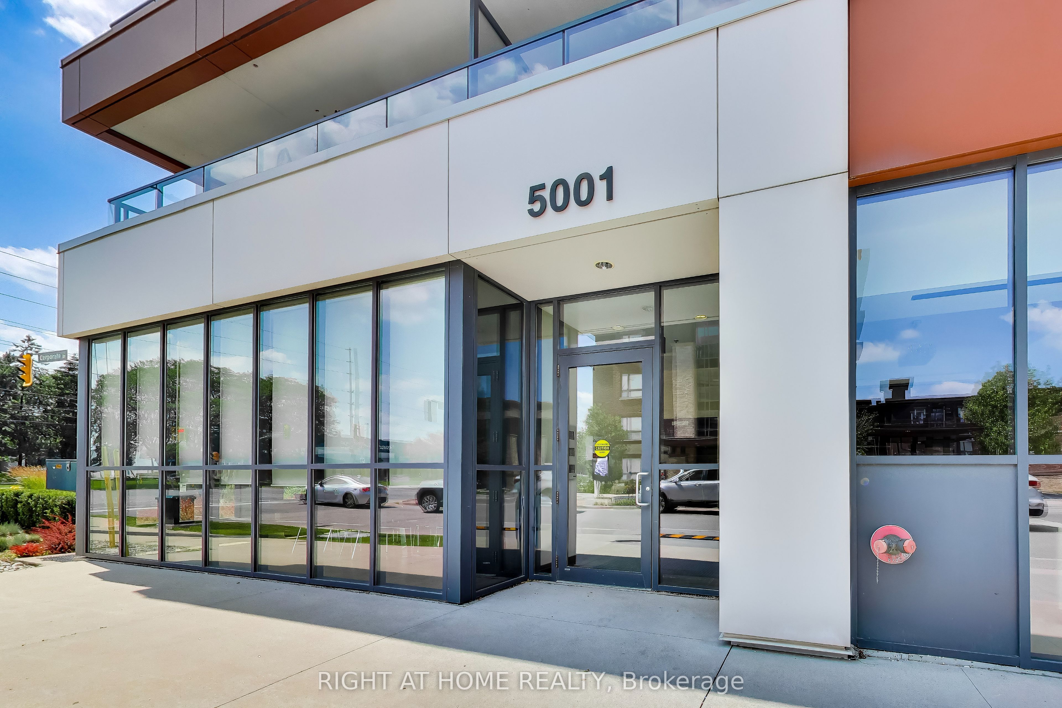
Welcome to Appleby Gardens in desirable North Burlington! This rare sun-filled corner suite offers just under 1,000 sq ft of bright, open-concept living with 2 bedrooms, 2 full bathrooms, and the added luxury of not one but two private balconies. Floor-to-ceiling windows and the corner exposure flood the space with natural light throughout the day, while the modern open kitchen - complete with stainless steel appliances, granite countertops, and a central island with breakfast bar - flows seamlessly into a spacious living area perfect for both everyday comfort and entertaining. The generous primary bedroom is a true retreat, featuring a 4-piece ensuite and its own walkout to a balcony, while the split-bedroom layout offers privacy and functionality ideal for professionals, small families, or downsizers. In-suite laundry and an underground parking space add everyday convenience, and the corner position delivers more windows, more light, and greater separation between bedrooms than a standard unit. Enjoy modern condo living close to shopping, restaurants, parks, and transit, with quick access to major highways and the Appleby GO Station for an easy commute. Professionally managed by a property management company offering round-the-clock support, this is worry-free leasing at its finest!
Property Information
Building Details
Features & Amenities
Financials & Fees
Inclusions & Exclusions
All existing appliances, light fixtures and window coverings
Tenant pays own utilities and tenant insurance
Location
Similar Properties
View More
Source: Toronto Regional Real Estate Board (TRREB), via PropTx Innovations Inc.
The data relating to real estate on this website comes in part from the MLS® data feed of PropTx Innovations Inc. The information is deemed reliable but is not guaranteed accurate by PropTx.
The information provided herein must only be used by consumers that have a bona fide interest in the purchase, sale or lease of real estate and may not be used for any commercial purpose or any other purpose.
© 2026 PropTx Innovations Inc. All rights reserved. MLS®, REALTOR® and the associated logos are owned or controlled by The Canadian Real Estate Association (CREA).