#38 - 70 Plains Road
About This Home
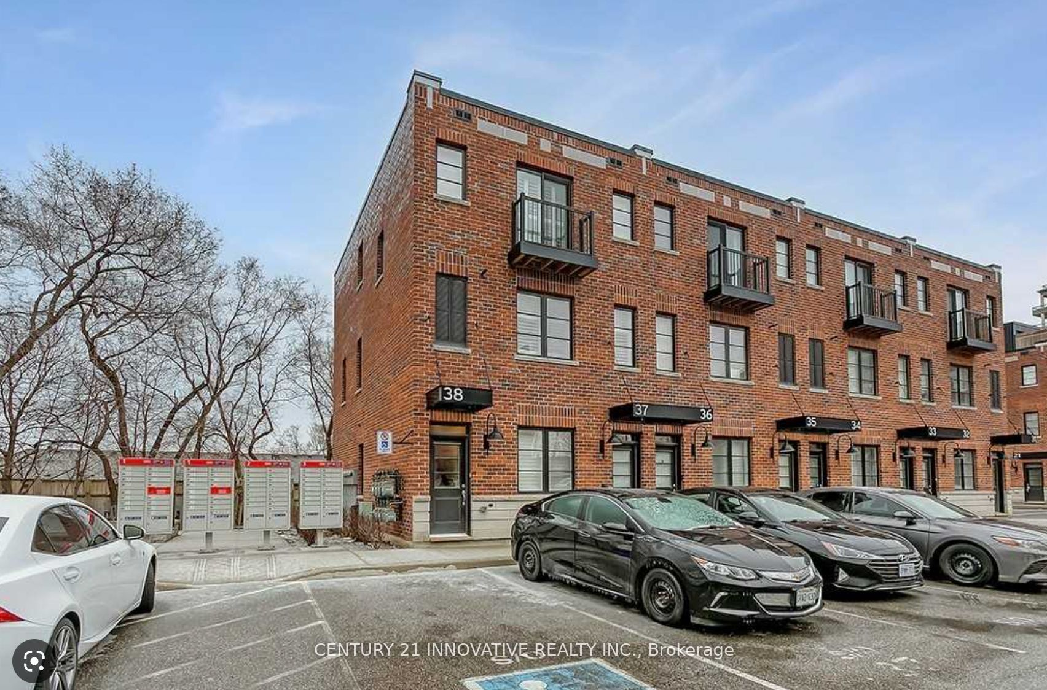
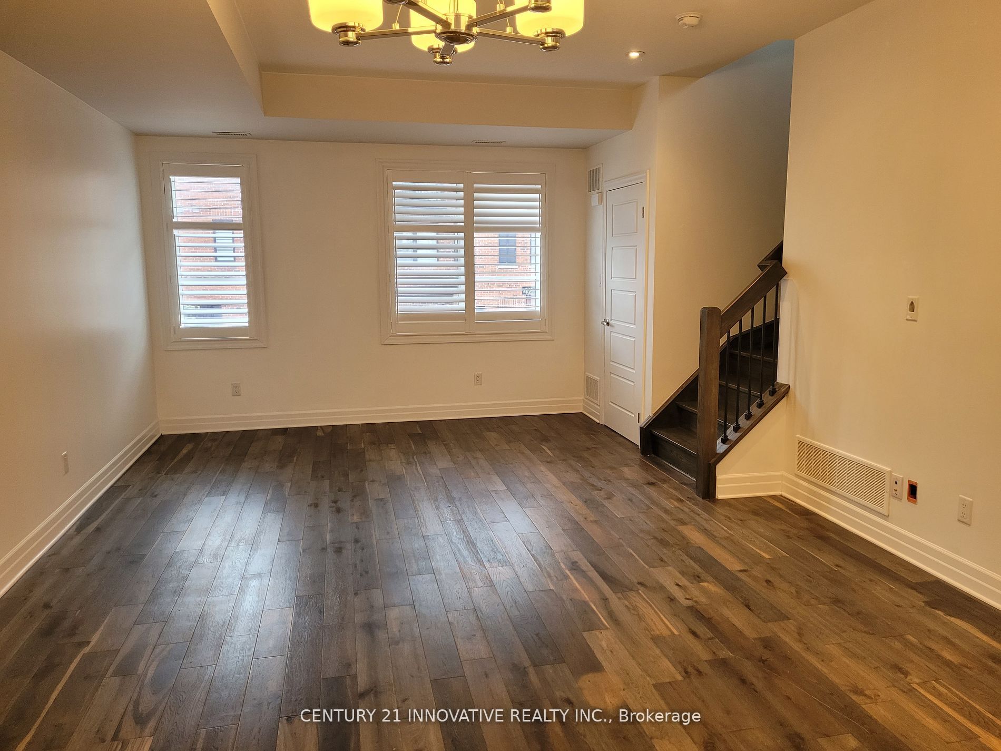
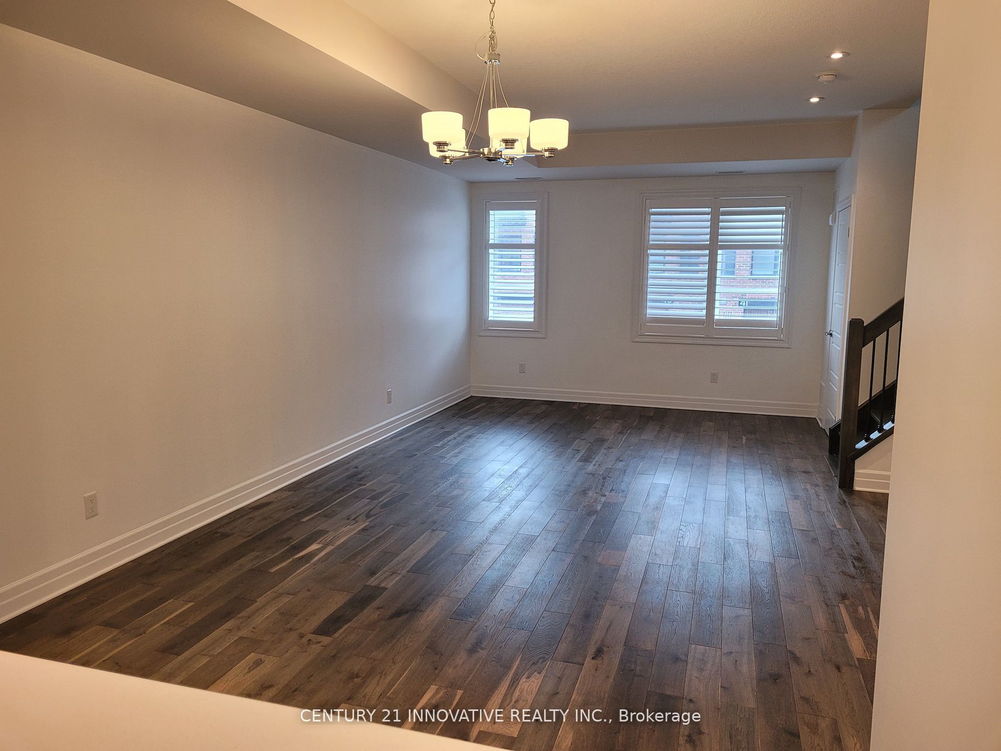
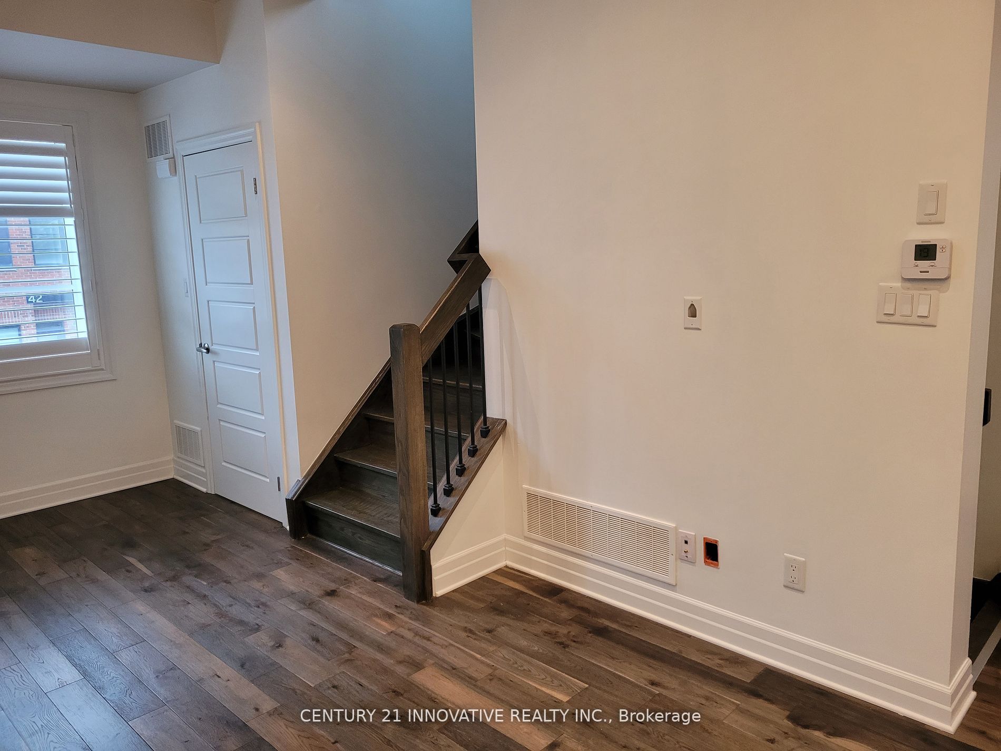
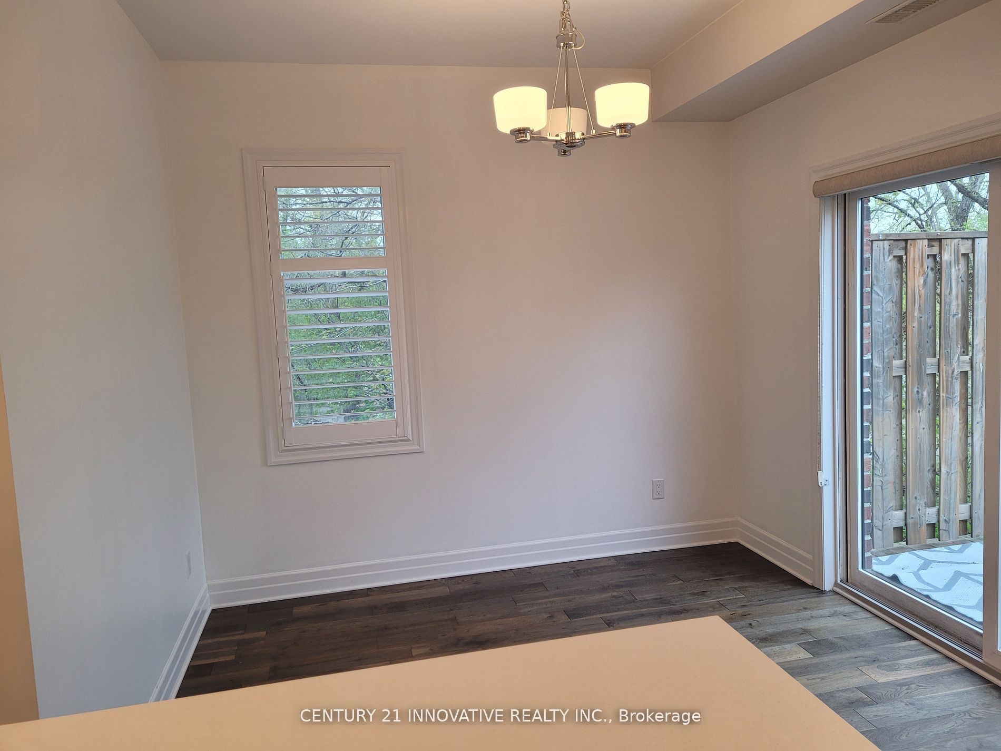
Welcome to this beautifully updated Dawn Victoria-built end-unit townhouse in the heart of Burlington's sought-after Aldershot community. Offering 1,434 sq. ft. of stylish, carpet-free living space, this 3-bedroom, 2.5-bathroom home showcases approximately $70,000 in upgrades, including brushed oak hardwood flooring throughout, solid oak staircases with wrought iron pickets, California shutters, and a stunning open-concept main floor designed for modern living. The upgraded kitchen features upper level cabinets, granite countertops, a centre island, stainless steel appliances, and a bright eat-in area with walkout to a private south facing deck. Upstairs, the spacious primary retreat offers a walk-in closet and 4-pieceensuite, complemented by two additional bedrooms, a full bathroom, and convenient bedroom level laundry. Exclusive parking is located directly outside your front door. Ideally situated in vibrant Aldershot, this home is just minutes from the Burlington GO Station, Highway 403,LaSalle Park, the Royal Botanical Gardens, waterfront trails, shopping, restaurants, and excellent schools. Perfect for commuters, young professionals, and families seeking a turnkey home in one of Burlington's most connected and established neighbourhoods.
Property Information
Building Details
Features & Amenities
Financials & Fees
Inclusions & Exclusions
Dishwasher, Dryer, Refrigerator, Stove, Washer, Window Coverings
Location
Similar Properties
View More
Source: Toronto Regional Real Estate Board (TRREB), via PropTx Innovations Inc.
The data relating to real estate on this website comes in part from the MLS® data feed of PropTx Innovations Inc. The information is deemed reliable but is not guaranteed accurate by PropTx.
The information provided herein must only be used by consumers that have a bona fide interest in the purchase, sale or lease of real estate and may not be used for any commercial purpose or any other purpose.
© 2026 PropTx Innovations Inc. All rights reserved. MLS®, REALTOR® and the associated logos are owned or controlled by The Canadian Real Estate Association (CREA).