34 Newhouse Boulevard
About This Home
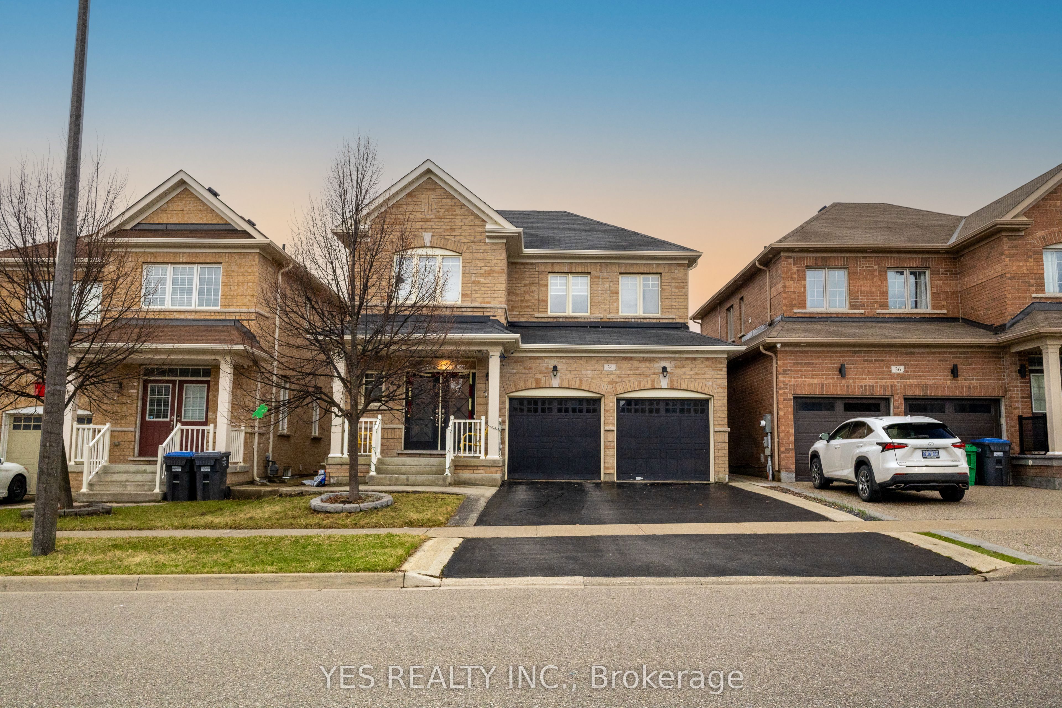
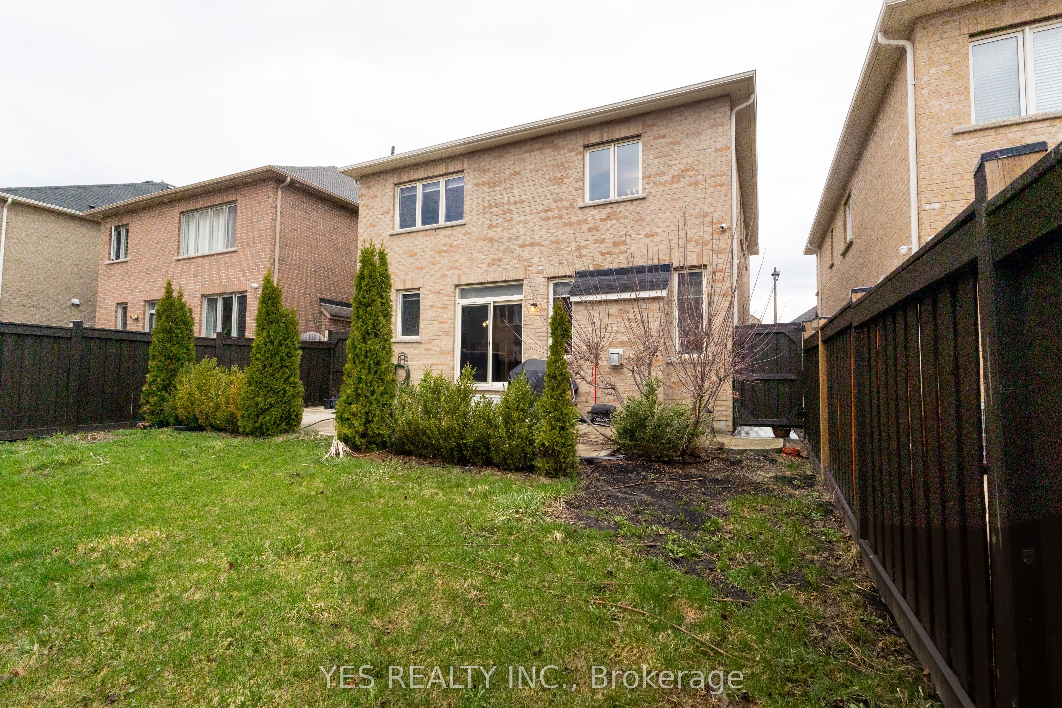
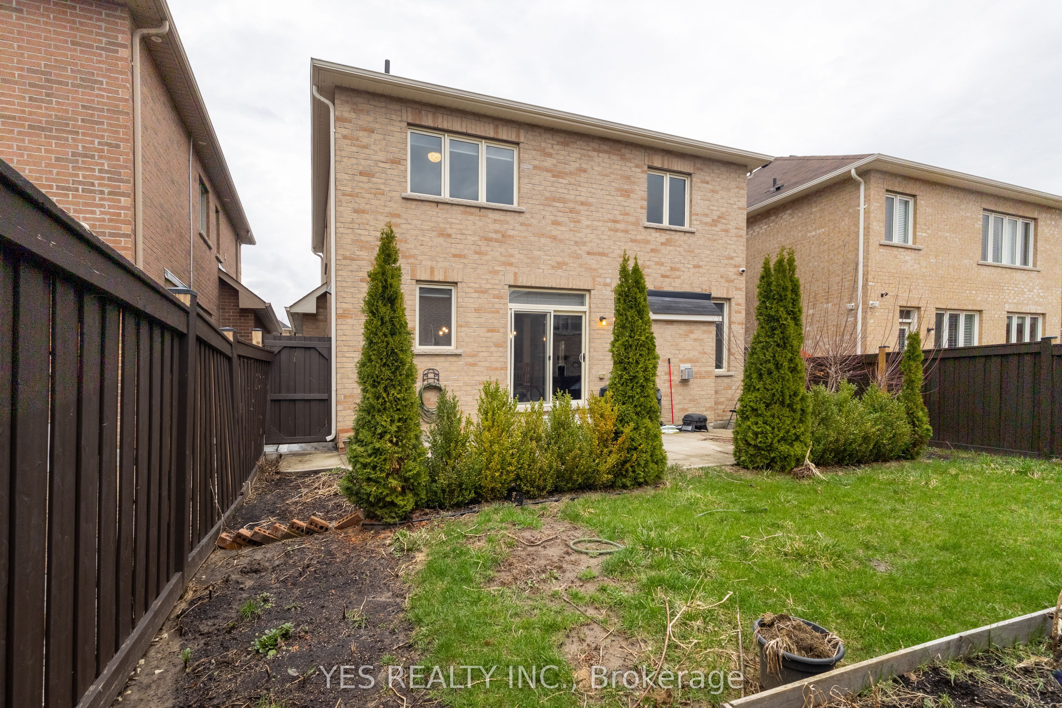
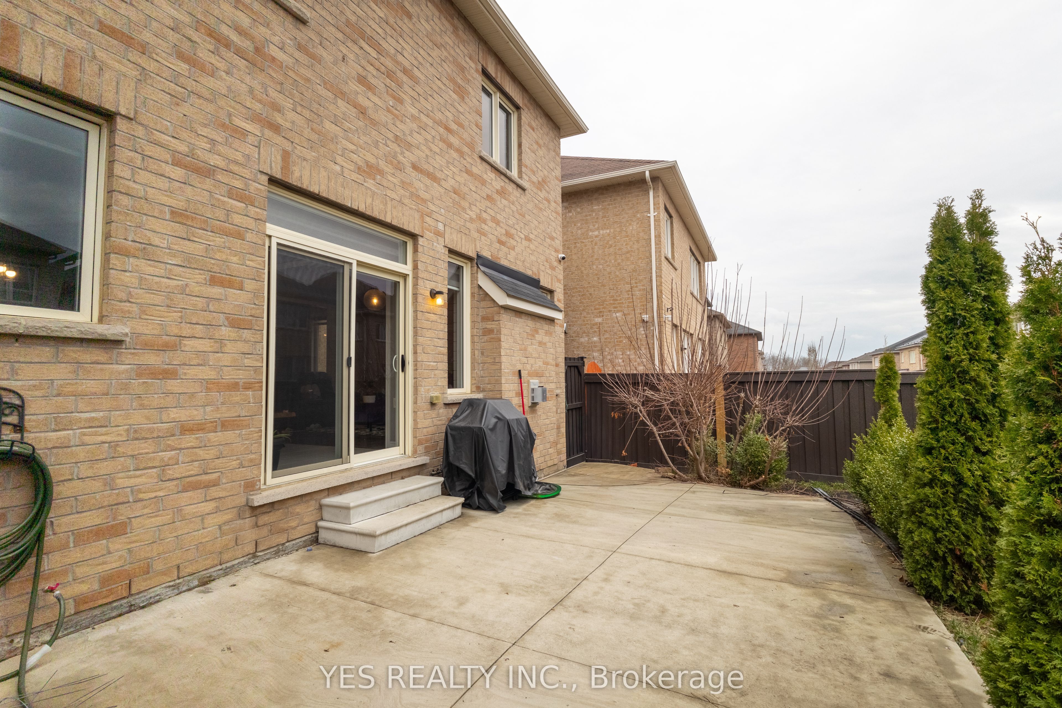
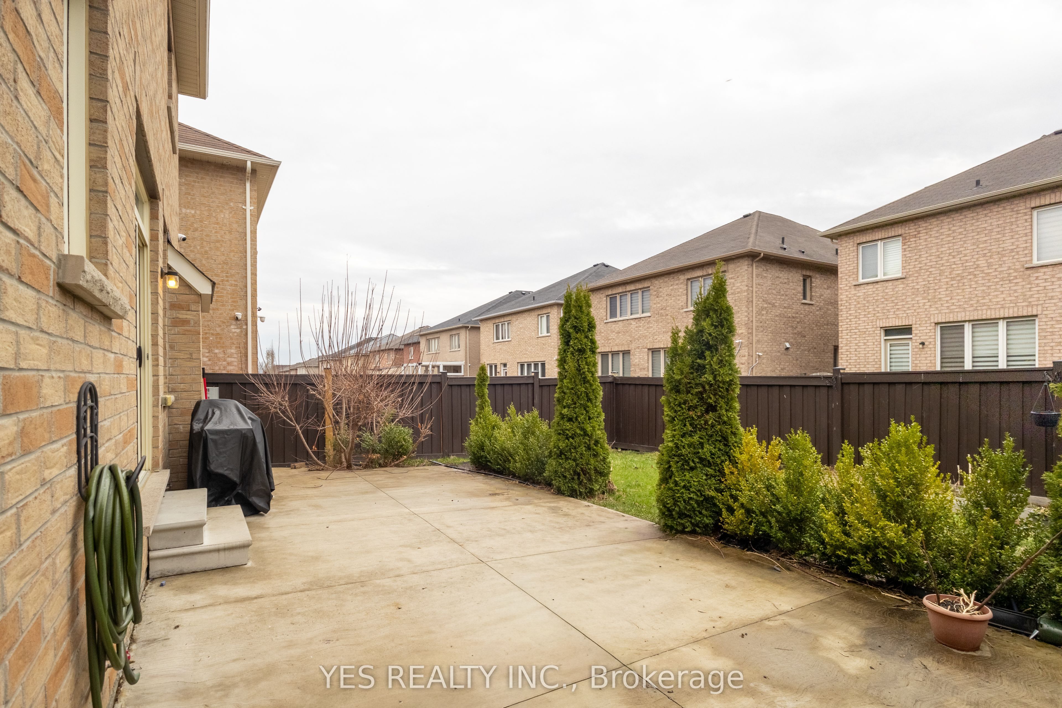
Here's a polished lease listing description:Welcome to this stunning and rarely offered 4-bedroom, 4-bathroom detached home in the prestigious Southfield Village community of Caledon. Offering approximately 2,300 sq. ft. of beautifully upgraded living space, this move-in ready residence showcases 9-foot ceilings on the main floor, elegant upgraded flooring, modern lighting, and a spacious family-sized kitchen with a walkout to a professionally landscaped backyard featuring a large patio, ideal for entertaining and everyday family enjoyment.The thoughtfully designed upper level includes a luxurious primary retreat with two walk-in closets and a spacious ensuite, along with the added convenience of second-floor laundry. The semi-finished basement offers excellent flexibility for additional living space, recreation, or future customization.Enhanced with premium upgrades throughout, this home features smart Govee outdoor lighting for impressive curb appeal, a Tesla EV charger port in the garage, upgraded modern blinds, a brand-new dryer, and a fully integrated security system with 360-degree camera coverage for added peace of mind. Turn-key living is further complemented by a softened water system and RO system included for your convenience.Ideally located close to top-rated schools, parks, shopping, and major highways, this exceptional property offers the perfect blend of luxury, comfort, and convenience in one of Caledon's most desirable neighbourhoods.
Property Information
Building Details
Features & Amenities
Location
Similar Properties
View More
Source: Toronto Regional Real Estate Board (TRREB), via PropTx Innovations Inc.
The data relating to real estate on this website comes in part from the MLS® data feed of PropTx Innovations Inc. The information is deemed reliable but is not guaranteed accurate by PropTx.
The information provided herein must only be used by consumers that have a bona fide interest in the purchase, sale or lease of real estate and may not be used for any commercial purpose or any other purpose.
© 2026 PropTx Innovations Inc. All rights reserved. MLS®, REALTOR® and the associated logos are owned or controlled by The Canadian Real Estate Association (CREA).