#26 - 1951 Rathburn Road
About This Home
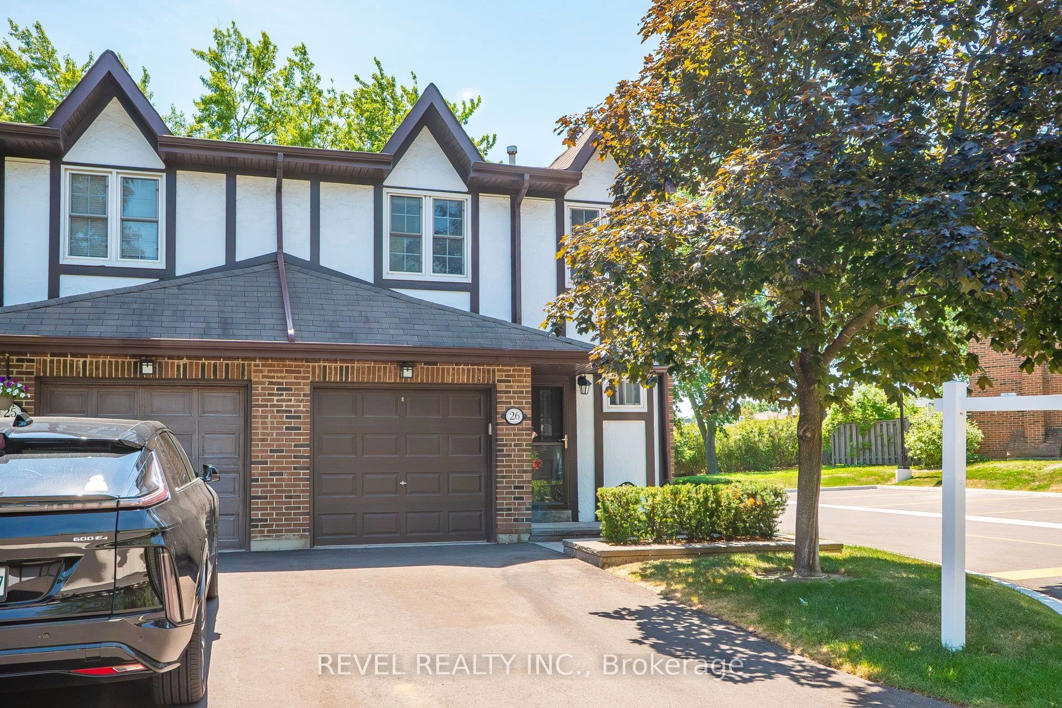
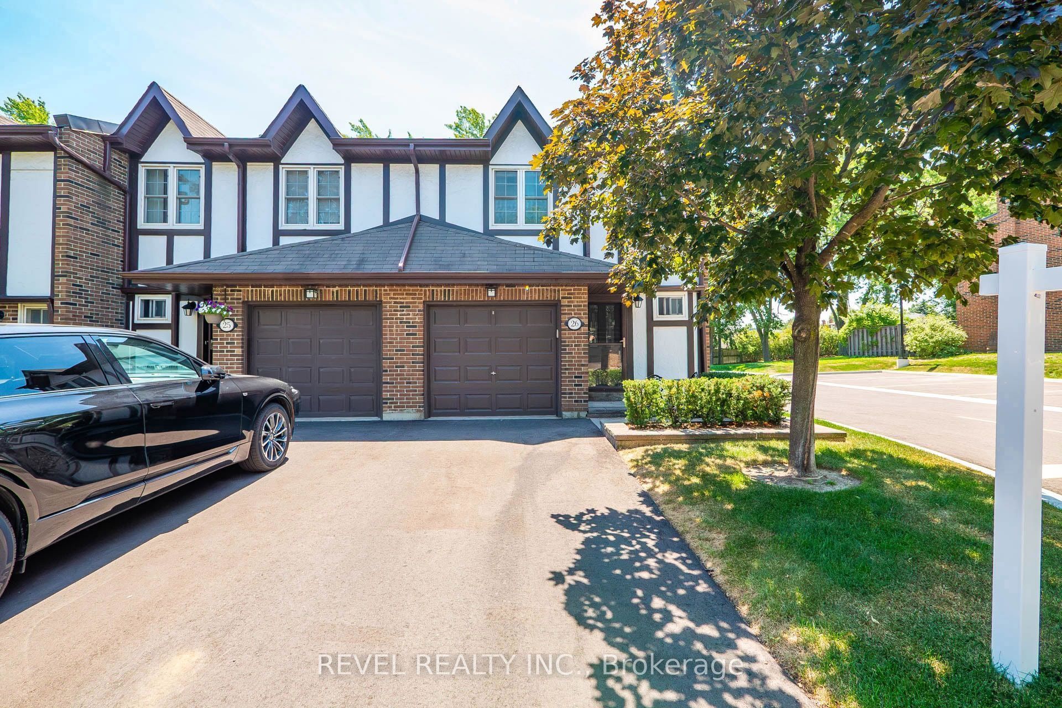
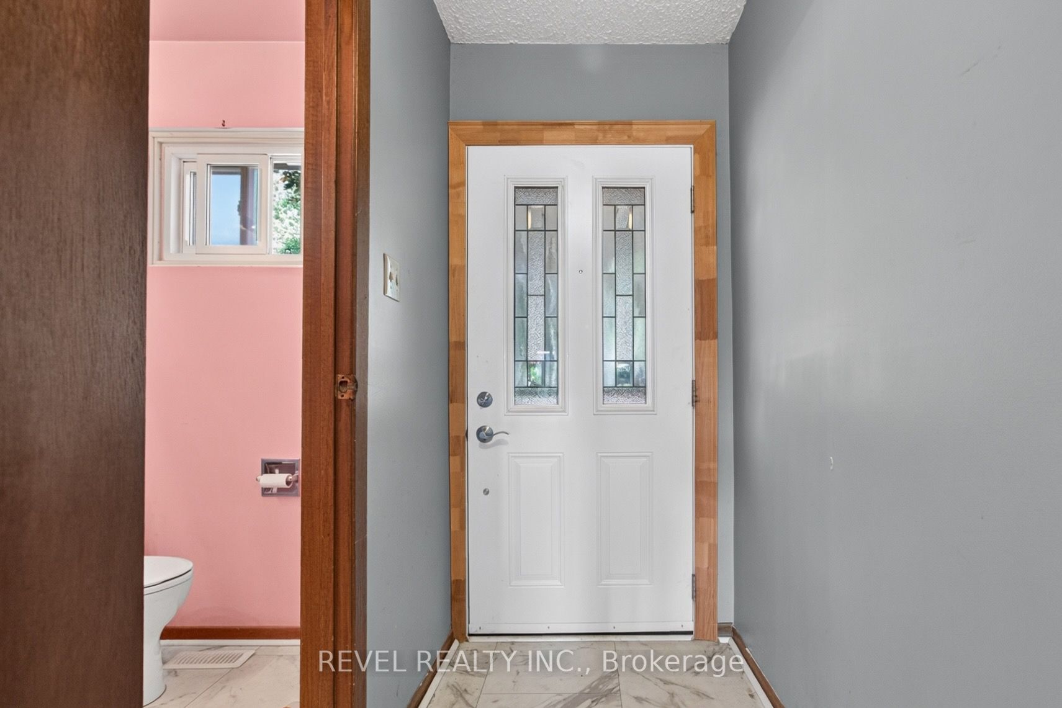
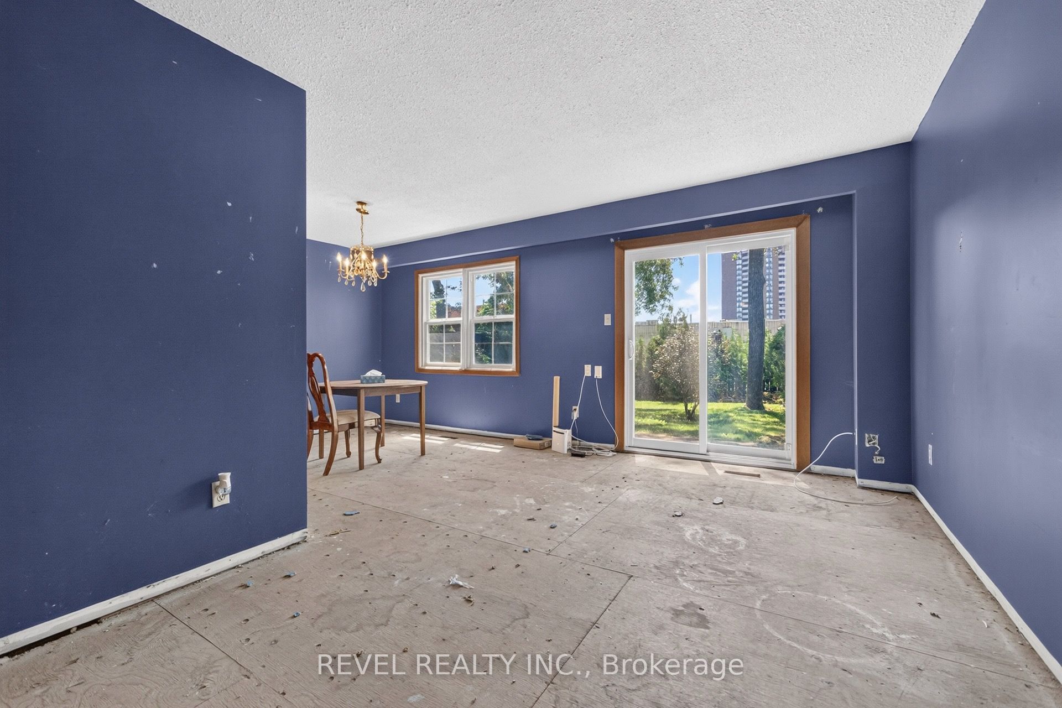
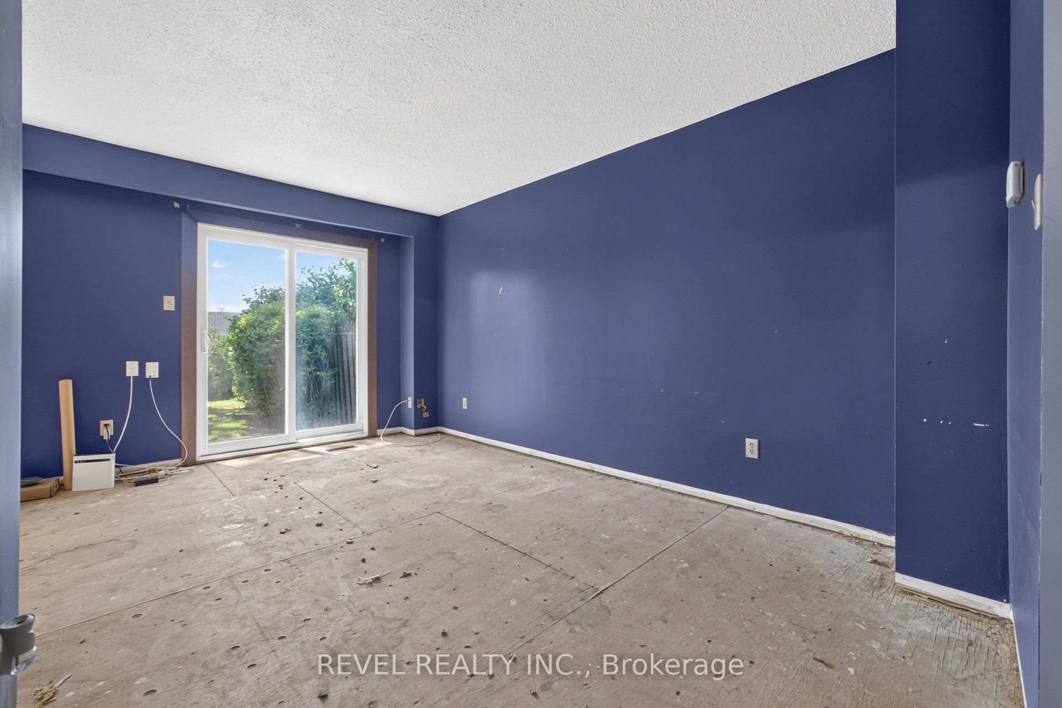
Attention first-time Buyers, Investors, and Downsizers: this tudor-style end unit is situated in a well-designed, family friendly neighbourhood complete with walking trails, playgrounds, and a tennis court. The main floor boasts an open concept living/dining room with sliding doors to the landscaped patio. Packed with 4 spacious bedrooms, the second floor also has a 4-piece main bathroom, and a 2 piece ensuite off the primary bedroom. The basement has its own powder room, storage, laundry room and rec room with wood stove. The furnace was just installed in Dec 2024. The garage and driveway together can hold up to 3 vehicles, with adjacent guest parking. Shopping, transit, parks, Etobicoke Creek trails are all just steps away. Come make unit 26 your own!
Property Information
Building Details
Features & Amenities
Financials & Fees
Inclusions & Exclusions
Fridge, stove, dishwasher, washer, dryer
Location
Similar Properties
View More
Source: Toronto Regional Real Estate Board (TRREB), via PropTx Innovations Inc.
The data relating to real estate on this website comes in part from the MLS® data feed of PropTx Innovations Inc. The information is deemed reliable but is not guaranteed accurate by PropTx.
The information provided herein must only be used by consumers that have a bona fide interest in the purchase, sale or lease of real estate and may not be used for any commercial purpose or any other purpose.
© 2026 PropTx Innovations Inc. All rights reserved. MLS®, REALTOR® and the associated logos are owned or controlled by The Canadian Real Estate Association (CREA).