159 Robinwood Crescent
About This Home
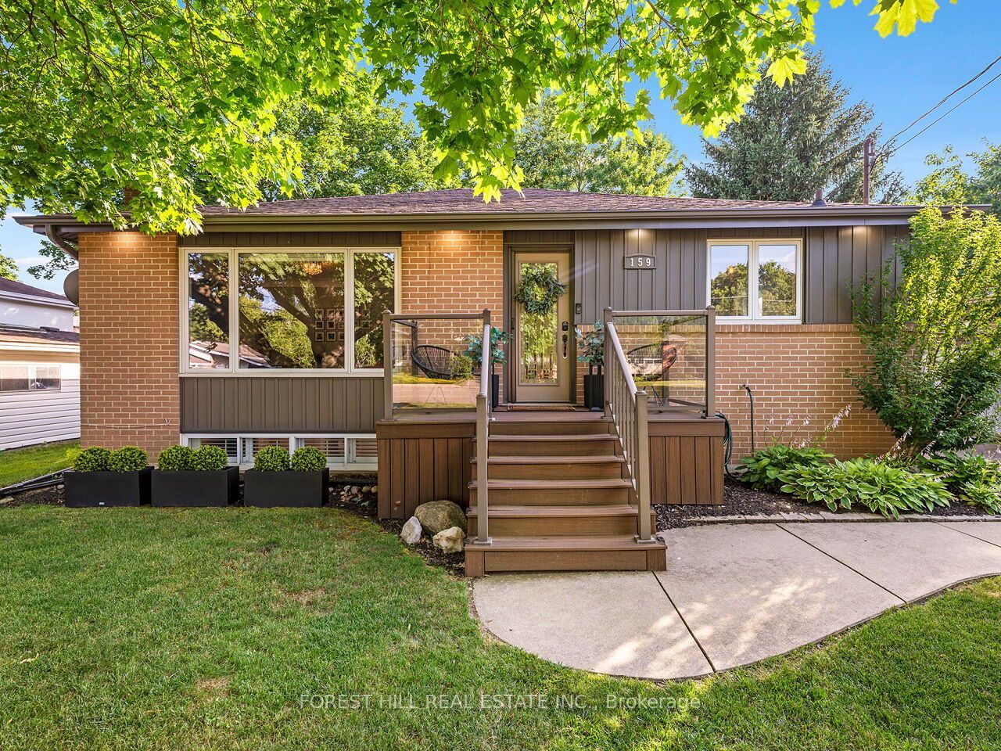
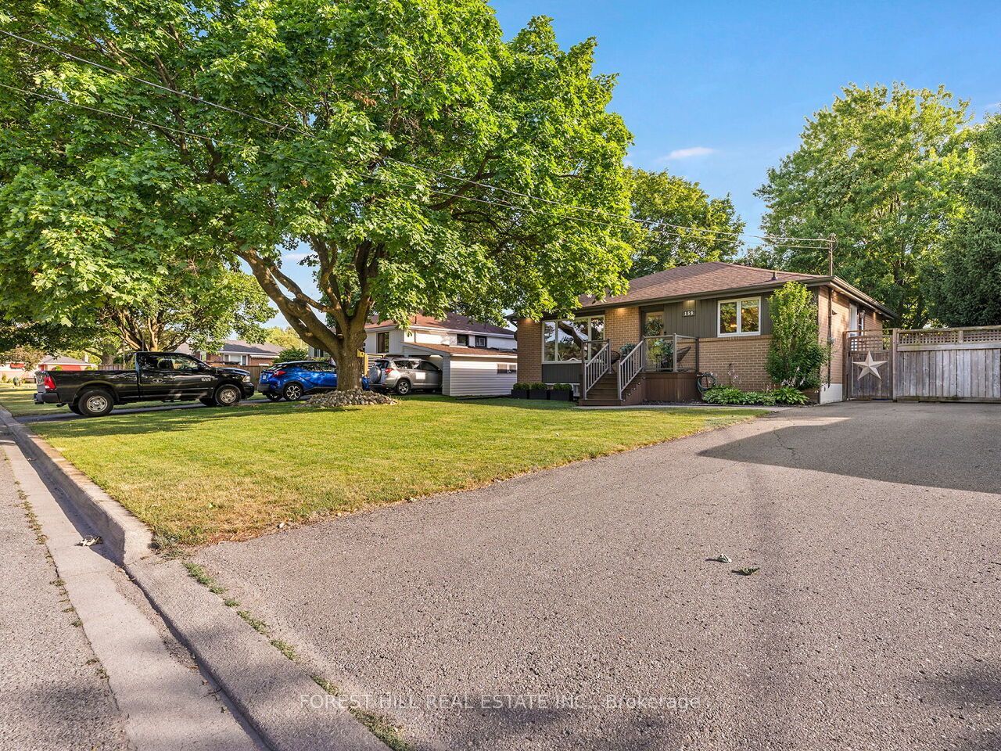
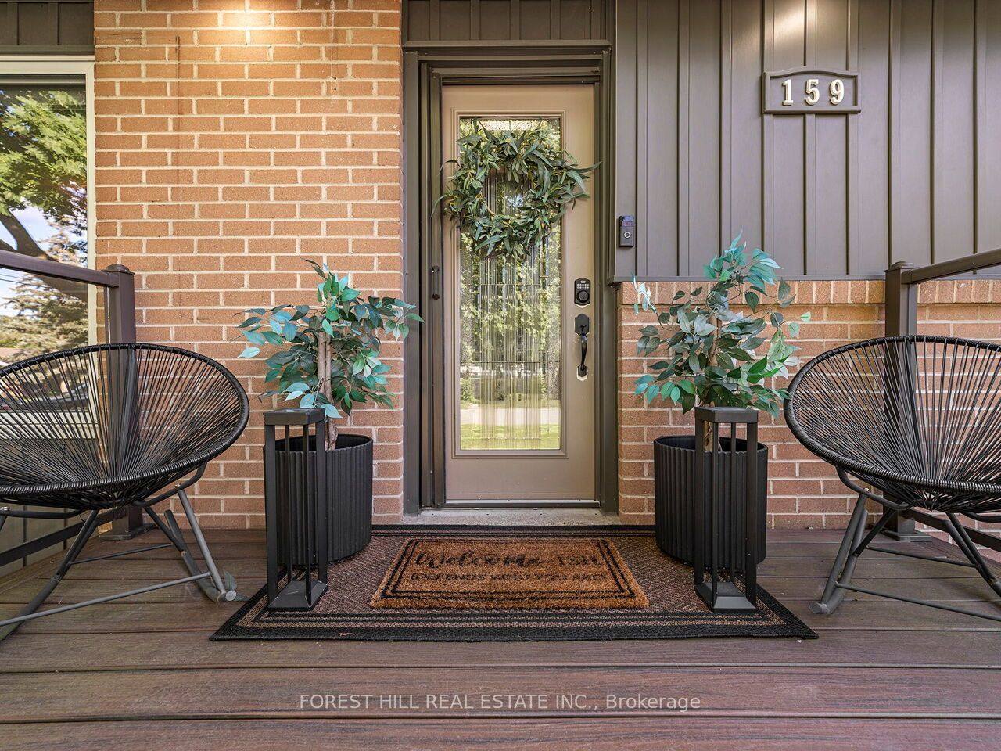
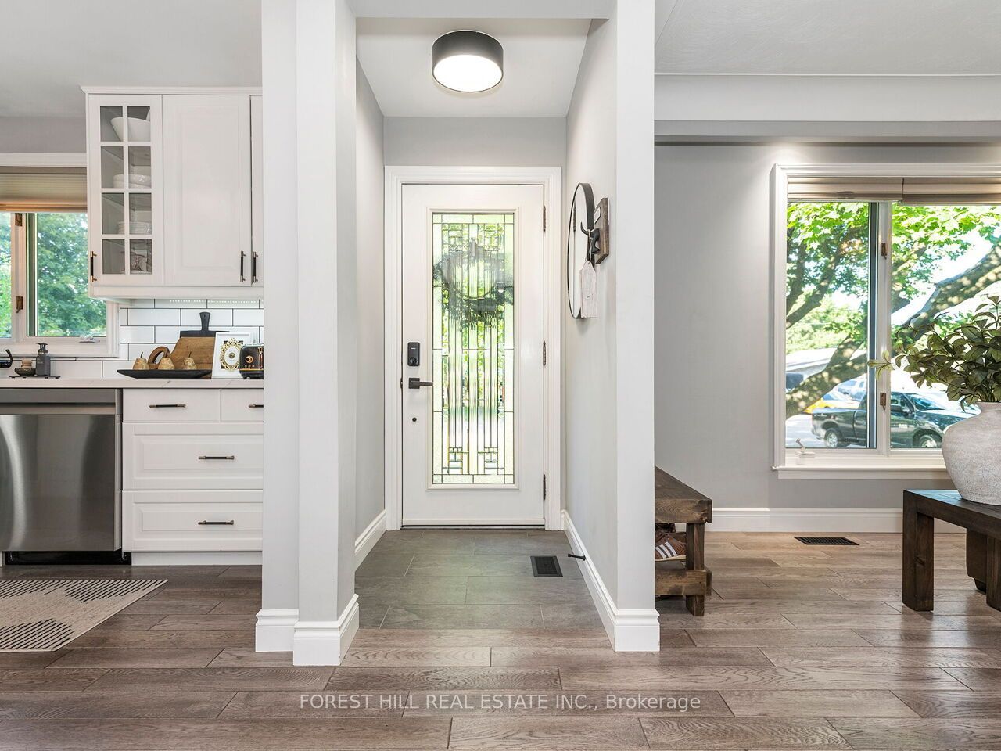
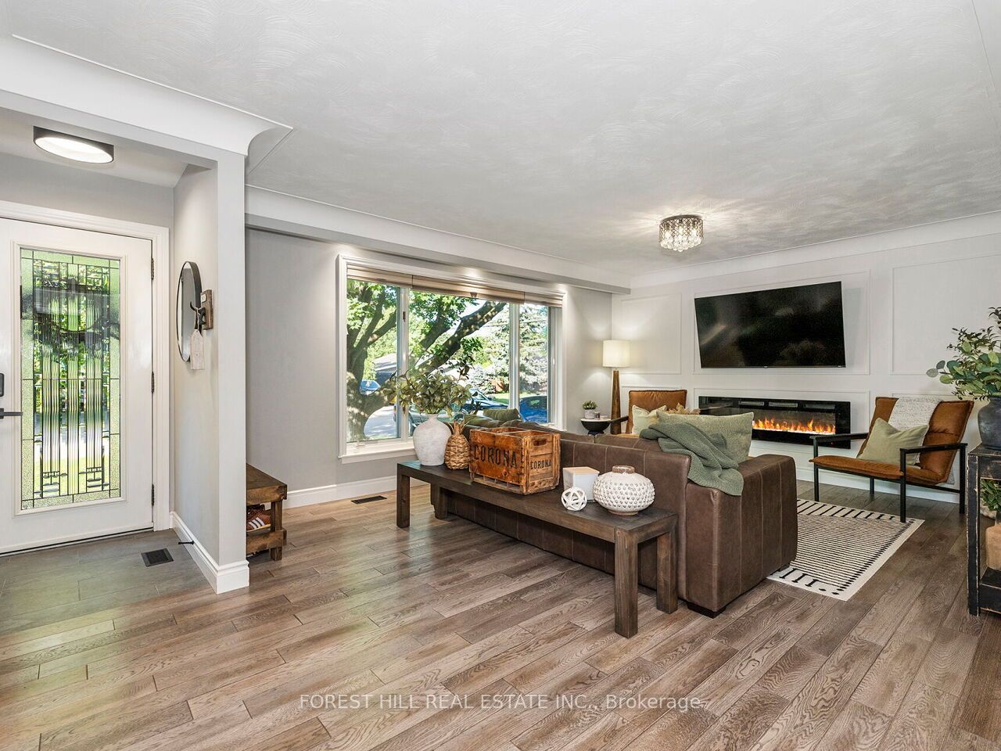
Located On A Quiet, Family-friendly Crescent, This Beautifully Updated Bungalow Sits On A Spacious 60 X 100 Ft. Lot. The Bright Eat-in Kitchen Features Quartz Countertops, An Undermount Sink, Tile Backsplash, And Stainless Steel Appliances. The Main Level Showcases Hardwood Flooring, Updated Lighting, And Stylish Panel Feature Walls. The Finished Basement Offers A Cozy Recreation Room With Fireplace, Plank Flooring, And Two Additional Bedrooms, Providing Flexible Living Space For Family Or Guests. Updated Soffits, Fascia, Eaves, Leaf Guards, And Exterior Pot Lights. Step Outside To The Large, Pool-sized Backyard Featuring Recent Landscaping And A Fire Pit-perfect For Entertaining Or Enjoying Summer Evenings. Ideally Located Close To Schools, Parks, Shopping, And Everyday Amenities.
Property Information
Building Details
Features & Amenities
Financials & Fees
Inclusions & Exclusions
Existing Stainless Steel Fridge [2025], Ceramic Top Range, Over The Range Microwave, Built-In Dishwasher [2025], Water Softener; Washer and Dryer; All Existing Electrical Light Fixtures & Window Coverings; New Sump Pump [2024]; Fridge in Basement; Two [2] Electric Fireplaces; Shelving in Primary Bedroom; Pax Wardrobe System; Backyard Pergola and Garden Shed; Ring Doorbell Camera
Location
Similar Properties
View More
Source: Toronto Regional Real Estate Board (TRREB), via PropTx Innovations Inc.
The data relating to real estate on this website comes in part from the MLS® data feed of PropTx Innovations Inc. The information is deemed reliable but is not guaranteed accurate by PropTx.
The information provided herein must only be used by consumers that have a bona fide interest in the purchase, sale or lease of real estate and may not be used for any commercial purpose or any other purpose.
© 2026 PropTx Innovations Inc. All rights reserved. MLS®, REALTOR® and the associated logos are owned or controlled by The Canadian Real Estate Association (CREA).