#1302 - 10 Graphophone Grove
About This Home
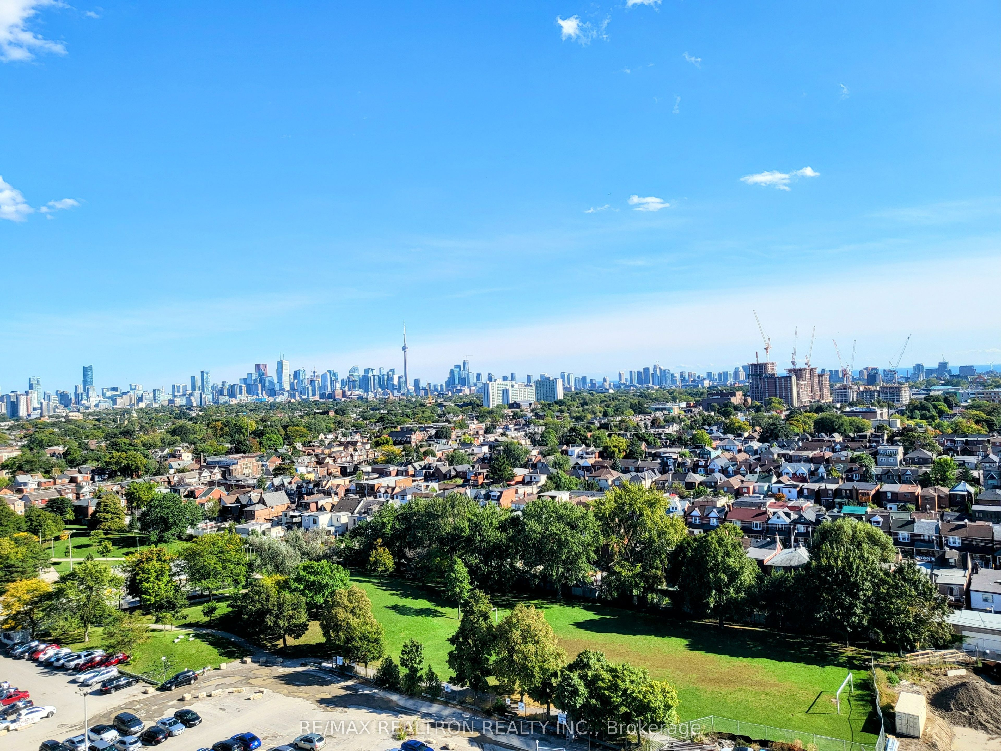
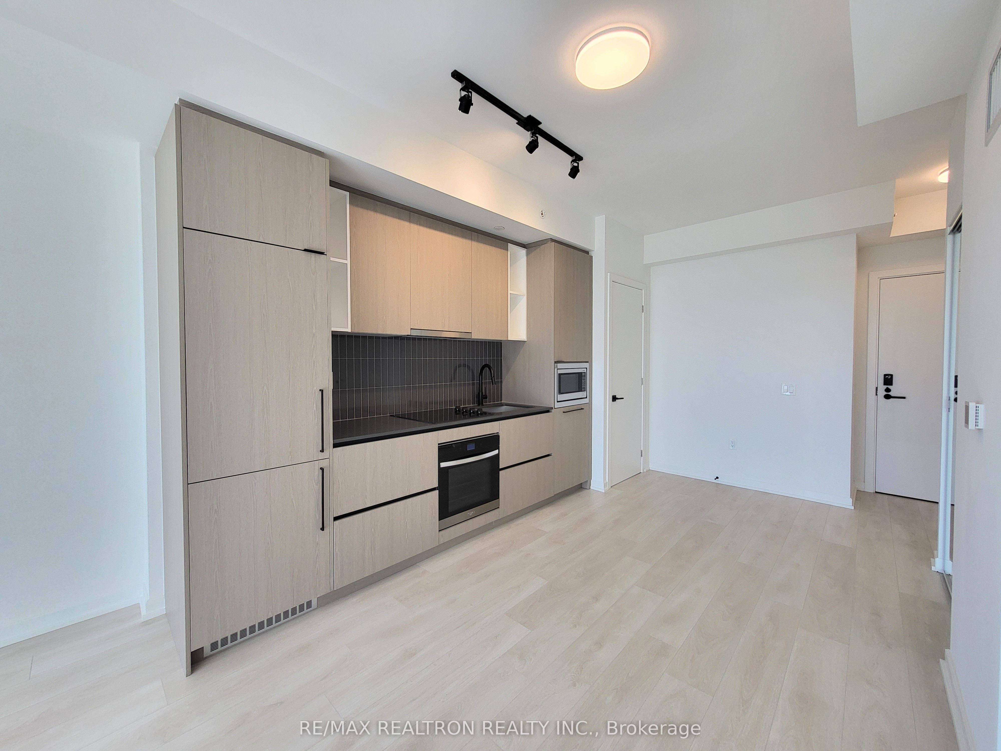
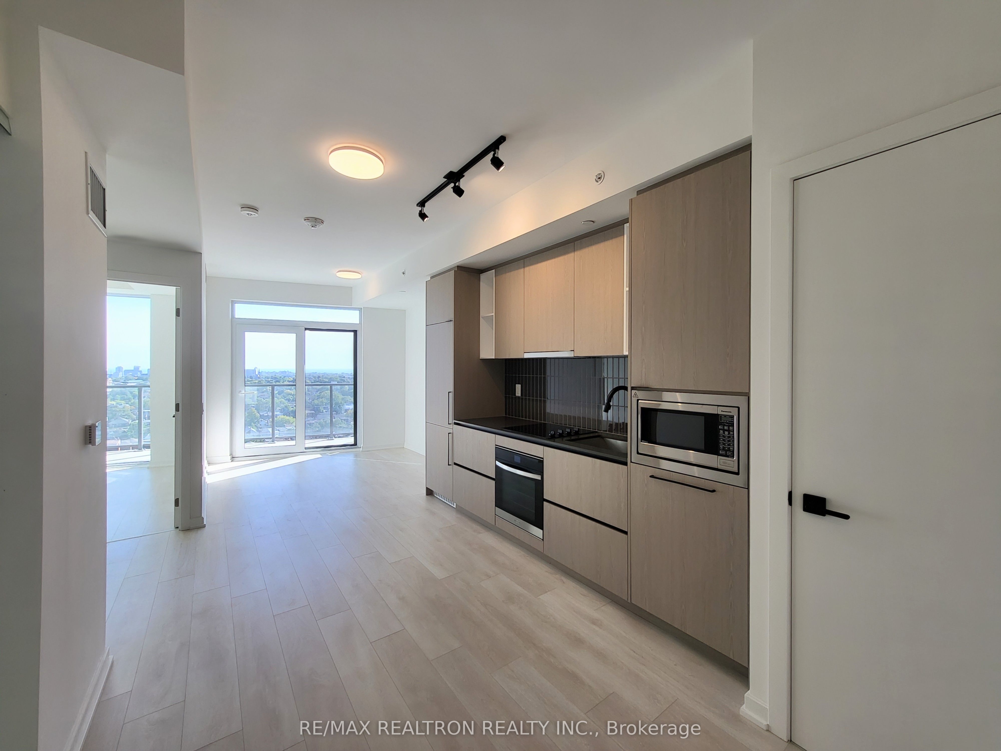
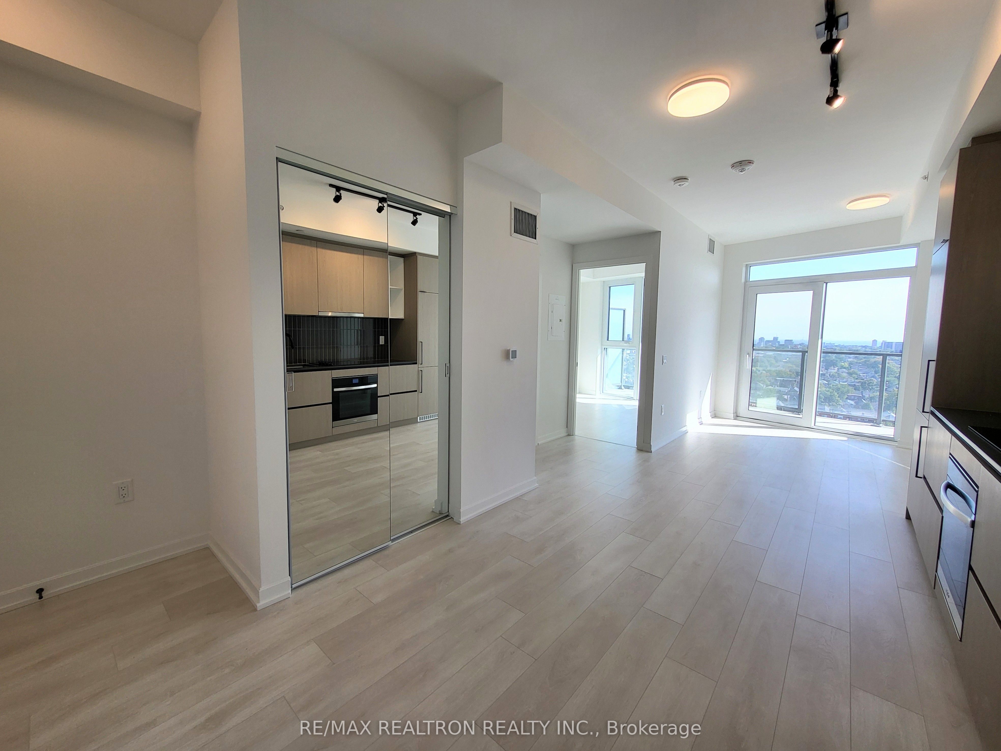
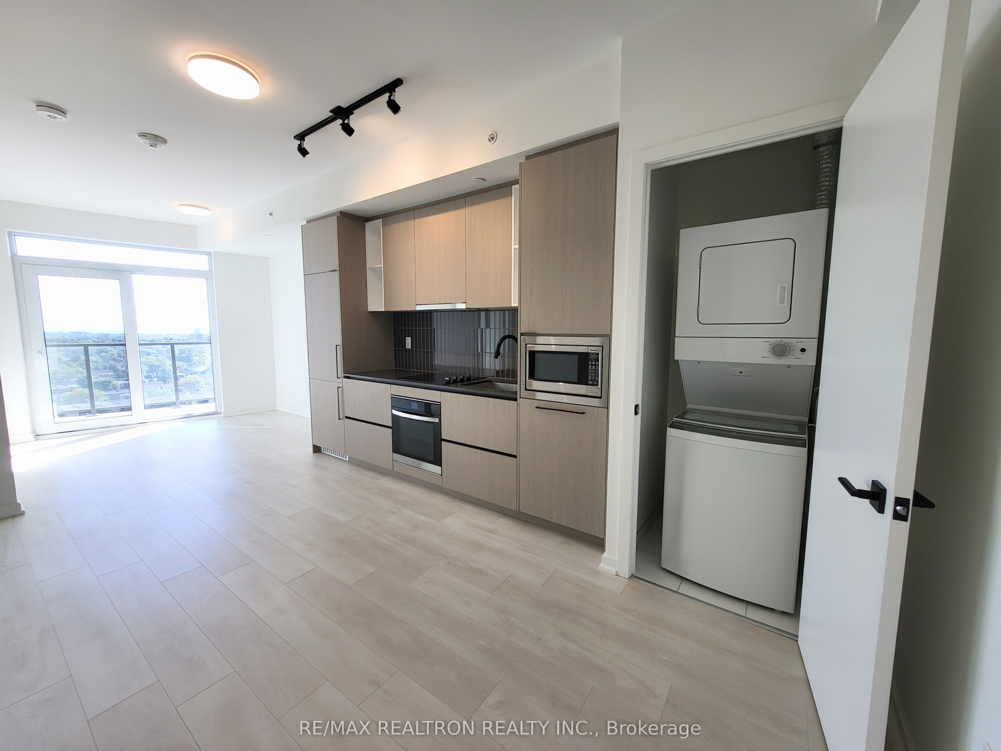
**Unobstructed Panoramic South CN Tower & Lake Views** Brand New, 1-Bedroom Condo With Sleek, Modern Finishes And Stunning Panoramic South-Facing Views Of Toronto's Skyline And Lake Ontario. This Thoughtfully Designed Suite Features 9-Foot Smooth Ceilings, An Elegant Open-Concept Kitchen And Dining Area With Contemporary Cabinetry And Quartz Countertops, And A Bright, Sun-Filled Living Room With Walk-Out To A Spacious Open Balcony. The Airy Primary Bedroom Also Enjoys Beautiful South-Facing Views. Located In A Vibrant, Growing Community With Easy Access To Outdoor Trails, Community Centre, And Shops. Ideal For An Active, Balanced Lifestyle - Offering State-of-the-Art Amenities With Rooftop Views Of Toronto. Public Transit Is Right At Your Doorstep, Offering Fast Connections To The Bloor Subway Line. Experience The Best Of Modern Urban Living. Utilities Extra, Hi-Speed Internet Included.
Property Information
Building Details
Features & Amenities
Financials & Fees
Inclusions & Exclusions
1 Underground Parking, High Speed Internet, Appliances, Window Coverings and Light Fixtures
Location
Similar Properties
View More
Source: Toronto Regional Real Estate Board (TRREB), via PropTx Innovations Inc.
The data relating to real estate on this website comes in part from the MLS® data feed of PropTx Innovations Inc. The information is deemed reliable but is not guaranteed accurate by PropTx.
The information provided herein must only be used by consumers that have a bona fide interest in the purchase, sale or lease of real estate and may not be used for any commercial purpose or any other purpose.
© 2026 PropTx Innovations Inc. All rights reserved. MLS®, REALTOR® and the associated logos are owned or controlled by The Canadian Real Estate Association (CREA).