50 Beckwith Road
About This Home
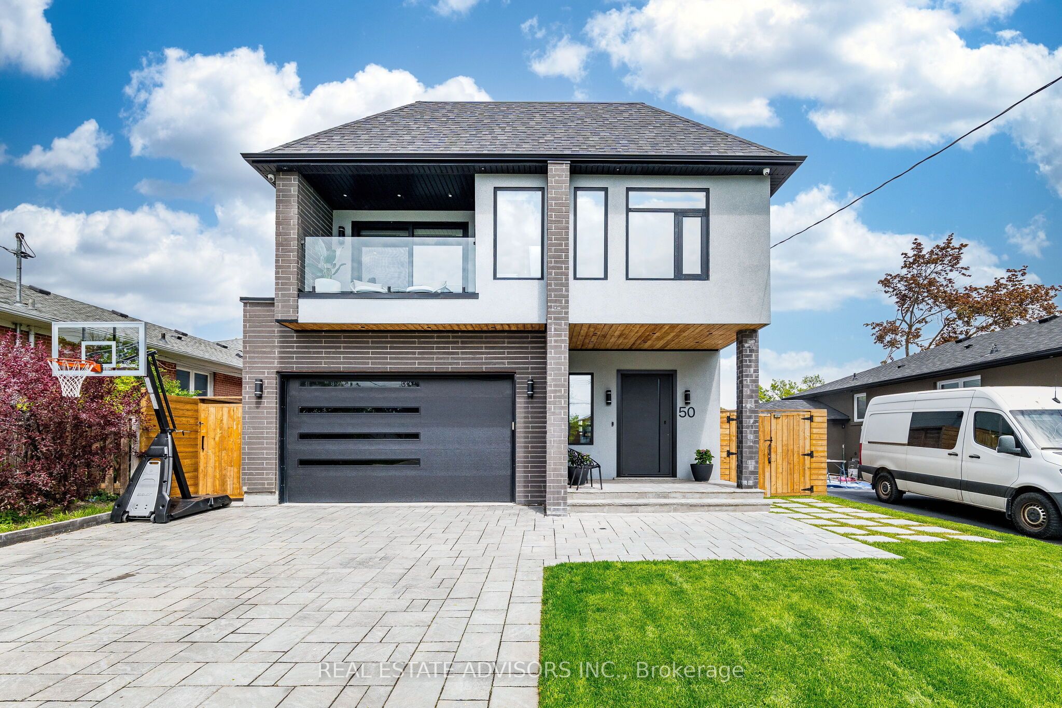
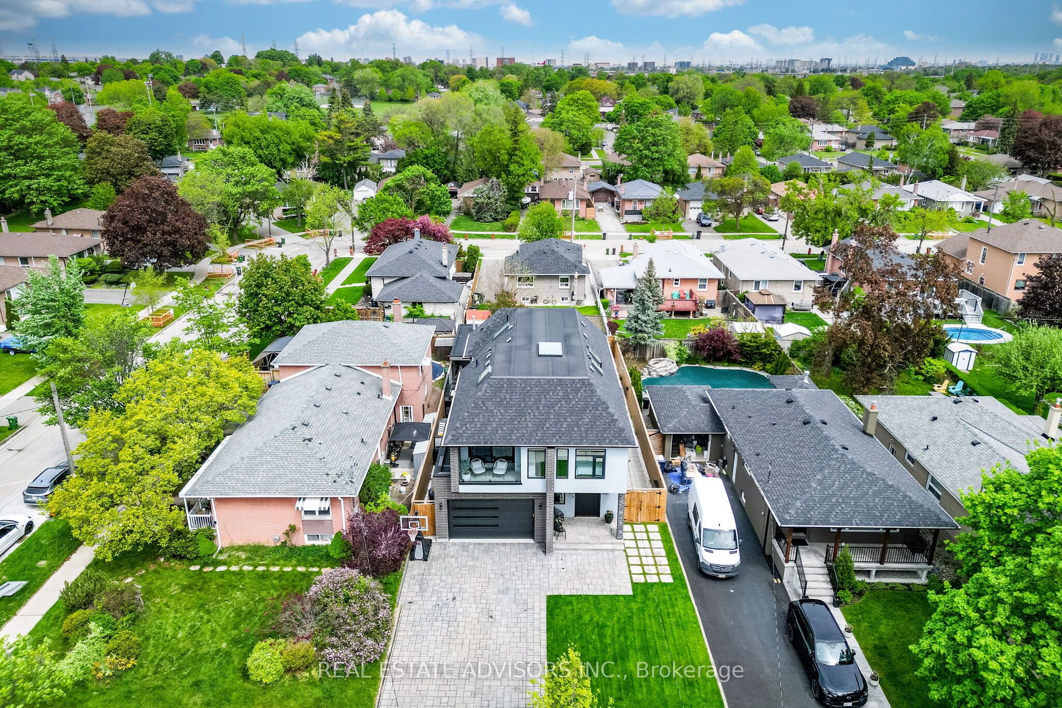
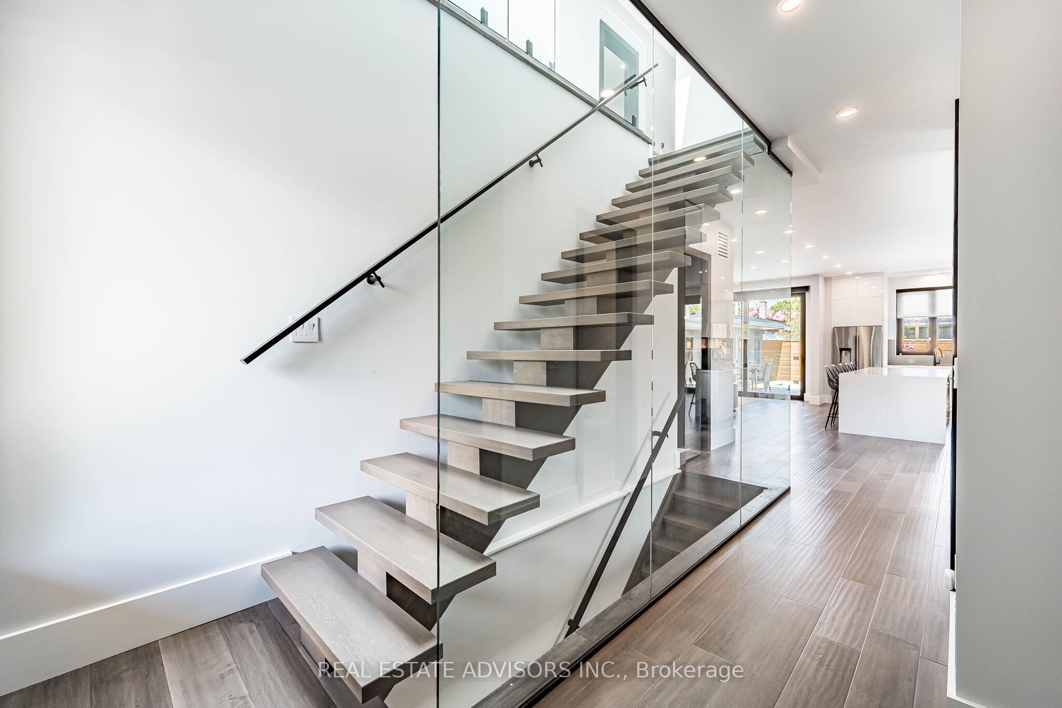
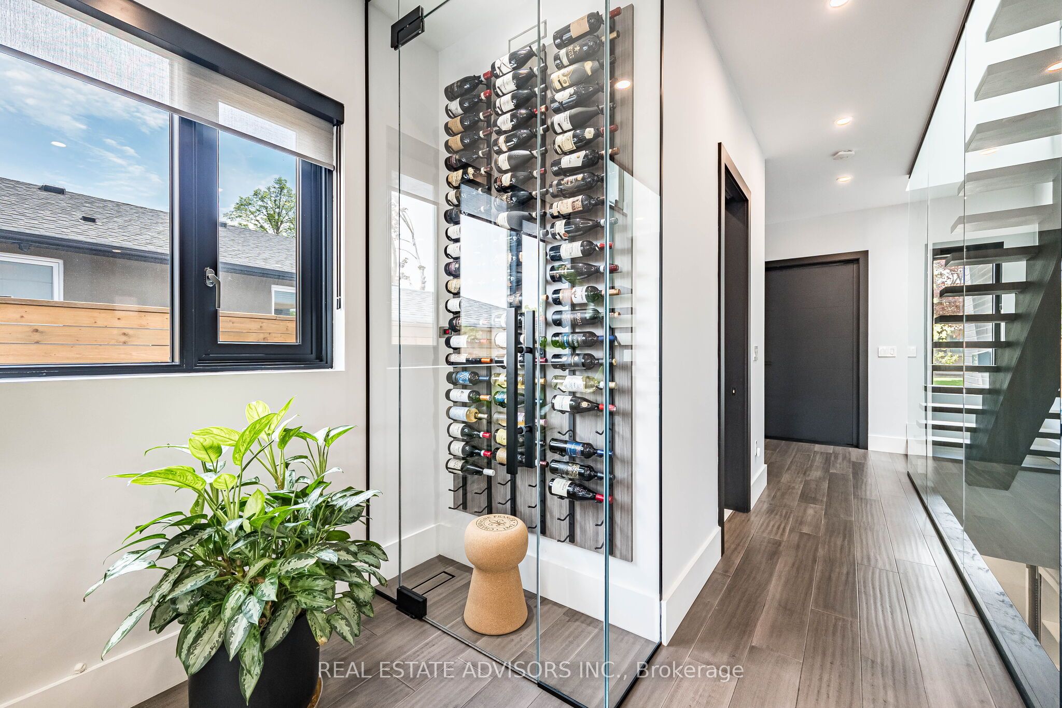
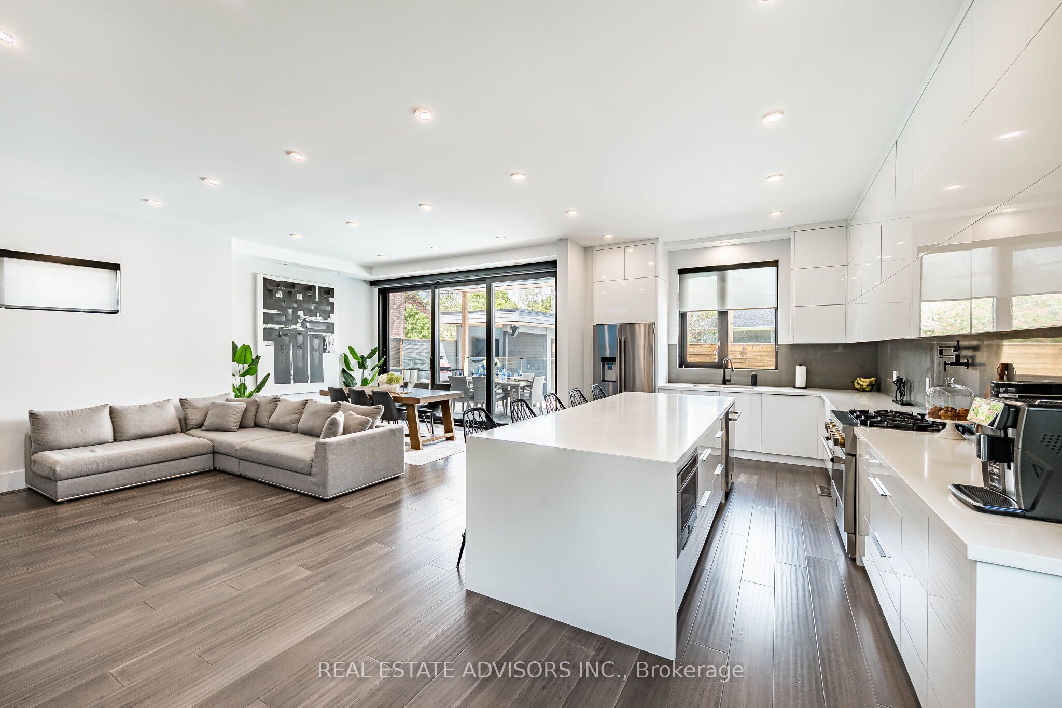
Experience luxury living at its finest in this custom-built masterpiece completed in 2022, located in the heart of Etobicoke. Thoughtfully designed with exceptional craftsmanship, this stunning residence offers approximately 3,000 sq. ft. of sophisticated living space including a fully finished basement apartment with separate entrance. Featuring 5+2 bedrooms and 6+1 bathrooms, this home seamlessly blends elegance, comfort, and modern technology. The main floor showcases impressive 10-foot ceilings, while the second floor and basement offer 9-foot ceilings, creating an open and airy atmosphere throughout. Multiple skylights fill the home with natural light, enhancing the modern architectural design and open-concept layout. - Designed for elevated everyday living, the property includes a full smart home system controlling lighting, blinds, doors and more, along with dual-zone heating and cooling, heated basement and theatre floors, and a fully insulated heated garage. The professionally designed 8.1.2 home theatre delivers a true cinematic experience. The outdoor space is equally exceptional, featuring a heated pool, hot tub, outdoor Napoleon kitchen with refrigerator, and a private poolside cabana with full bathroom.- Additional highlights include a heated snow melt driveway, wine cellar with independent refrigeration, gas fireplace, Lorex security camera system, and premium finishes throughout. - The separate basement apartment private entrance is currently generating $2,800/month in rental income. Current tenant is willing to remain or vacate, . -----Basement apartment is not represented as a legal retrofit apartment and retrofit status is not warranted by the Seller or Listing Brokerage. Buyers to conduct their own due diligence. A rare opportunity to own a truly exceptional custom luxury home in one of Etobicoke's most desirable neighbourhoods. Convenient access to Downtown Toronto, Pearson Airport, and major highways. PLEASE CHECK - LIST OF UPGRADES ATTACHED.
Property Information
Building Details
Features & Amenities
Financials & Fees
Inclusions & Exclusions
All existing built-in appliances, 2 refrigerators, 2 stoves, ovens, dishwashers, 3 washers, 3 dryers, all existing light fixtures, skylights, all window coverings, smart home system, Lorex security camera system, sprinkler system, heated pool equipment, hot tub, outdoor Napoleon kitchen with built-in refrigerator, outdoor gas patio heater by pool/deck area, wine cellar refrigerator, snow melt driveway system, garage door opener(s) and remote(s), home theatre equipment and built-in speakers, dual-zone HVAC equipment.---Basement apartment is not represented as a legal retrofit apartment and retrofit status is not warranted by the Seller or Listing Brokerage. Buyers to conduct their own due diligence.---- LIST OF UPGRADES ATTACHED-
Location
Similar Properties
View More
Source: Toronto Regional Real Estate Board (TRREB), via PropTx Innovations Inc.
The data relating to real estate on this website comes in part from the MLS® data feed of PropTx Innovations Inc. The information is deemed reliable but is not guaranteed accurate by PropTx.
The information provided herein must only be used by consumers that have a bona fide interest in the purchase, sale or lease of real estate and may not be used for any commercial purpose or any other purpose.
© 2026 PropTx Innovations Inc. All rights reserved. MLS®, REALTOR® and the associated logos are owned or controlled by The Canadian Real Estate Association (CREA).