#2005 - 1185 Dupont Street
About This Home
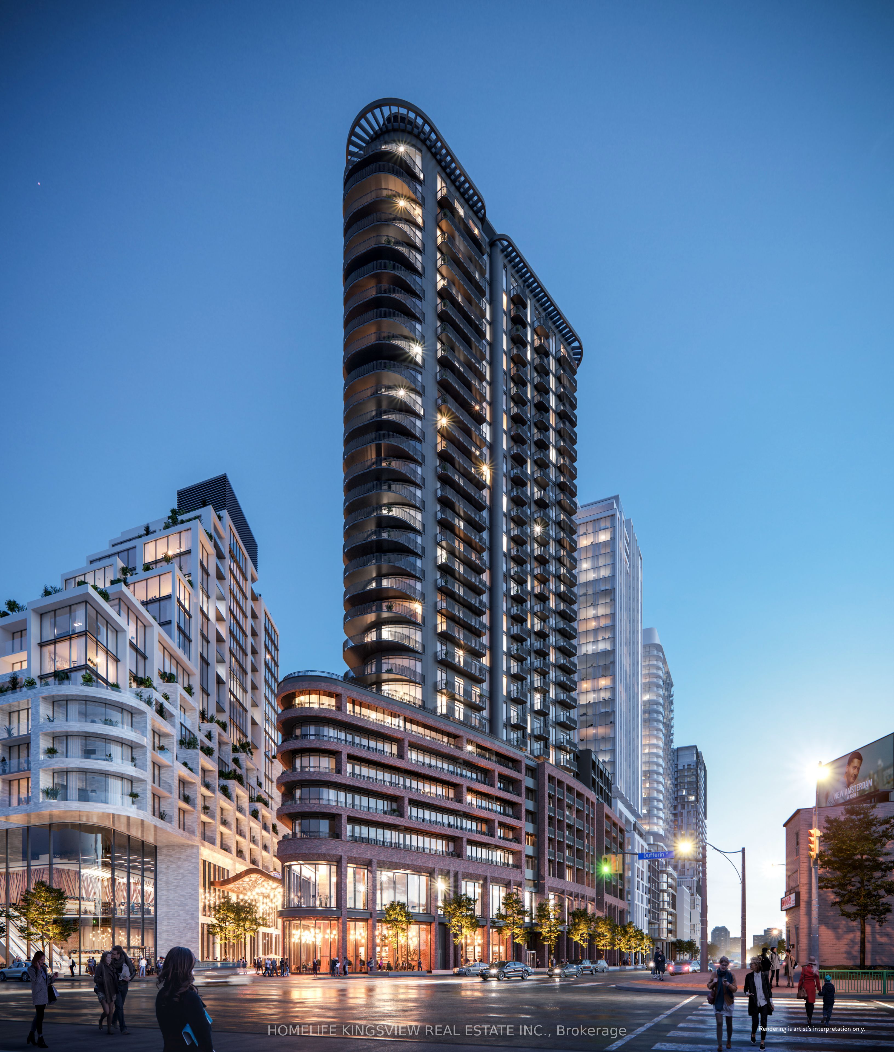
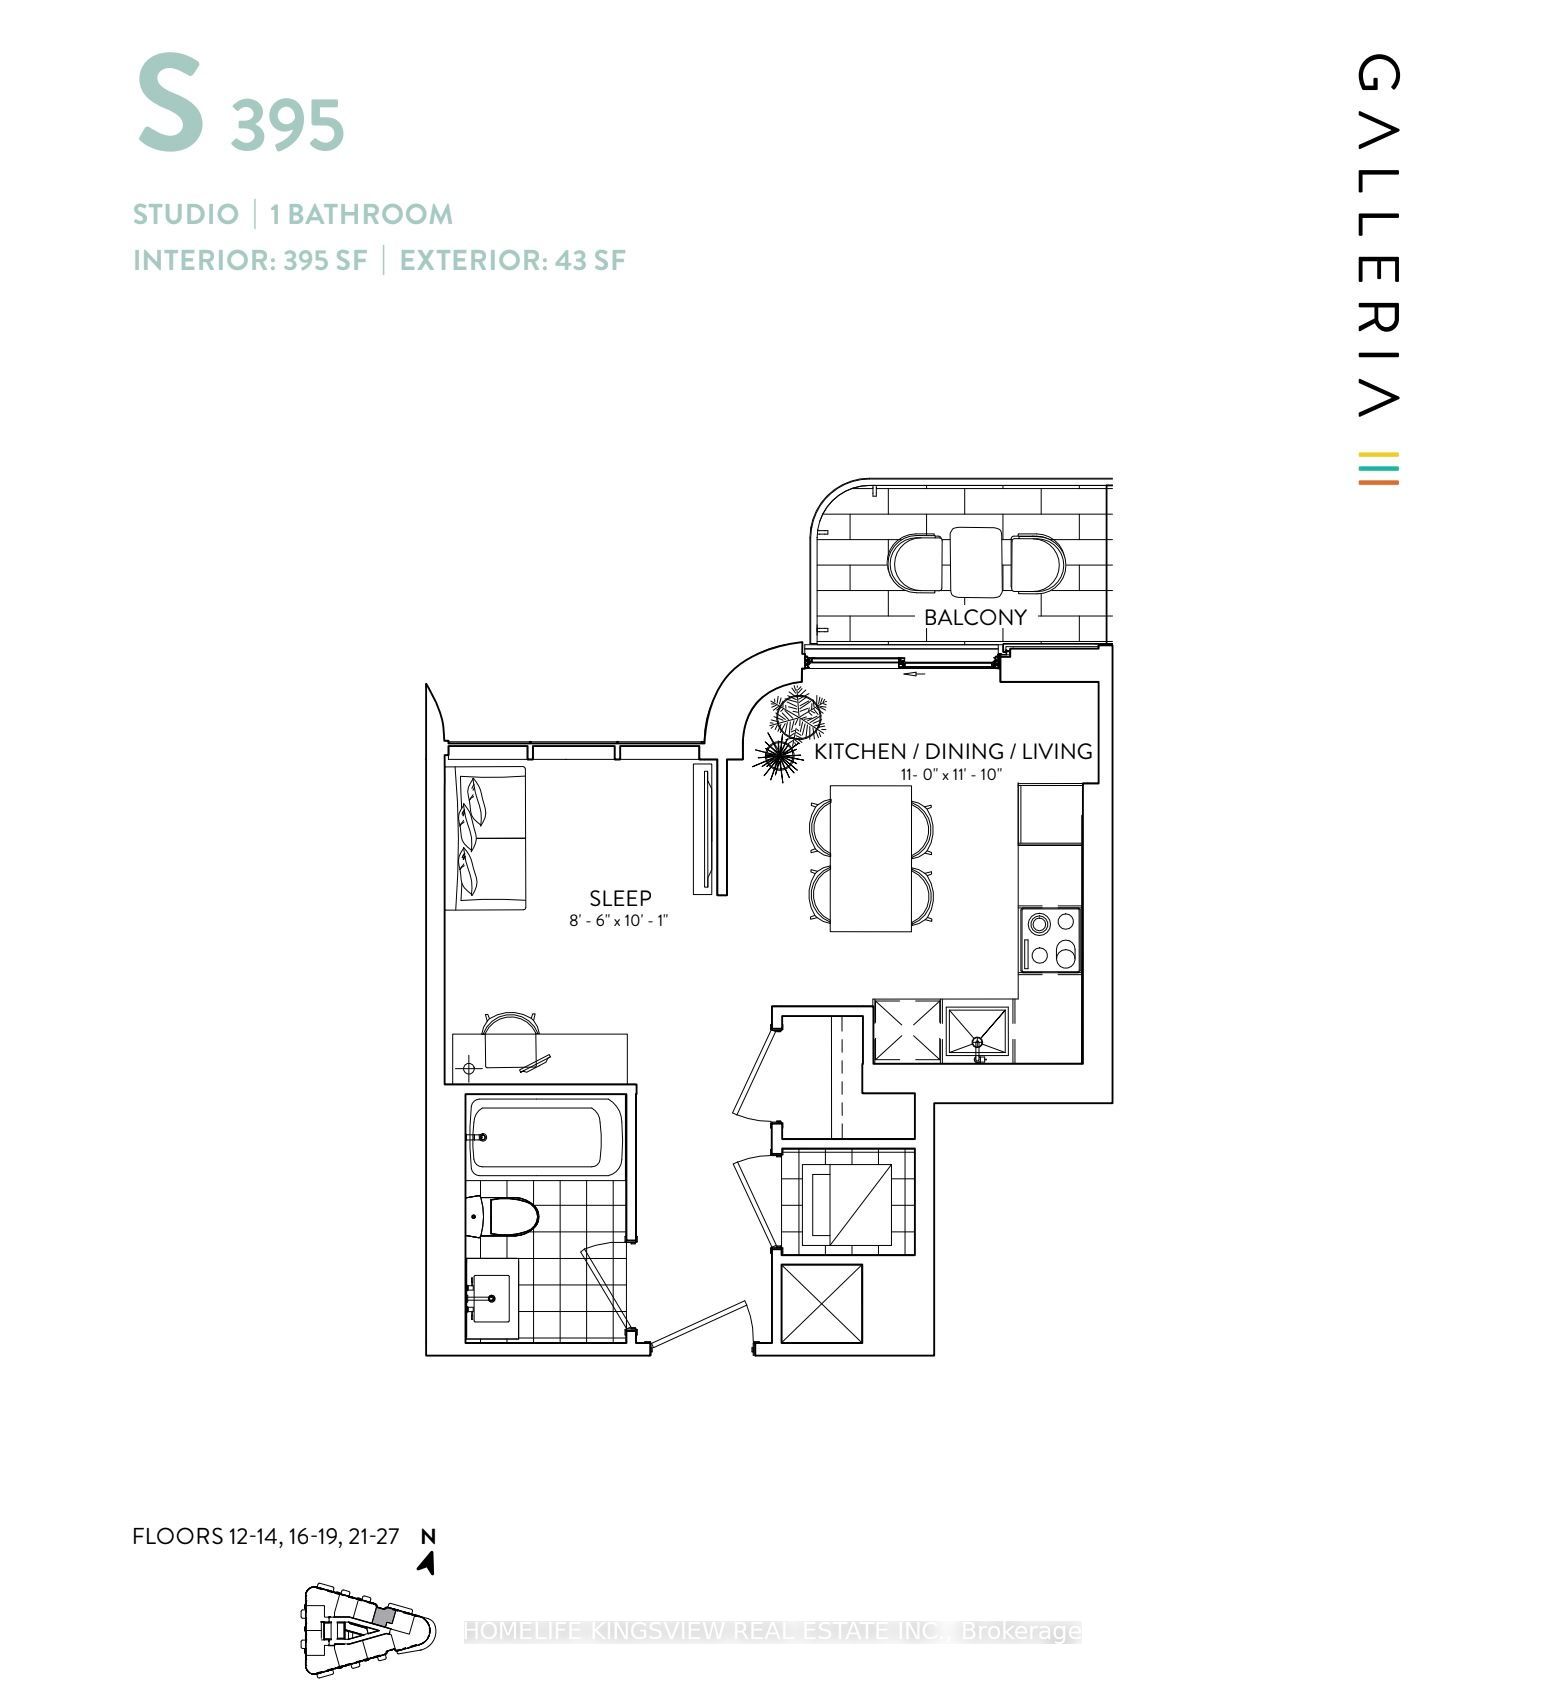
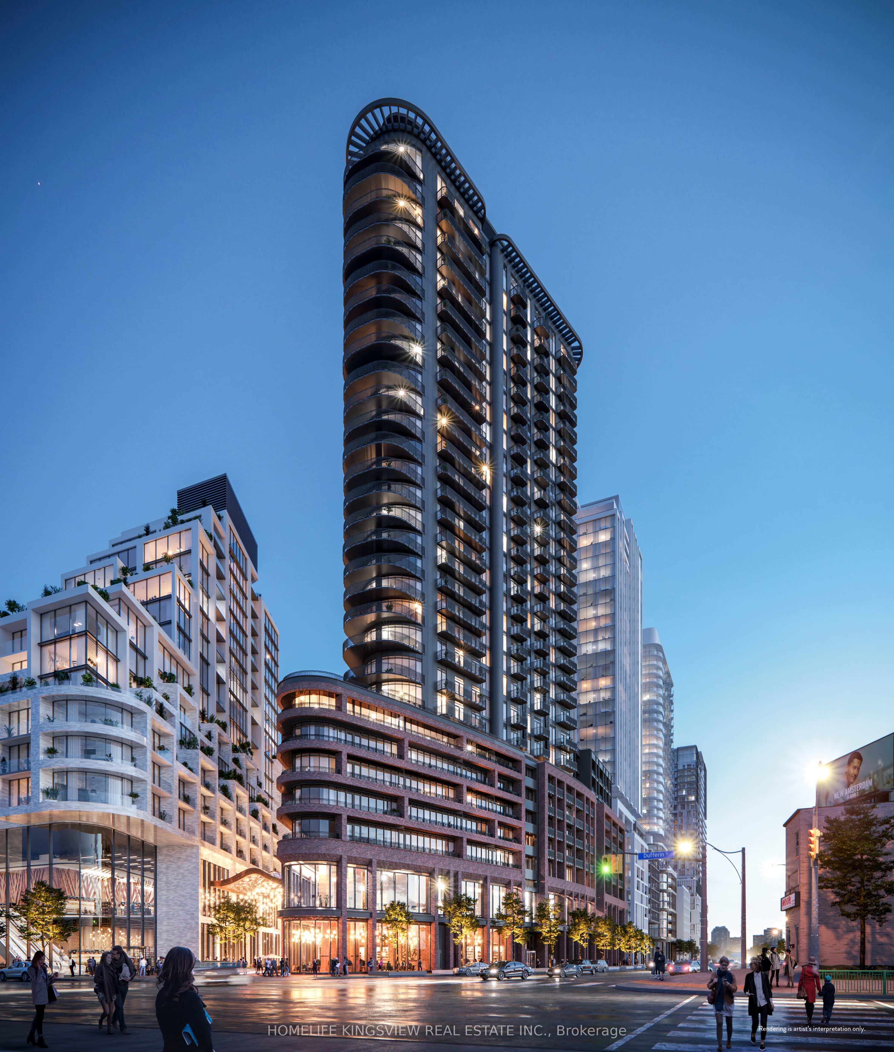
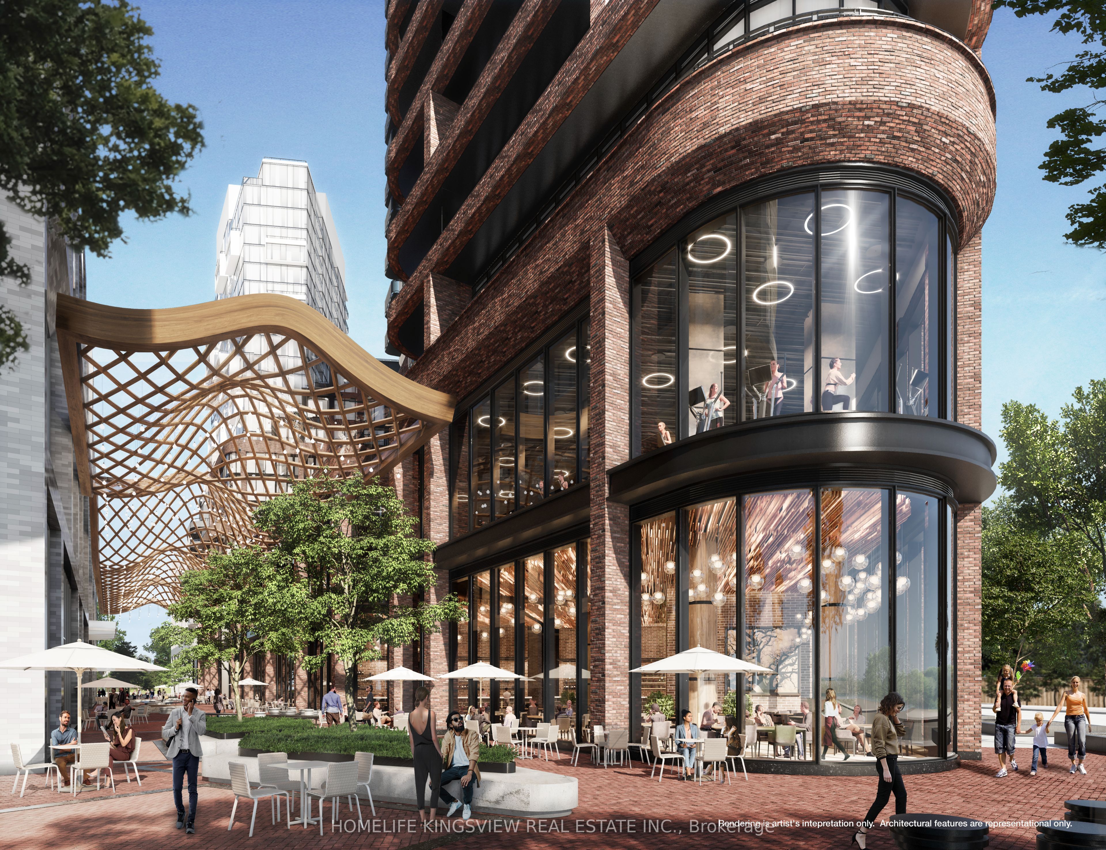
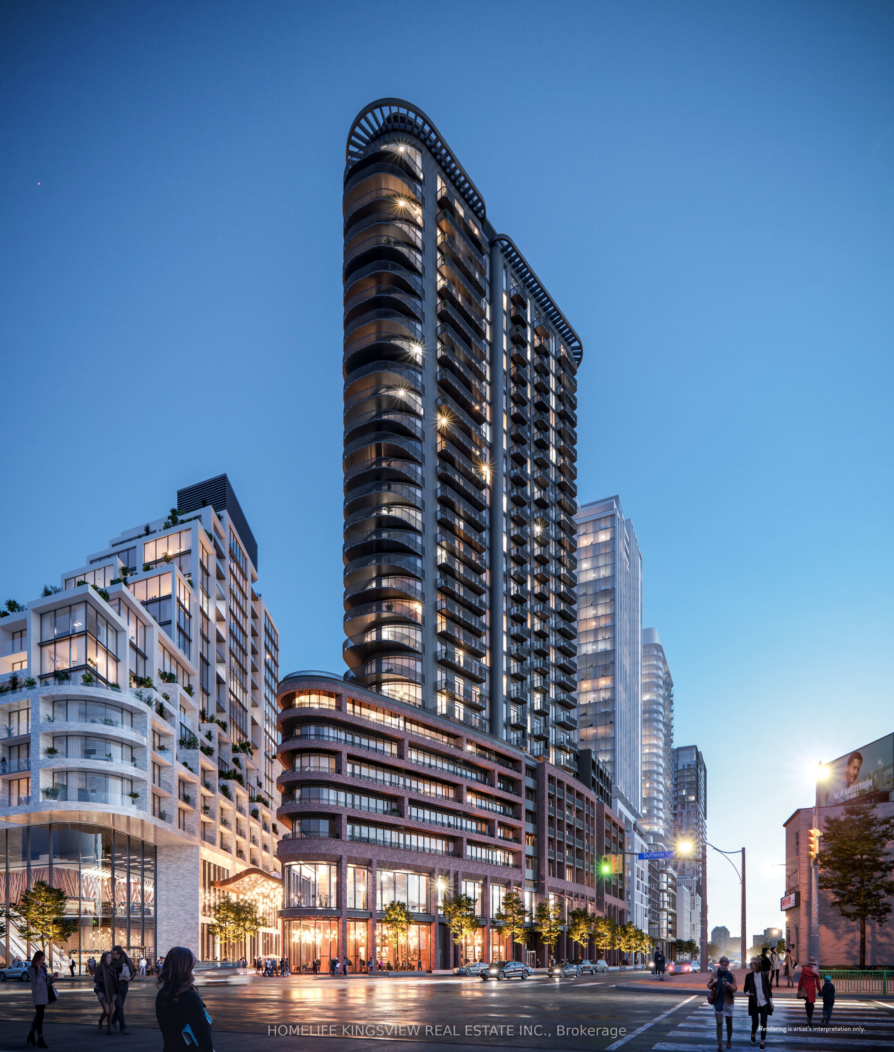
Step into elevated city living at Galleria 3, 1185 Dupont Street. This brand-new Bachelor suite offers 395 sq. ft. of well-planned interior space plus 43 sqft balcony, 9 ft ceilings paired with a desirable unobstructed north-facing exposure that delivers stunning skyline views and beautiful natural light. Inside, you'll find sleek, modern finishes throughout, along with practical perks like a storage locker and included high-speed internet for added convenience. The building features over 21,000 sq. ft. of world class amenities, including a 24/7 concierge, a fully equipped fitness centre, sauna, kids play area, stylish lounge areas, outdoor terraces with BBQ spaces, outdoor pool, party room and more. Located just steps from Wallace-Emerson Park, anew community centre, public transit options, and the lively mix of restaurants and cafes along Geary Avenue, this homes places you right in the heart of one of Toronto's fastest-growing neighbourhoods. A rare opportunity to be the first to live in a beautifully designed, view-filled space. A large sleeping are with a partition wall for privacy. One parking spot available for lease separately at $200/month.
Property Information
Building Details
Features & Amenities
Financials & Fees
Location
Similar Properties
View More
Source: Toronto Regional Real Estate Board (TRREB), via PropTx Innovations Inc.
The data relating to real estate on this website comes in part from the MLS® data feed of PropTx Innovations Inc. The information is deemed reliable but is not guaranteed accurate by PropTx.
The information provided herein must only be used by consumers that have a bona fide interest in the purchase, sale or lease of real estate and may not be used for any commercial purpose or any other purpose.
© 2026 PropTx Innovations Inc. All rights reserved. MLS®, REALTOR® and the associated logos are owned or controlled by The Canadian Real Estate Association (CREA).