64 Clearbrooke Circle
About This Home
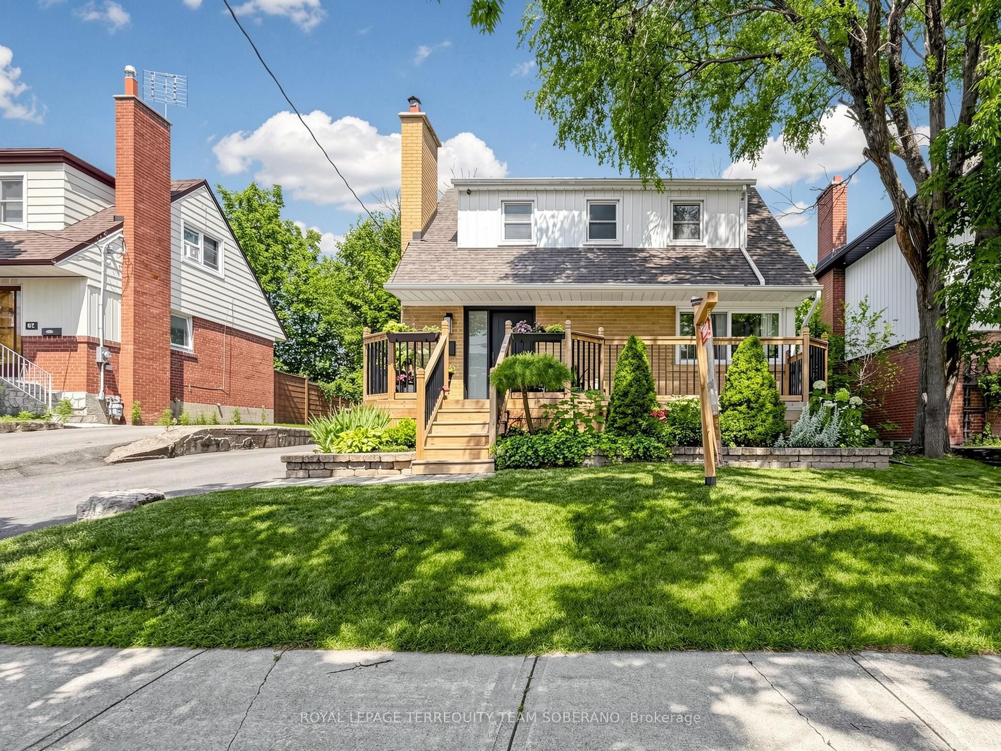
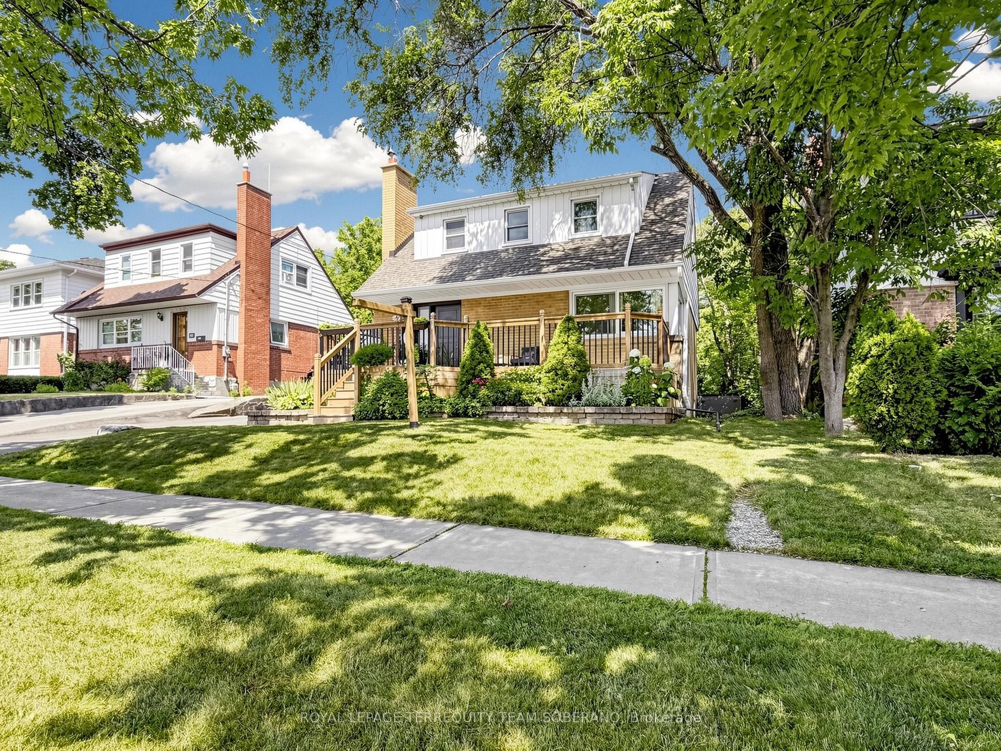
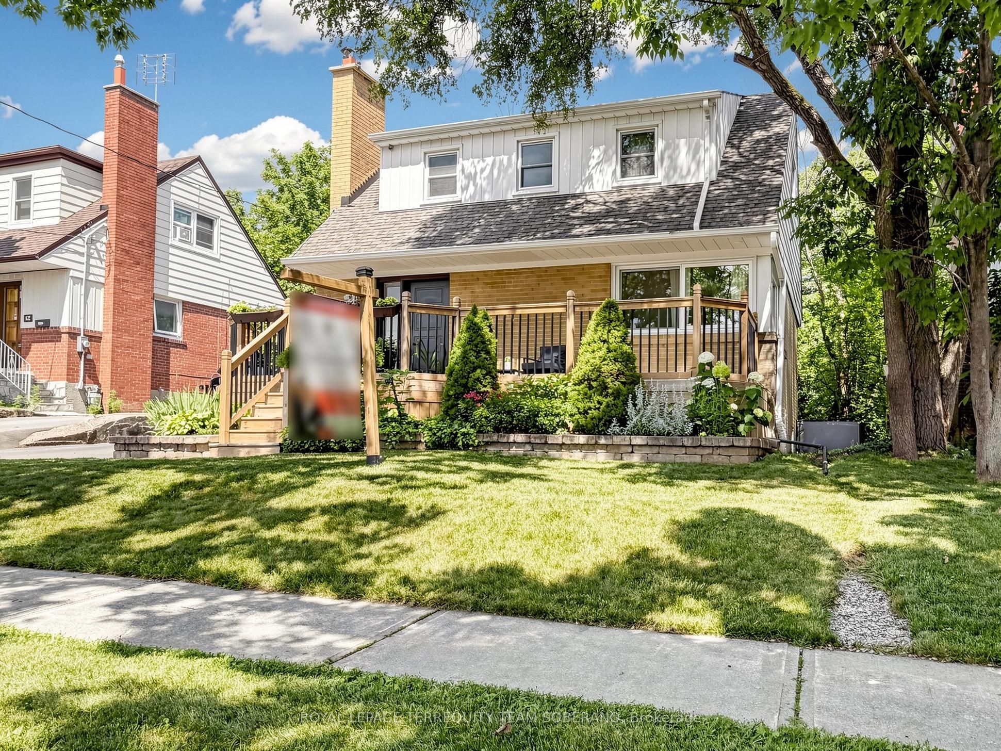
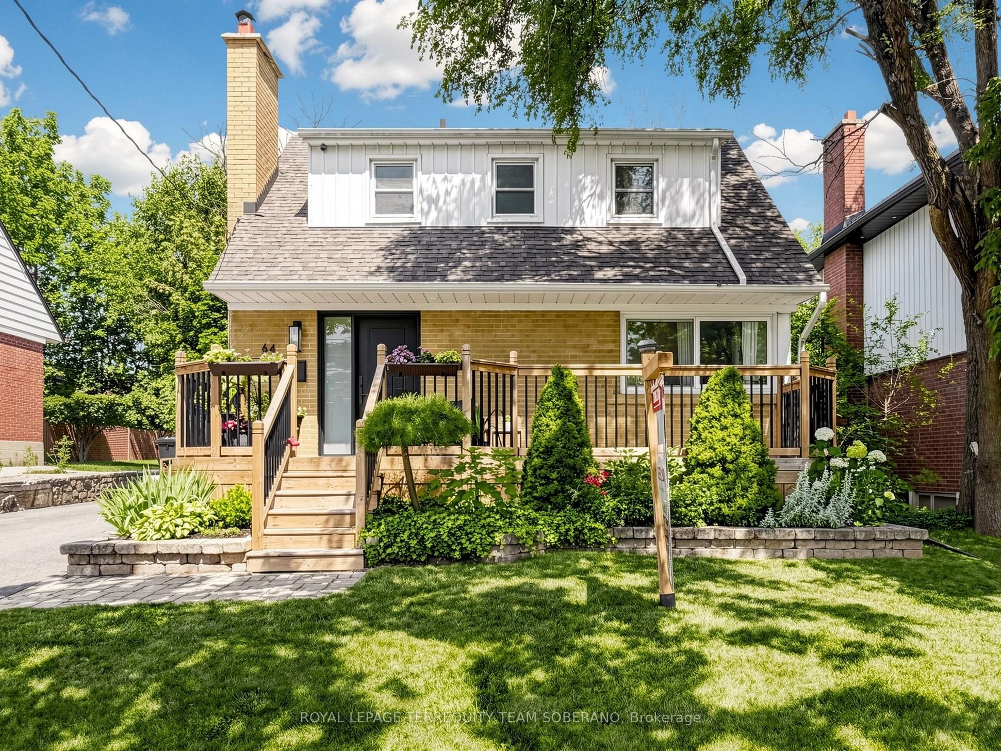
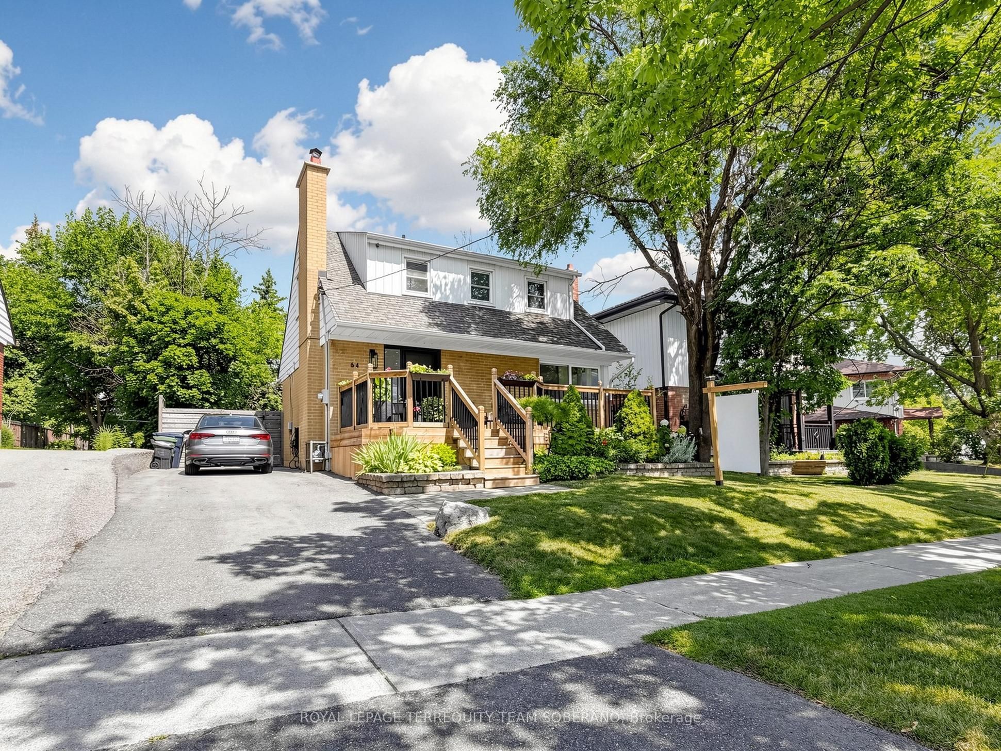
Beautifully Maintained, Charming, & Move-In Ready, This Inviting Home Offers Comfortable Living Inside & Out! Impressive Curb Appeal Includes A Classic Brick Exterior, An Expansive Covered Front Porch, A Modern Front Entry, Mature Landscaping, & A Newly Paved Driveway. Nestled On A Premium 45x111 SqFt Lot On A Family-Oriented Street In Etobicoke, This Home Offers Approximately 1,096 Sq. Ft. Of Finished Living Space With A Bright Open-Concept Layout, Rich Hardwood Flooring, Pot Lights, Crown Moulding, White Trim, & Oversized Windows That Fill The Home With Natural Light. The Welcoming Foyer Opens To A Spacious Living Room That Flows Seamlessly Into The Dining Area, Creating An Ideal Space For Everyday Living & Entertaining. The Kitchen Is The Heart Of The Home, Featuring White Cabinetry, Butcher Block Countertops, Subway Tile Backsplash, A Farmhouse Sink, A Stainless Steel Hood Fan, & A Large Centre Island With Breakfast Seating. Upstairs Offers two Generously Sized Bedrooms With Walk-In Closets & An Updated Main 4-Pc Bath. Professionally Finished Basement, Which Has A Separate Entrance, Provides A Large Recreation Room, An Office Or Workout Area, A Modern 3-Pc Bath, Ample Storage, & Flexible Living Space For Today's Family. Step Outside To Your Private Backyard Oasis Featuring A Stone Patio, Multiple Entertaining Areas, Mature Trees, Lush Gardens, A Spacious Lawn, & A Garden Shed-Perfect For Summer Gatherings Or Relaxing Outdoors. Conveniently Located Close To Excellent Schools, Parks, Transit, Shopping, & Major Highways. A Wonderful Opportunity To Make This Home Your Own!! Must See!!
Property Information
Building Details
Features & Amenities
Financials & Fees
Inclusions & Exclusions
Existing Fridge, Stove, Range Hood, Dishwasher, Washer + Dryer, All Window Coverings, All Electrical Fixtures, Custom Pine Wood Workshop In B/Y, Retractable Awning.
Location
Similar Properties
View More
Source: Toronto Regional Real Estate Board (TRREB), via PropTx Innovations Inc.
The data relating to real estate on this website comes in part from the MLS® data feed of PropTx Innovations Inc. The information is deemed reliable but is not guaranteed accurate by PropTx.
The information provided herein must only be used by consumers that have a bona fide interest in the purchase, sale or lease of real estate and may not be used for any commercial purpose or any other purpose.
© 2026 PropTx Innovations Inc. All rights reserved. MLS®, REALTOR® and the associated logos are owned or controlled by The Canadian Real Estate Association (CREA).