41 Strathavon Drive
About This Home
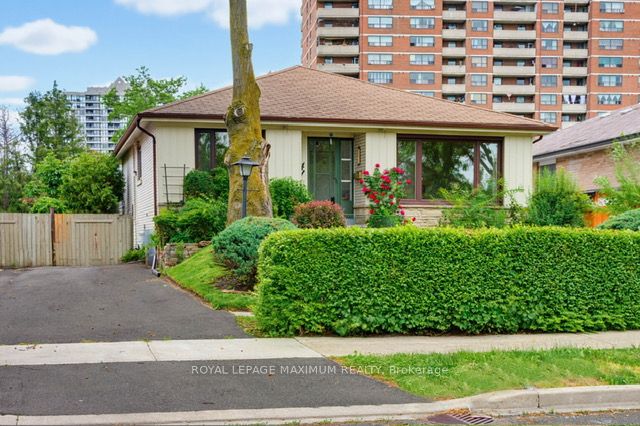
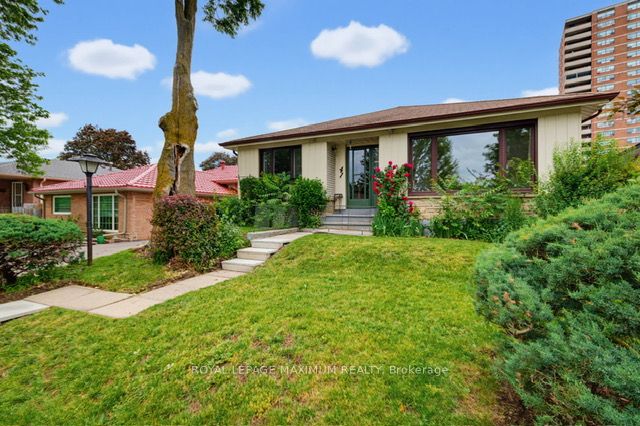
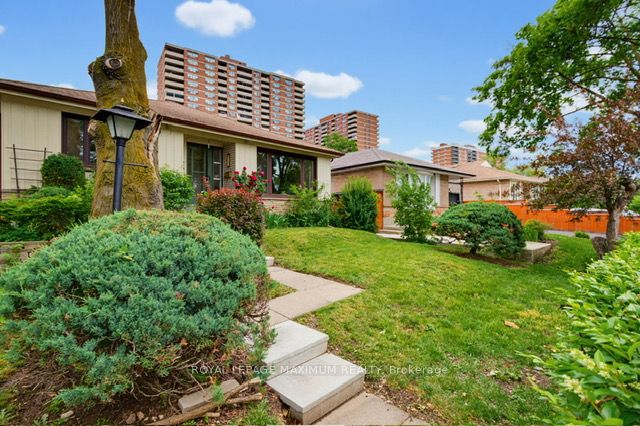
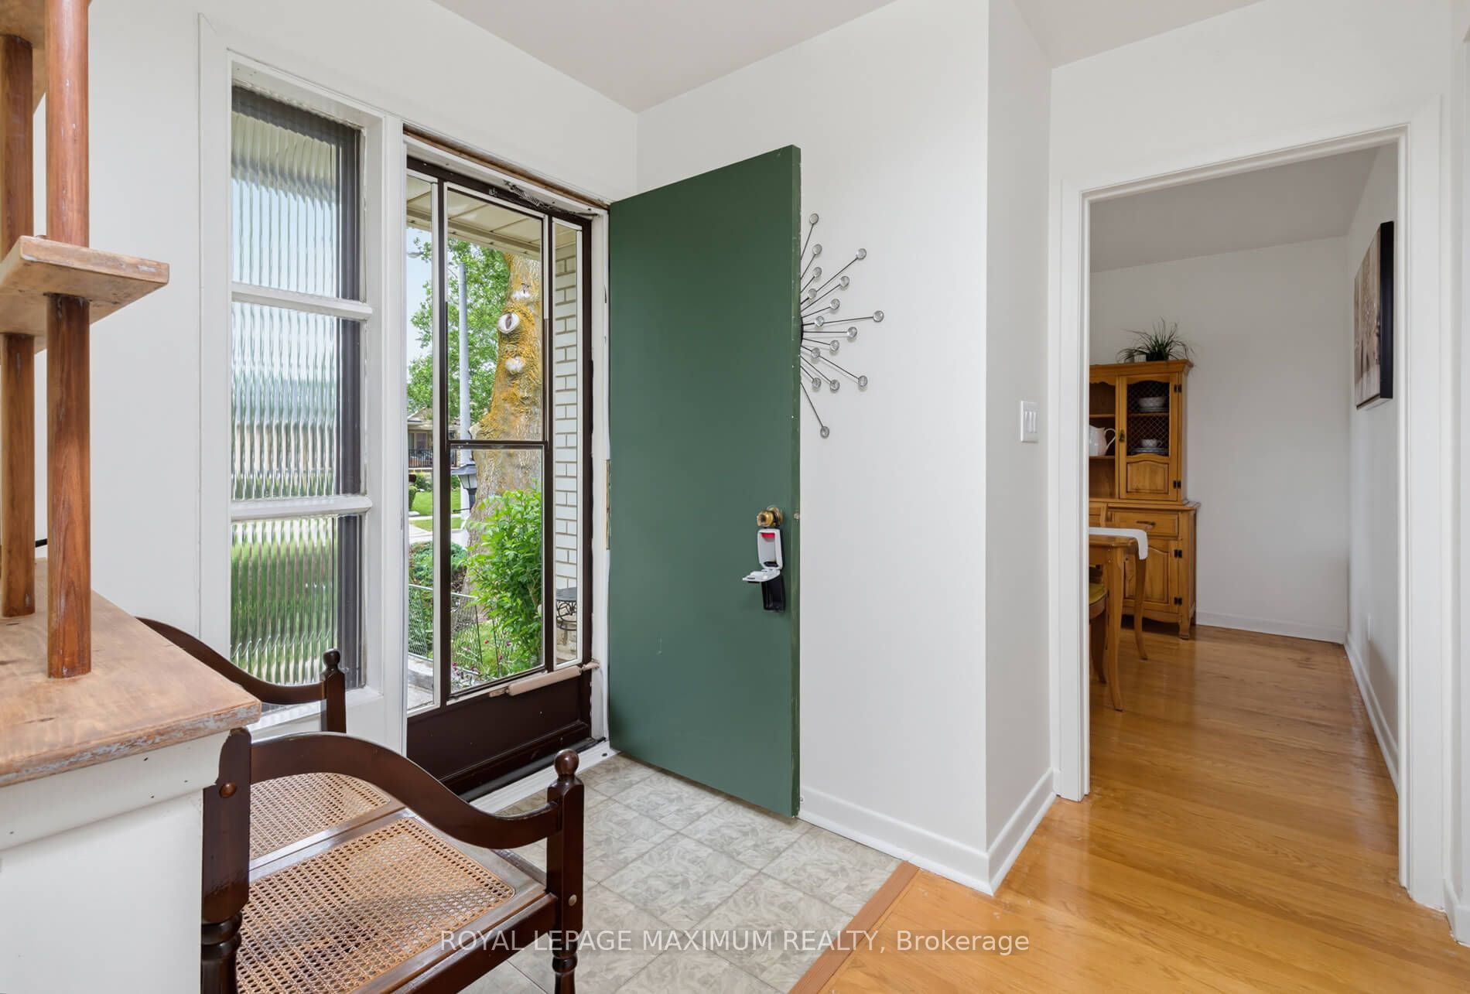
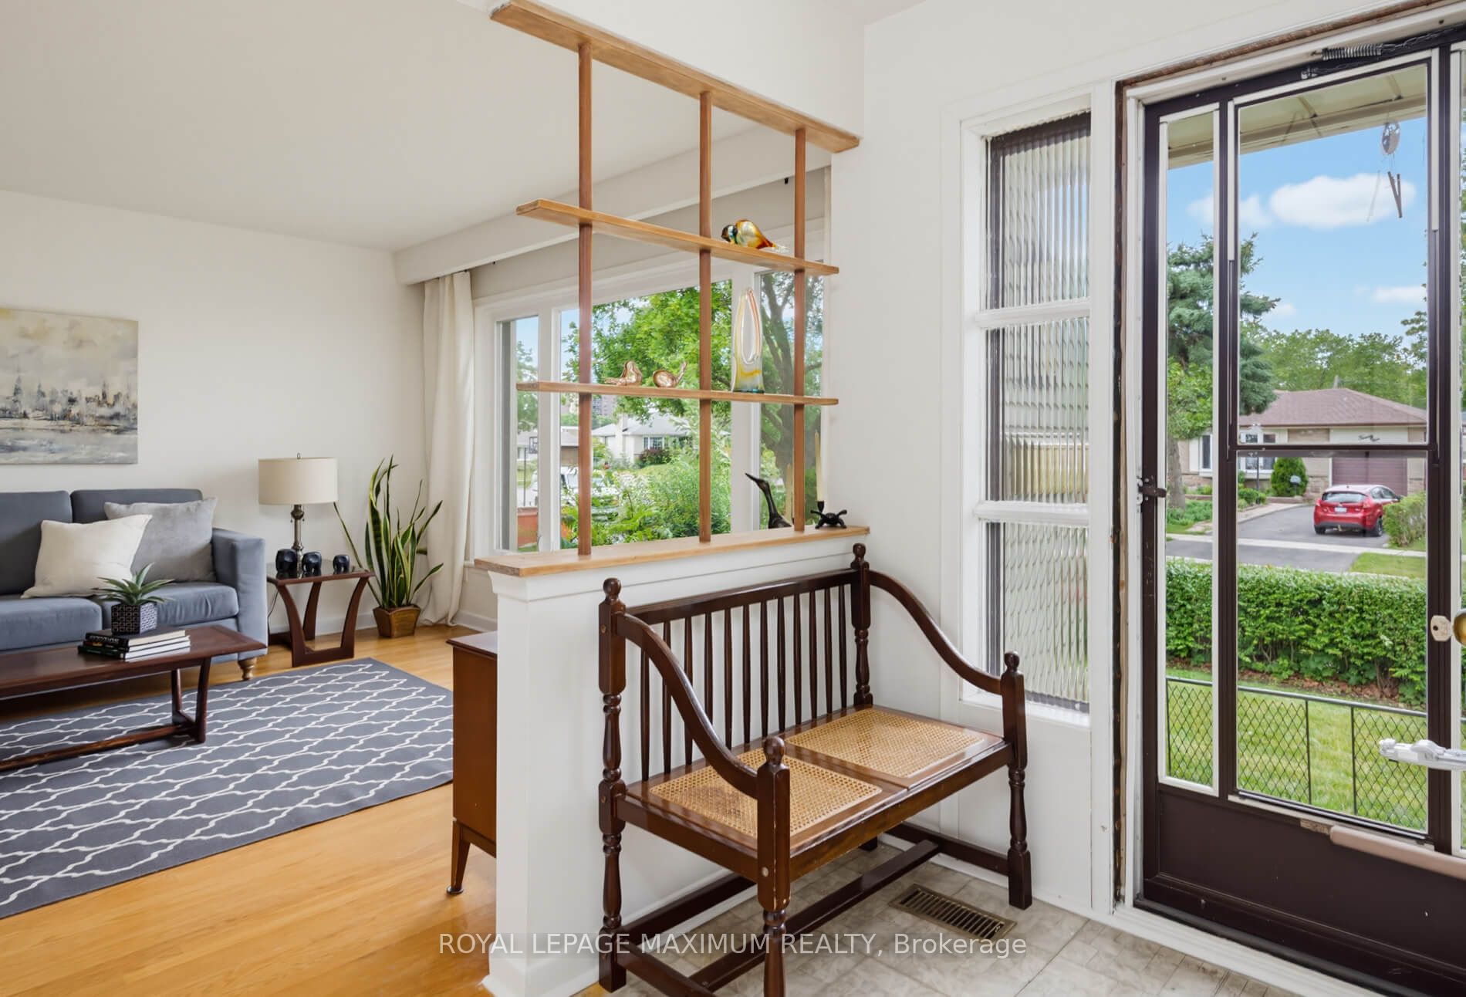
Dare To Compare\\ Lovely 4-Bedroom Bungalow\\On A Super Premium Pie Shape Lot - 158 Feet Deep - 58 Feet Across The Back\\Huge Backyard\\Large Driveway\\ Brand-New White Shaker Kitchen W/ Quartz Counters\\ Newer Stainless Steel Appliances\\Updated Main Bathroom\\ Freshly Painted Separate Side Door Entrance\\ Newer Windows Main Floor\\ Extra Spacious Basement W/ 3 Piece Bath\\ Ball-Room Sized Rec Room W/ Wet-bar\\ Retro Lounge Room\\
Property Information
Building Details
Features & Amenities
Financials & Fees
Inclusions & Exclusions
\\ Stainless Steel: Fridge, Stove, DW, Hood Fan \\ New CAC \\ Furnace Serviced annually by Enbridge \\
Location
Similar Properties
View More
Source: Toronto Regional Real Estate Board (TRREB), via PropTx Innovations Inc.
The data relating to real estate on this website comes in part from the MLS® data feed of PropTx Innovations Inc. The information is deemed reliable but is not guaranteed accurate by PropTx.
The information provided herein must only be used by consumers that have a bona fide interest in the purchase, sale or lease of real estate and may not be used for any commercial purpose or any other purpose.
© 2026 PropTx Innovations Inc. All rights reserved. MLS®, REALTOR® and the associated logos are owned or controlled by The Canadian Real Estate Association (CREA).