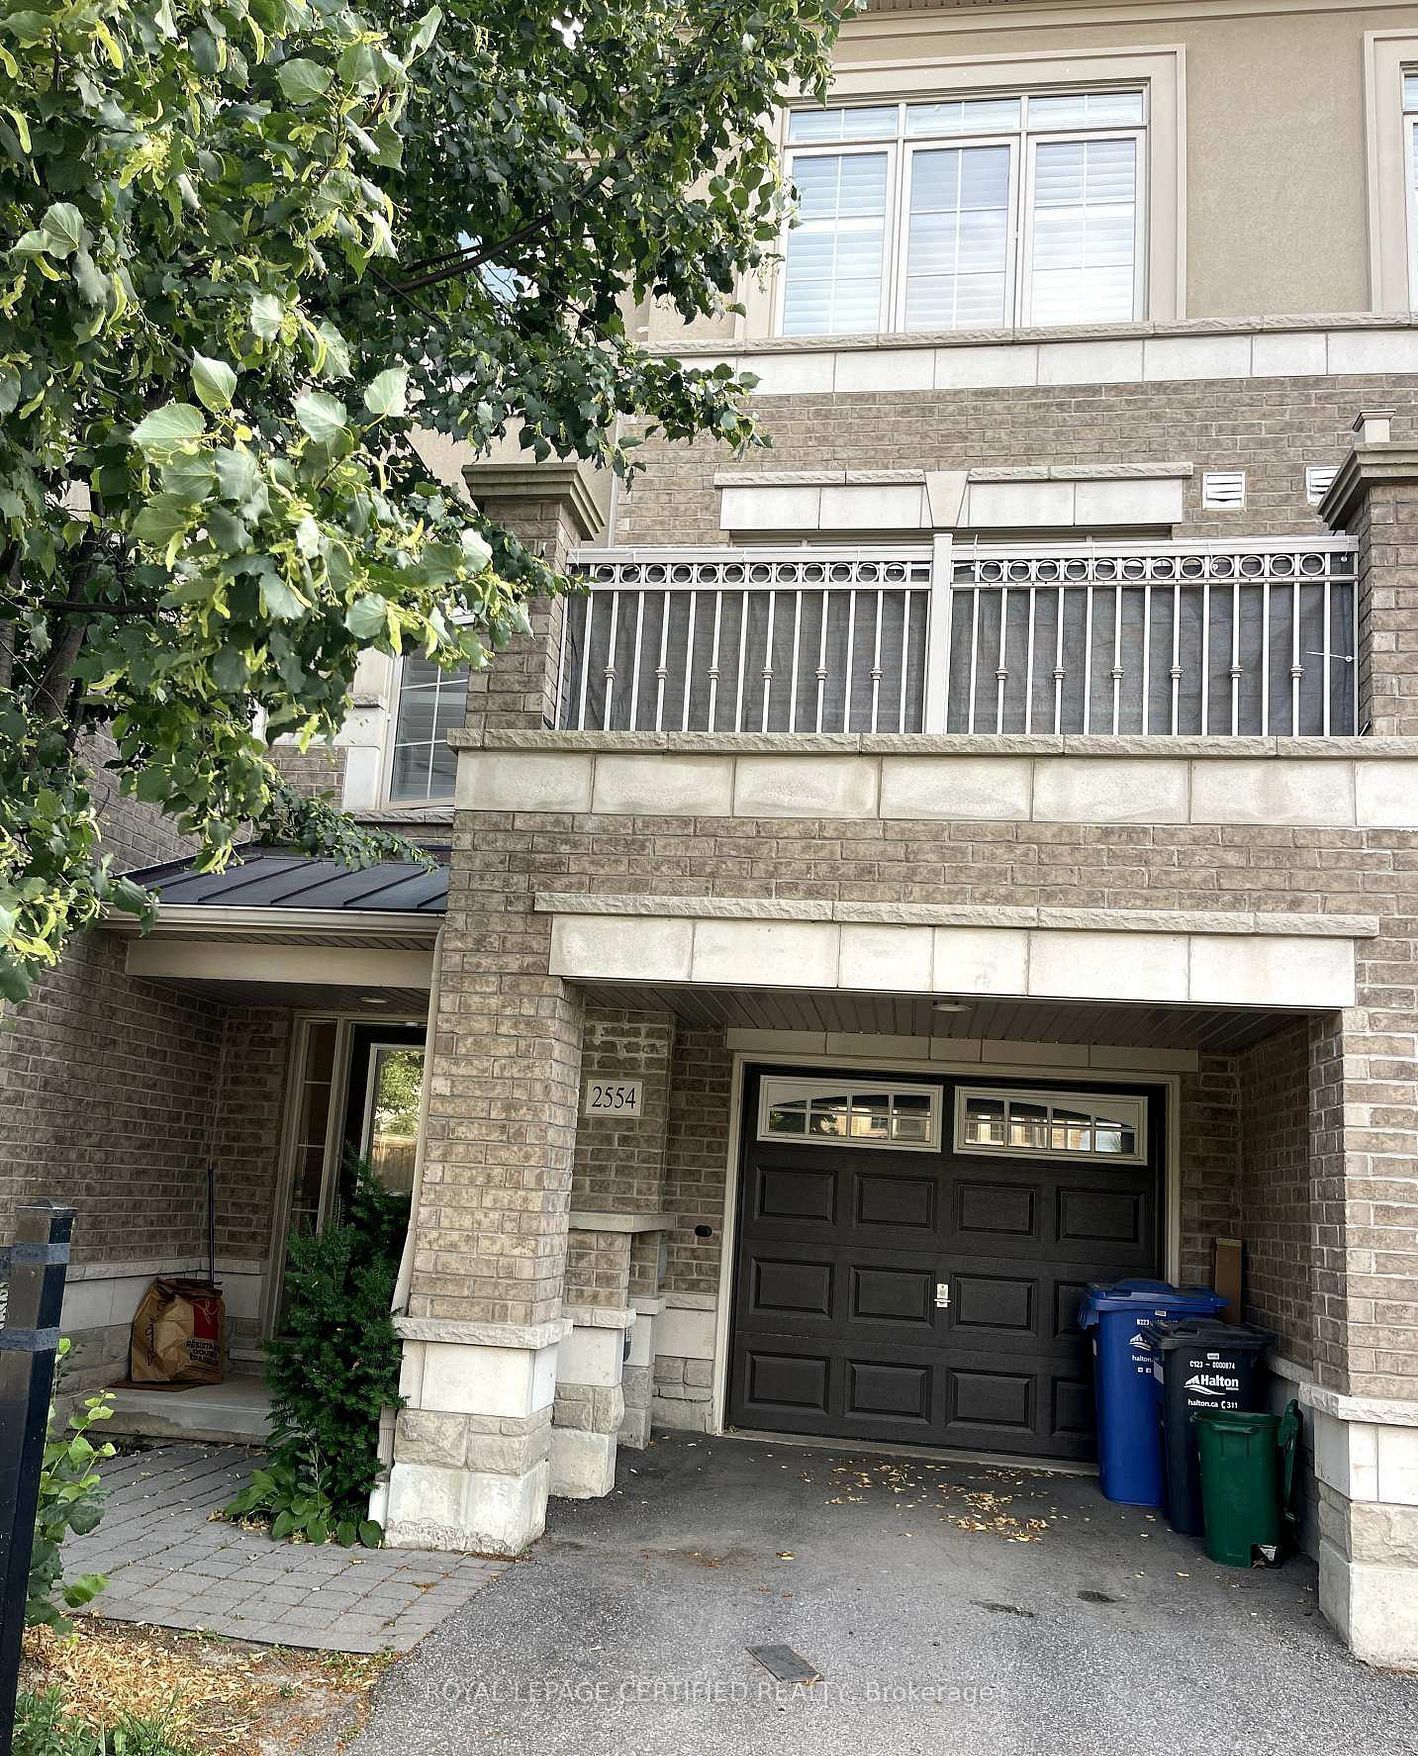
2554 Grand Oak Trail
About This Home
Welcome to 2554 Grand Oak Trail, a gorgeous Fernbrook-built luxury townhome nestled in the highly sought-after Westmount community of Oakville. This immaculate, carpet-free home offers 2 spacious bedrooms, 1.5 bathrooms, and a bright open-concept layout designed for comfortable modern living. The elegant interior features hand-scraped hardwood flooring throughout, a welcoming foyer, pot lights, and tasteful designer finishes. The upgraded kitchen boasts rich dark cabinetry, stainless steel appliances, and a stunning marble and glass backsplash-perfect for everyday living and entertaining. Located in a family-friendly neighbourhood, this home is just minutes from top-rated schools, major highways, Oakville Trafalgar Memorial Hospital, shopping, restaurants, banks, coffee shops, parks, and all essential amenities. Pride of ownership is evident throughout-this exceptionally clean home has had no pets and no smokers. Full credit report, employment verification, rental application, and references required.
Property Information
Building Details
Features & Amenities
Inclusions & Exclusions
Built-In Dishwasher, Fridge, Stove, Washer & Dryer, C/Vac, C/Air, All Elfs, All Window Coverings, Garage door opener.
Location
Similar Properties
View More

Source: Toronto Regional Real Estate Board (TRREB), via PropTx Innovations Inc.
The data relating to real estate on this website comes in part from the MLS® data feed of PropTx Innovations Inc. The information is deemed reliable but is not guaranteed accurate by PropTx.
The information provided herein must only be used by consumers that have a bona fide interest in the purchase, sale or lease of real estate and may not be used for any commercial purpose or any other purpose.
© 2026 PropTx Innovations Inc. All rights reserved. MLS®, REALTOR® and the associated logos are owned or controlled by The Canadian Real Estate Association (CREA).