23 Fieldfare Road
About This Home
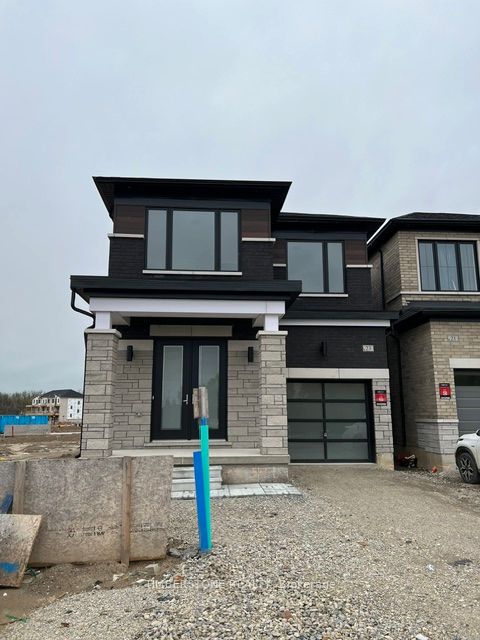
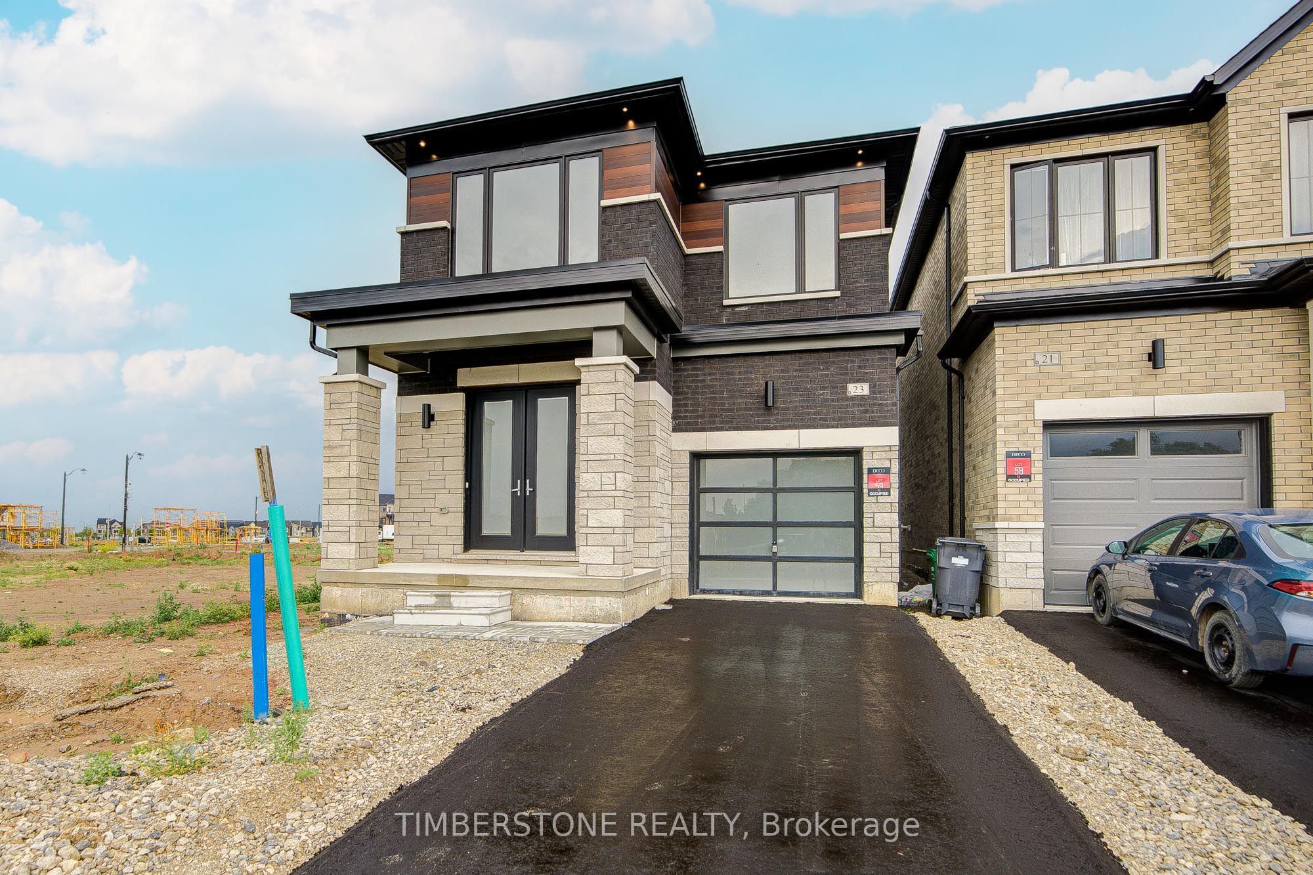
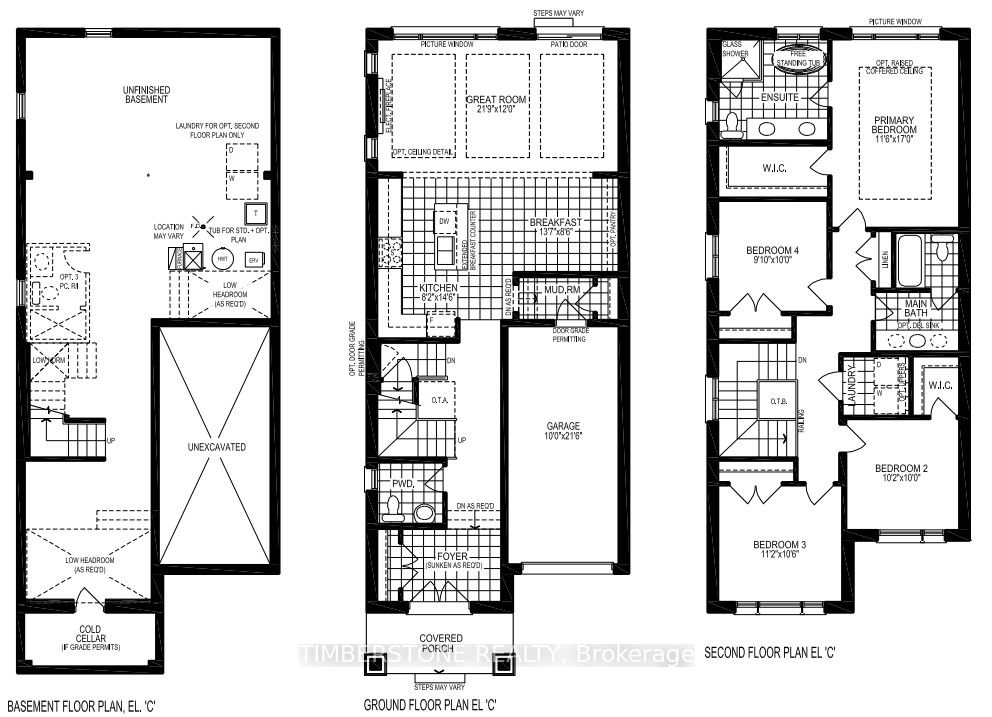
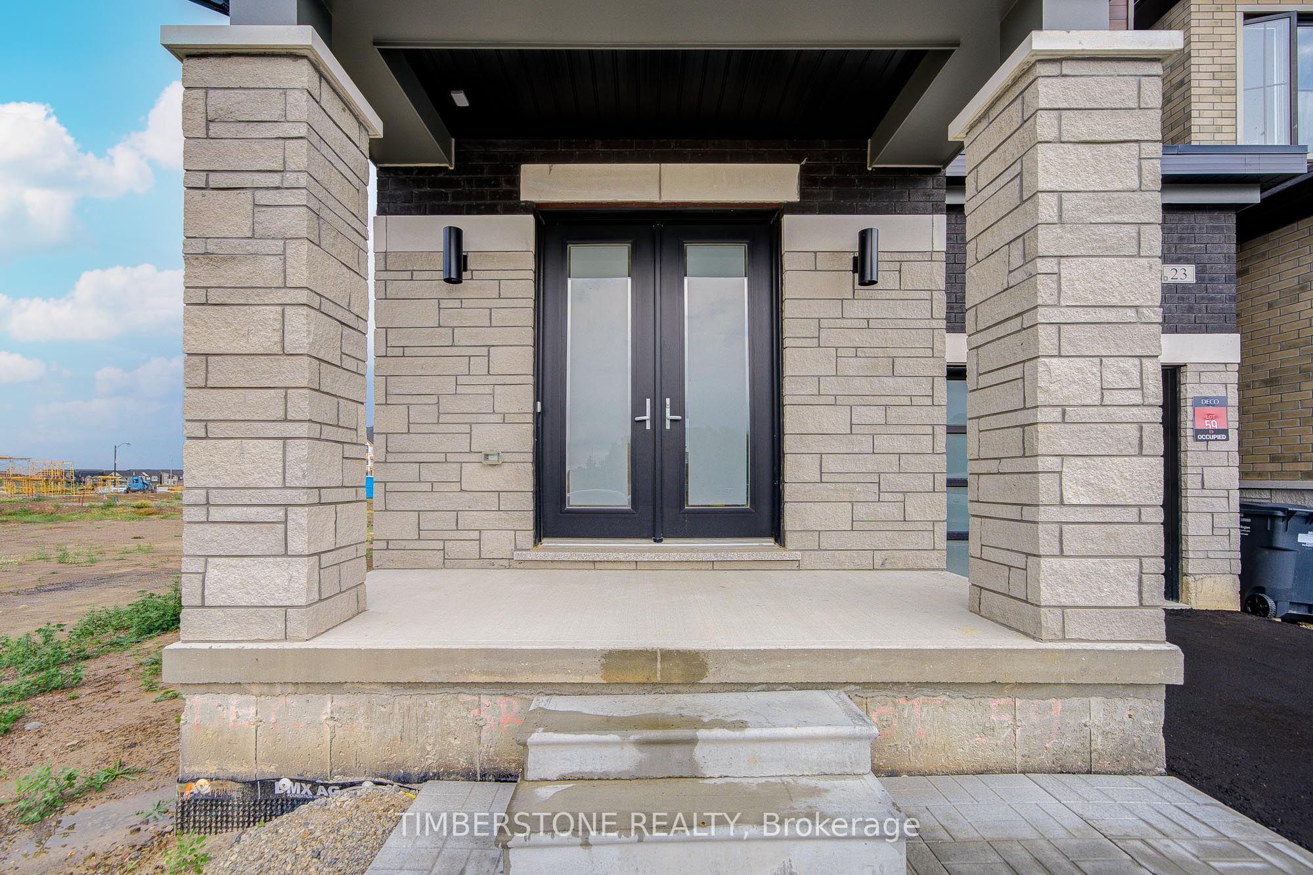
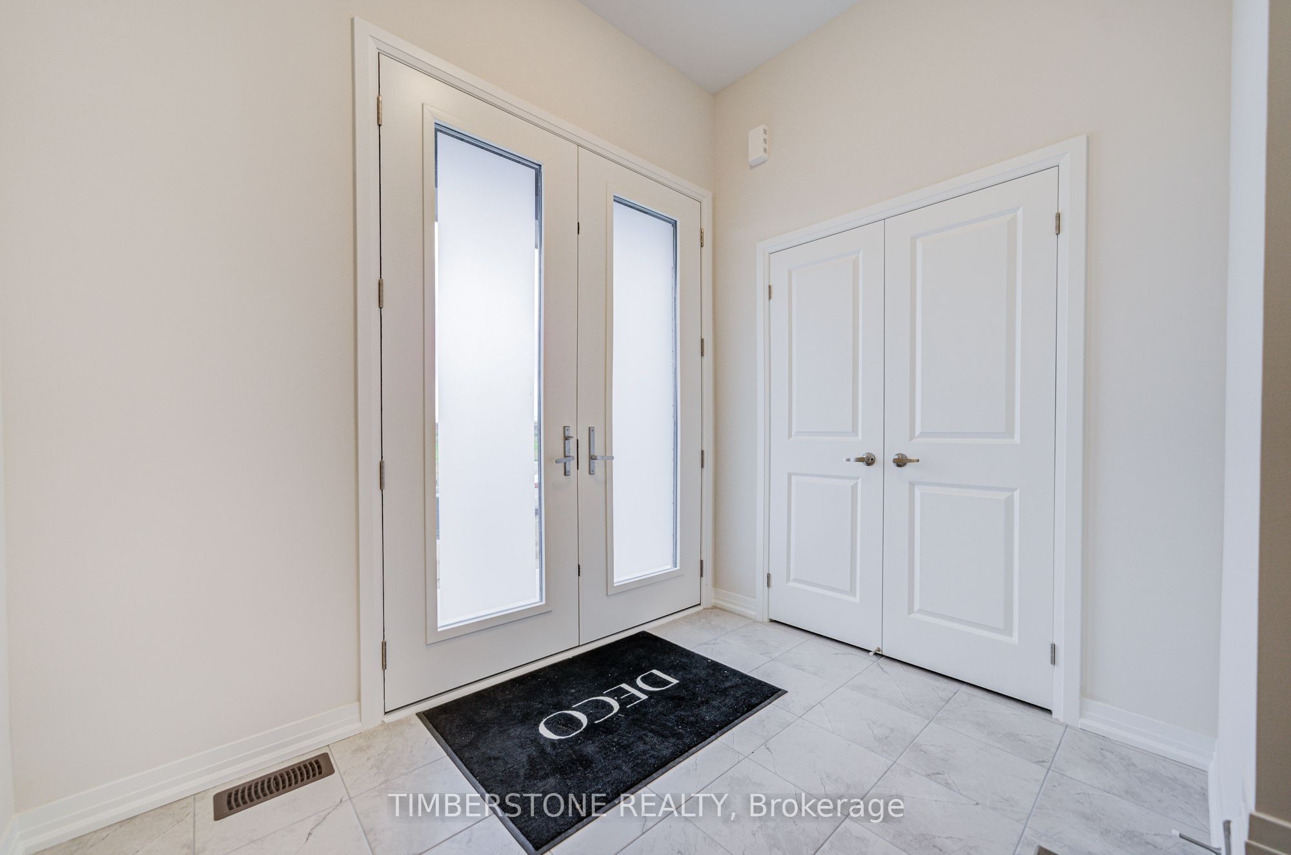
Presenting This DECO Homes Built Detached 4 Bedroom The Clover Model With Approx. 2,150 SqFt In A Striking Contemporary Elevation With Stone, Wood Appearance Mack Metal, And Large Windows For A Sun-Filled Home! This Family Home Is Located In The Prestigious Heritage Heights Neighbourhood And Is Walking Distance To A New Park, Trails And Greenspace! This Home Is Brand New And Never Lived In With Full Tarion Warranty; It Features An Open Concept Main Floor With A Designer Kitchen Loaded With Storage, Counter Space, An Over Sized Island That is Perfect For Entertaining, A Quartz Countertop And Backsplash; Many Upgrades Including Main Floor Pot Lights, 200 AMP Electrical Service, Garage Door Opener, Shower Wall Niche And Frameless Glass Shower In Primary Bedroom Ensuite, Upgraded Screwless Decor Electrical Plates, Gas Line For Future Stove, Side Door Entrance To Basement, Upgraded Hardwood Flooring On Main Floor With Matching Oak Stairs With Metal Pickets and Brick Pattern Backsplash! Excellent Location That Is In Close Proximity To An Array Of Shopping Districts, Esteemed Schools, Diverse Faith Centres, And Only Minutes To GO Train. Full Tarion New Home Warranty Included! This Home Qualifies For HST Rebate!
Property Information
Building Details
Features & Amenities
Financials & Fees
Location
Similar Properties
View More
Source: Toronto Regional Real Estate Board (TRREB), via PropTx Innovations Inc.
The data relating to real estate on this website comes in part from the MLS® data feed of PropTx Innovations Inc. The information is deemed reliable but is not guaranteed accurate by PropTx.
The information provided herein must only be used by consumers that have a bona fide interest in the purchase, sale or lease of real estate and may not be used for any commercial purpose or any other purpose.
© 2026 PropTx Innovations Inc. All rights reserved. MLS®, REALTOR® and the associated logos are owned or controlled by The Canadian Real Estate Association (CREA).