3463 Whilabout Terrace
About This Home
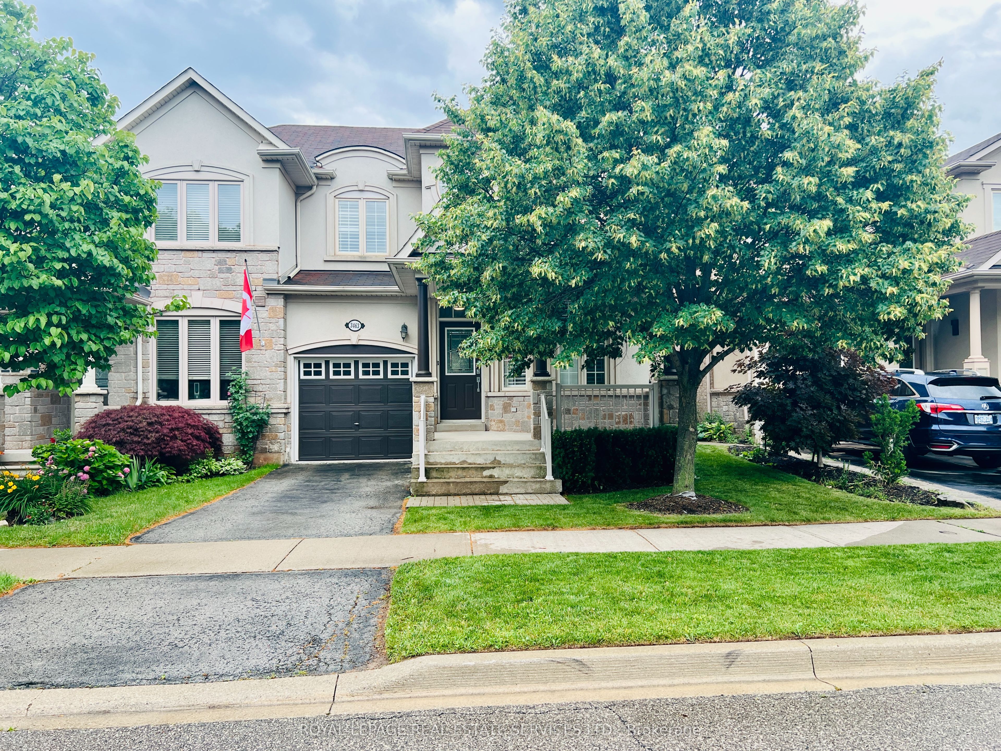
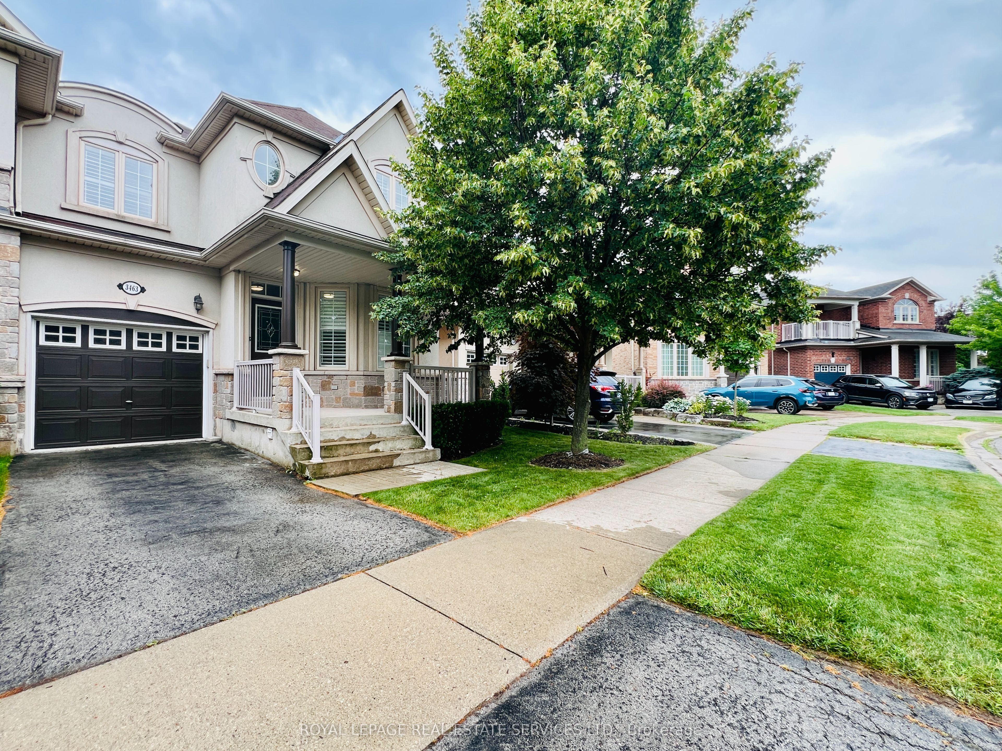
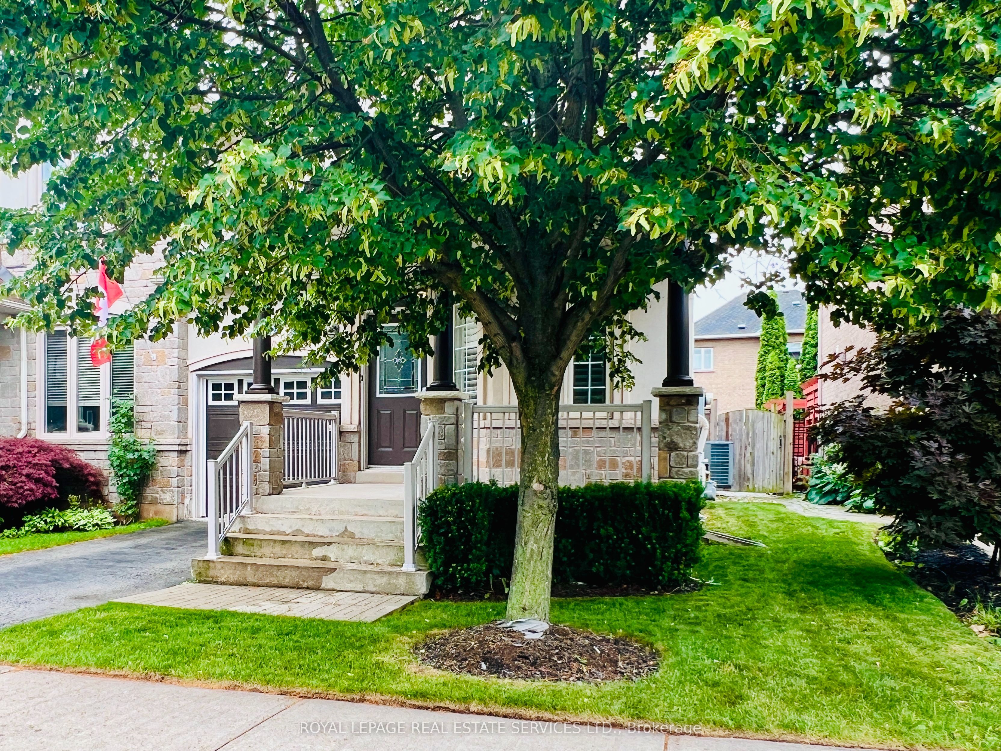
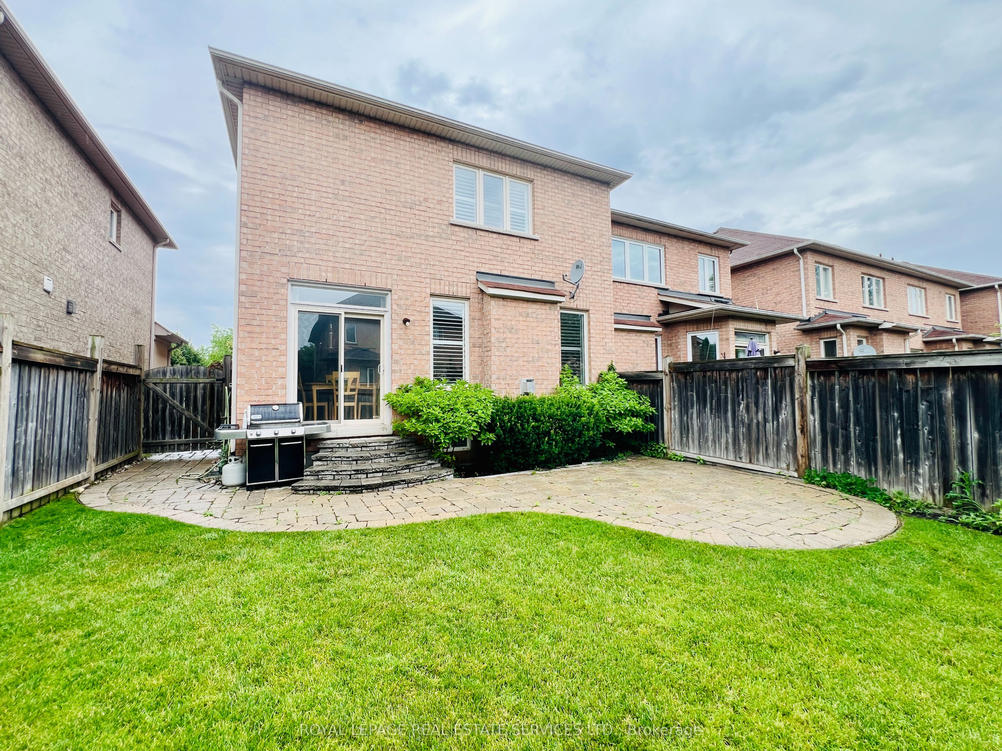
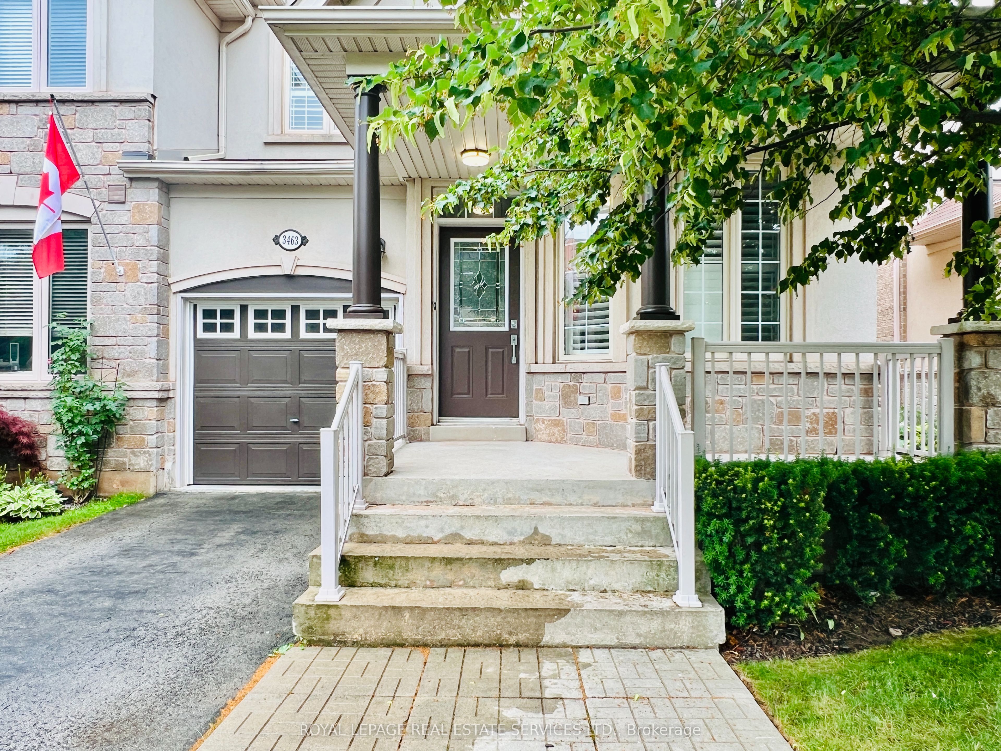
Executive FURNISHED End-Unit Freehold Townhome | 1,850 Sq Ft | 3+1 Bed | 3.5 Bath | Lakeshore Woods. Impeccably maintained and move-in ready, this luxury, carpet-free home offers spacious living and dining areas plus a family room with a cozy fireplace. The upgraded eat-in kitchen features granite countertops, a breakfast bar, and stainless steel appliances, and an additional everyday dining area. Walk out to a private fully-fenced backyard with a large stone patio - ideal for relaxing & entertaining. The second level offers a massive primary suite with His & Her walk-in closets, full 4-piece ensuite bathroom, two additional bedrooms, and another full 4-piece bathroom. The professionally finished basement adds incredible value with a fourth bedroom, full 3-piece bathroom, and flexible recreation space for a home office or gym. Live the Bronte lifestyle: walk to Lake Ontario, enjoy numerous lakeside trails and parks. Minutes to Bronte Harbour, Marina, Sailing Club, and the vibrant restaurants and shops of Bronte Village. Top-rated school district. Easy commuter access to GO Station, highways, and public transit. A rare offering in a premium community! Don't miss this one!
Property Information
Building Details
Features & Amenities
Inclusions & Exclusions
Use Of Existing FURNITURE, Fridge, Cooking Range, Over stove top Exhaust Hood, Dishwasher, Clothes Washer & Dryer, Electrical Light Fixtures, Window Coverings, Automatic Garage Door Opener and 1 remote. Strictly No Smoking & No Pets.
Location
Similar Properties
View More
Source: Toronto Regional Real Estate Board (TRREB), via PropTx Innovations Inc.
The data relating to real estate on this website comes in part from the MLS® data feed of PropTx Innovations Inc. The information is deemed reliable but is not guaranteed accurate by PropTx.
The information provided herein must only be used by consumers that have a bona fide interest in the purchase, sale or lease of real estate and may not be used for any commercial purpose or any other purpose.
© 2026 PropTx Innovations Inc. All rights reserved. MLS®, REALTOR® and the associated logos are owned or controlled by The Canadian Real Estate Association (CREA).