3384 Wrybill Path
About This Home
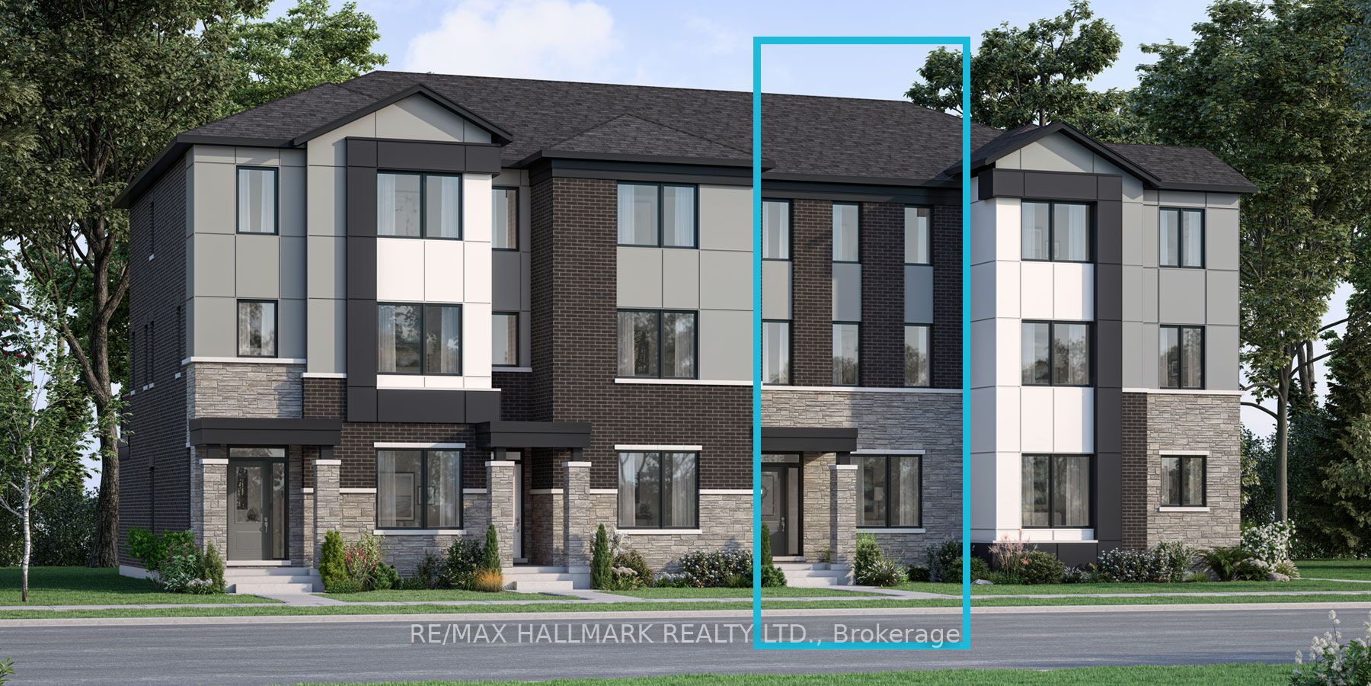
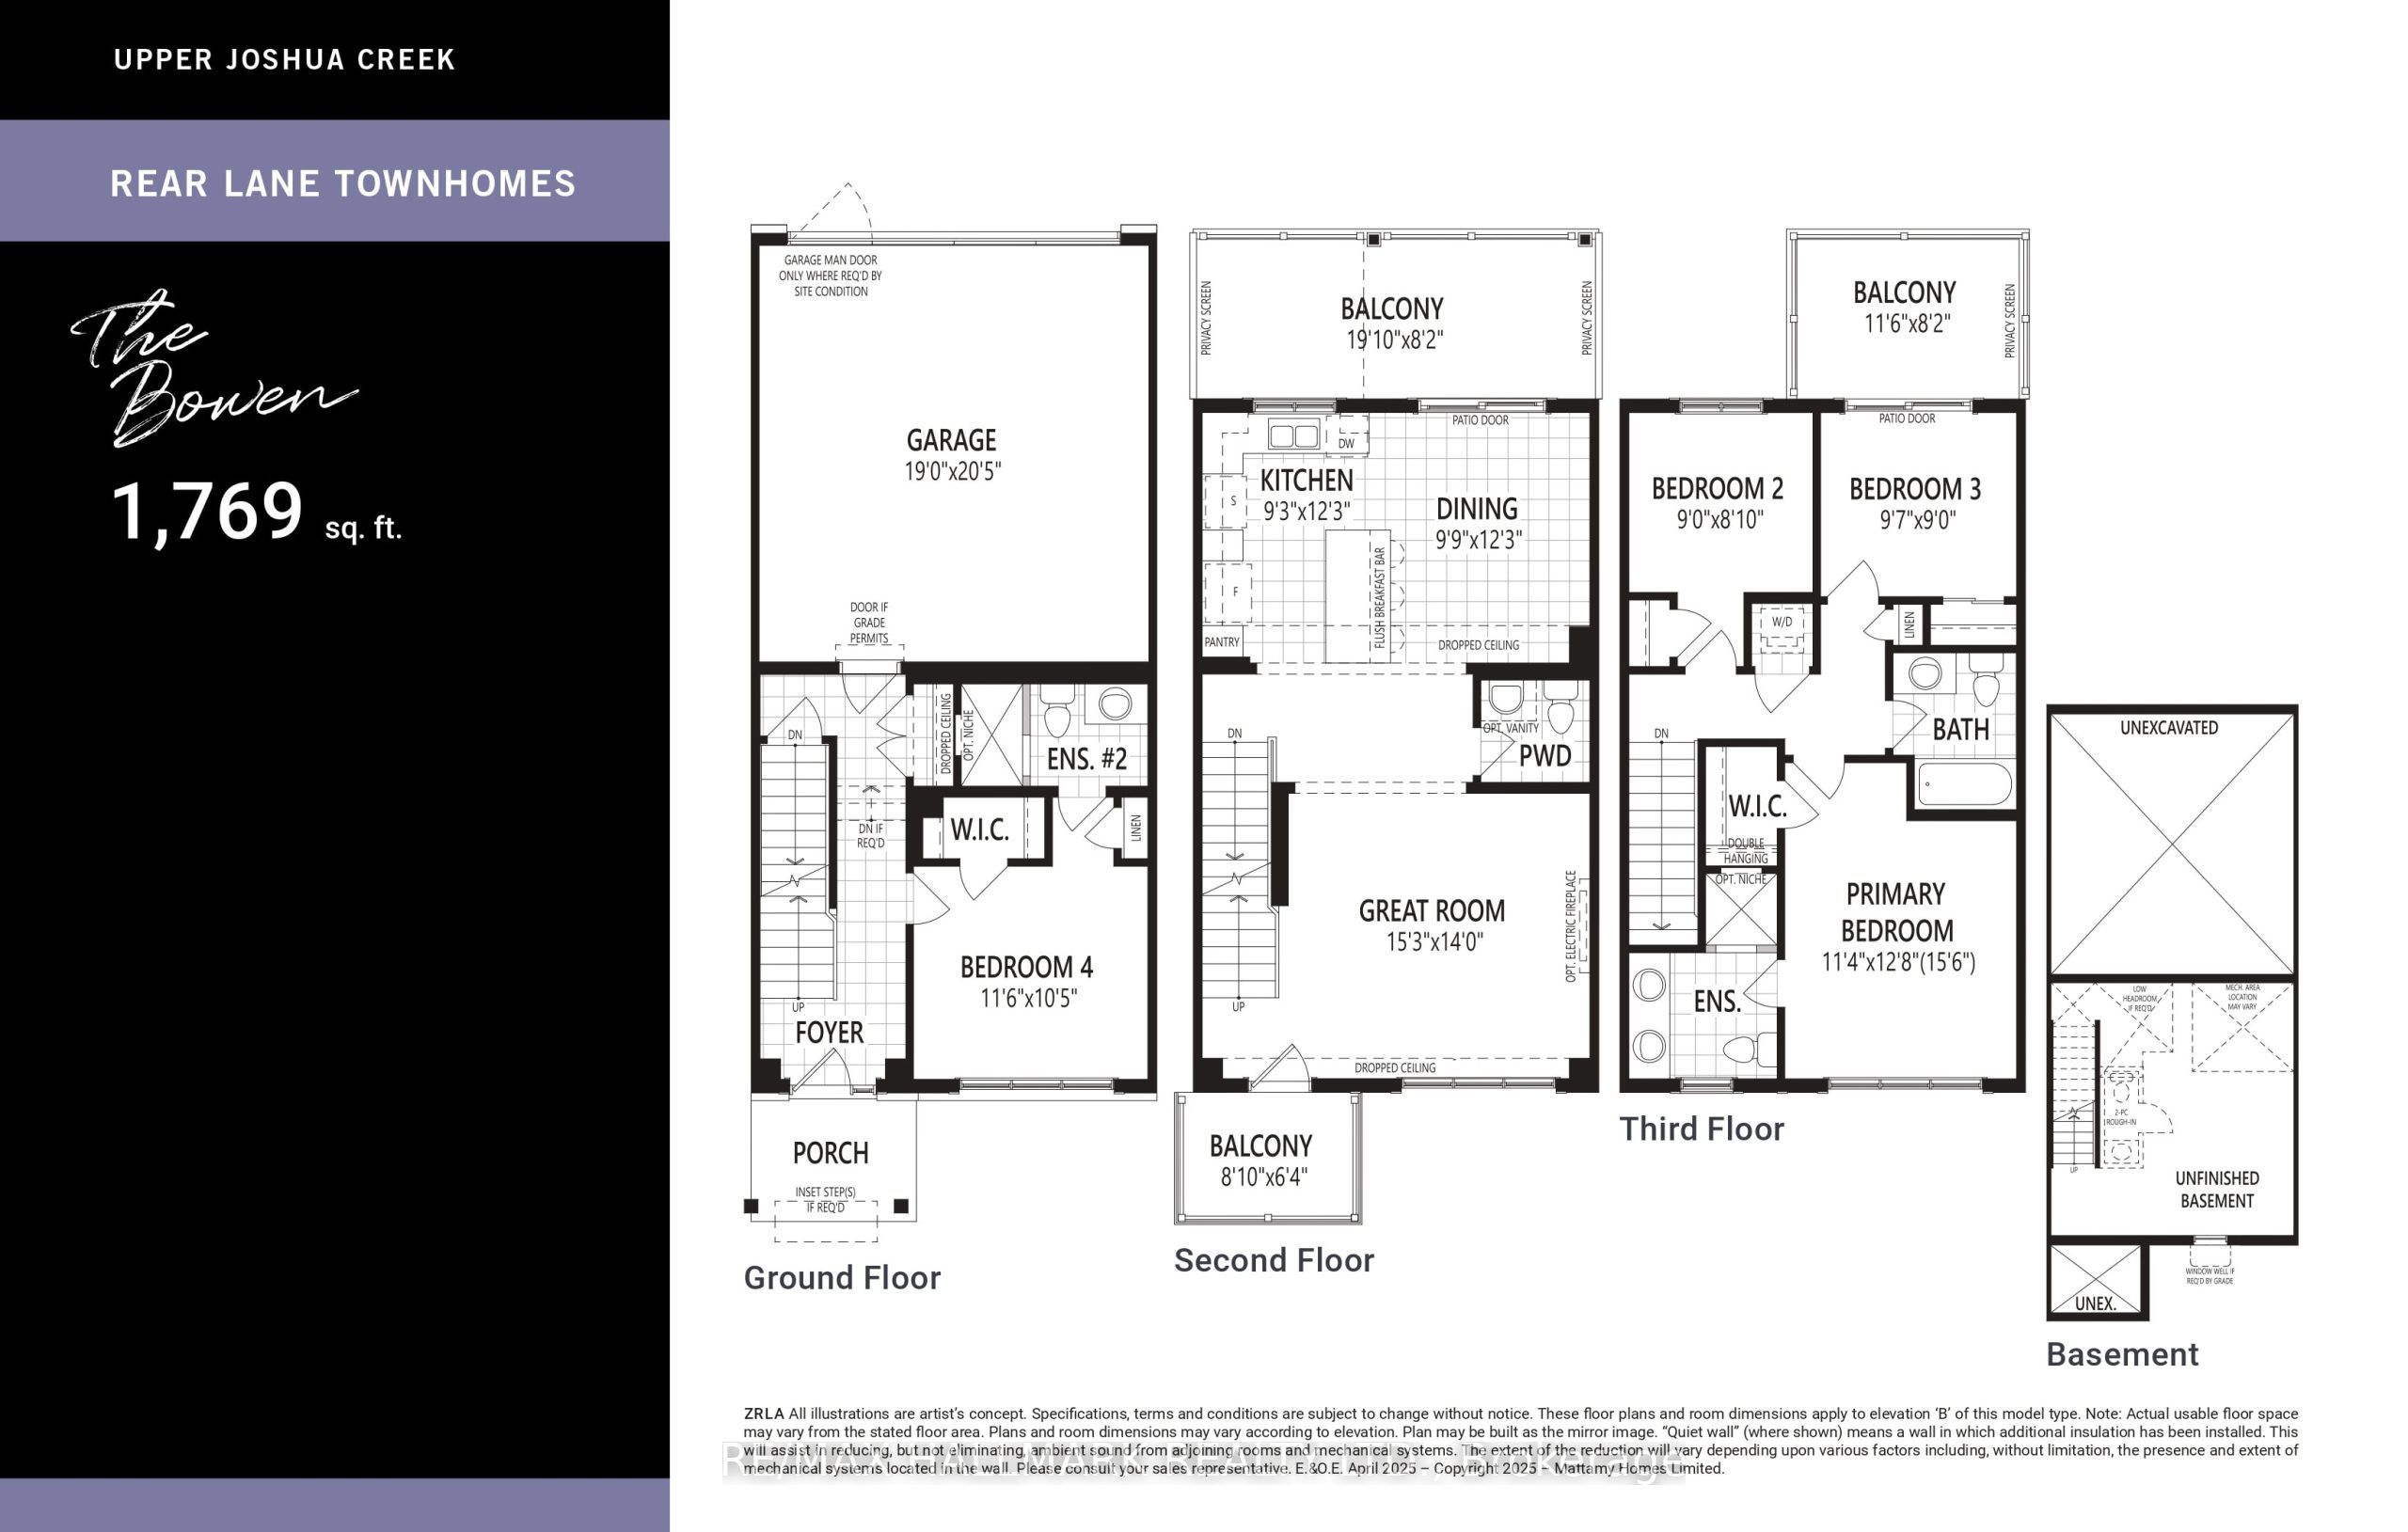
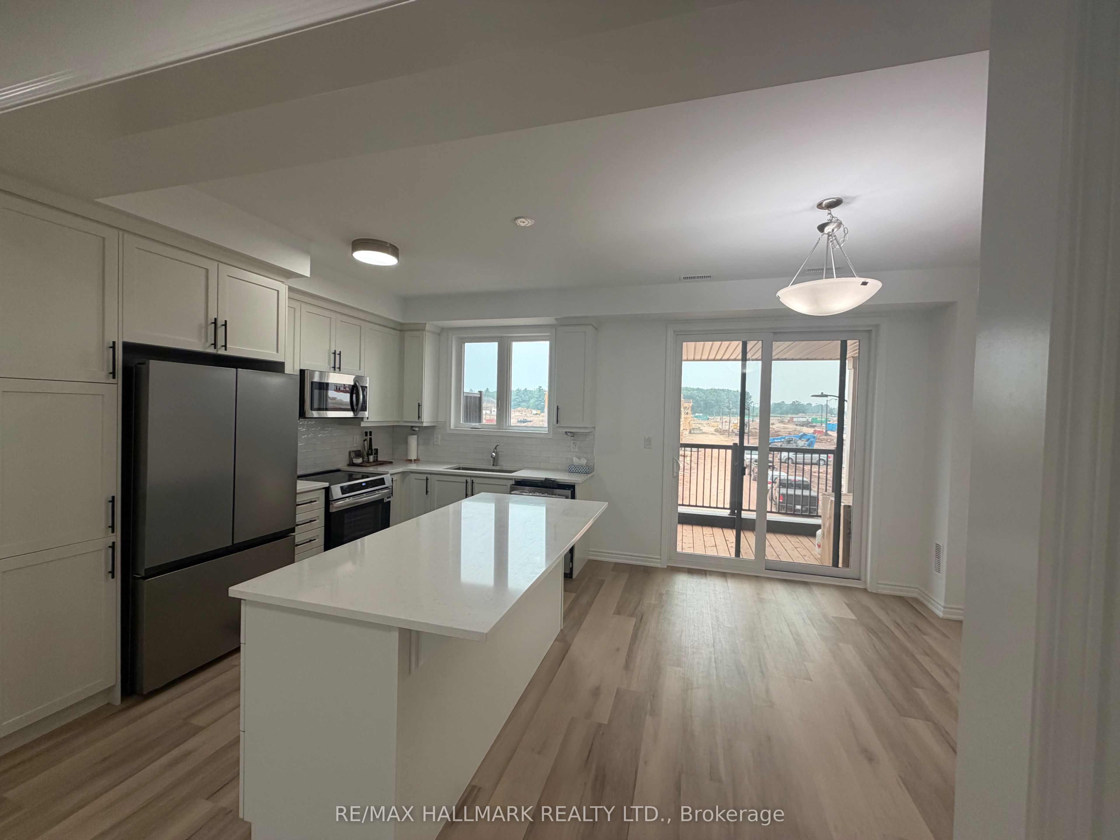
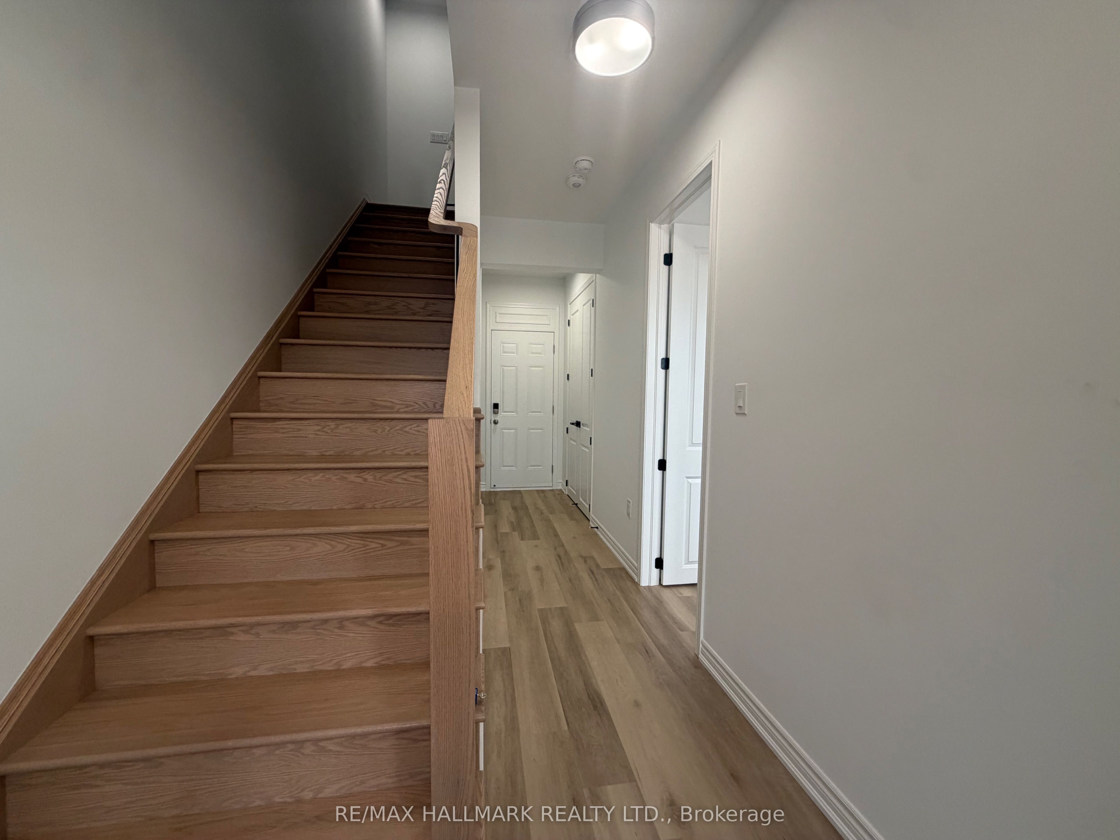
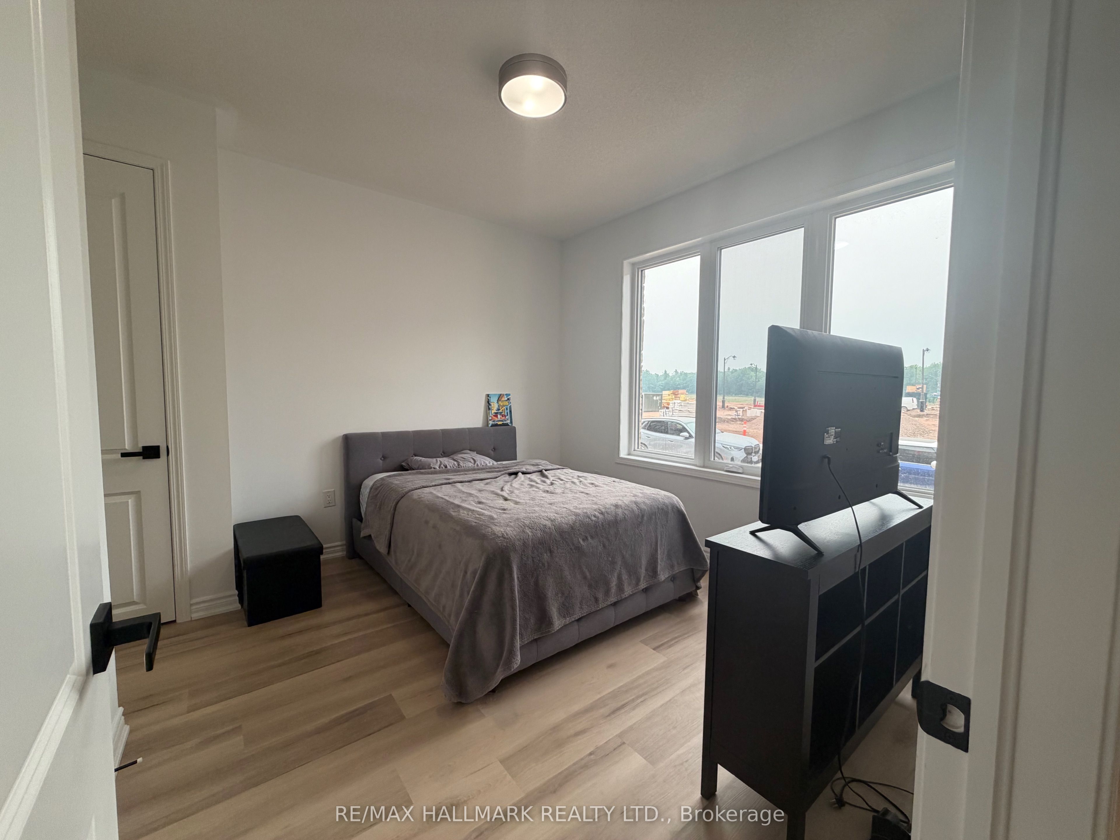
Welcome to the Bowen model at Upper Joshua Creek by Mattamy Homes This brand new 4-bedroom, 4-bathroom townhouse offers what is arguably one of the best floor plans in a townhouse-designed to compromise on nothing. From the moment you walk in, you'll notice the soaring smooth ceilings on the main level, an open-concept layout, and an abundance of natural light that creates a bright, airy feel throughout the home. Every space has been thoughtfully designed to maximize both functionality and comfort.Located in the highly sought-after Upper Joshua Creek community, this home combines modern design with sustainable living. Every home is built with geothermal heating and cooling and is either ENERGY STAR certified or Net Zero Ready, delivering year-round comfort and improved energy efficiency.Beyond your front door, enjoy everything Oakville has to offer. Explore nearby parks and trails, including Joshua Creek Trail, spend weekends in downtown Oakville's charming shops, restaurants, cafés, and waterfront, or take advantage of quick access to Highways 403, 407, the QEW, and GO Transit for an easy commute.If you're looking for a home that offers incredible design, premium finishes, and an unbeatable location
Property Information
Building Details
Features & Amenities
Inclusions & Exclusions
All Kitchen Appliances, Washer & Dryer, and All Electric light fixtures
Location
Similar Properties
View More
Source: Toronto Regional Real Estate Board (TRREB), via PropTx Innovations Inc.
The data relating to real estate on this website comes in part from the MLS® data feed of PropTx Innovations Inc. The information is deemed reliable but is not guaranteed accurate by PropTx.
The information provided herein must only be used by consumers that have a bona fide interest in the purchase, sale or lease of real estate and may not be used for any commercial purpose or any other purpose.
© 2026 PropTx Innovations Inc. All rights reserved. MLS®, REALTOR® and the associated logos are owned or controlled by The Canadian Real Estate Association (CREA).