#Upper - 1550 Woodeden Drive
About This Home
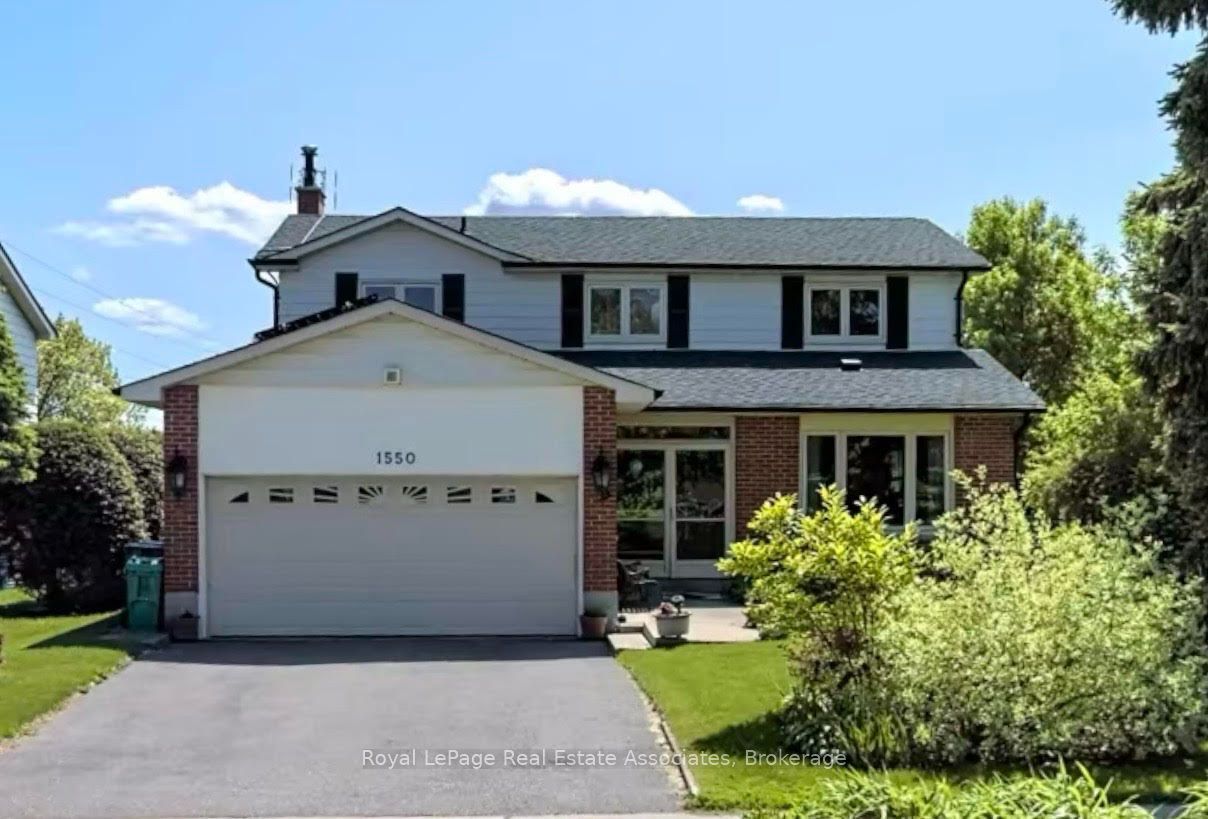
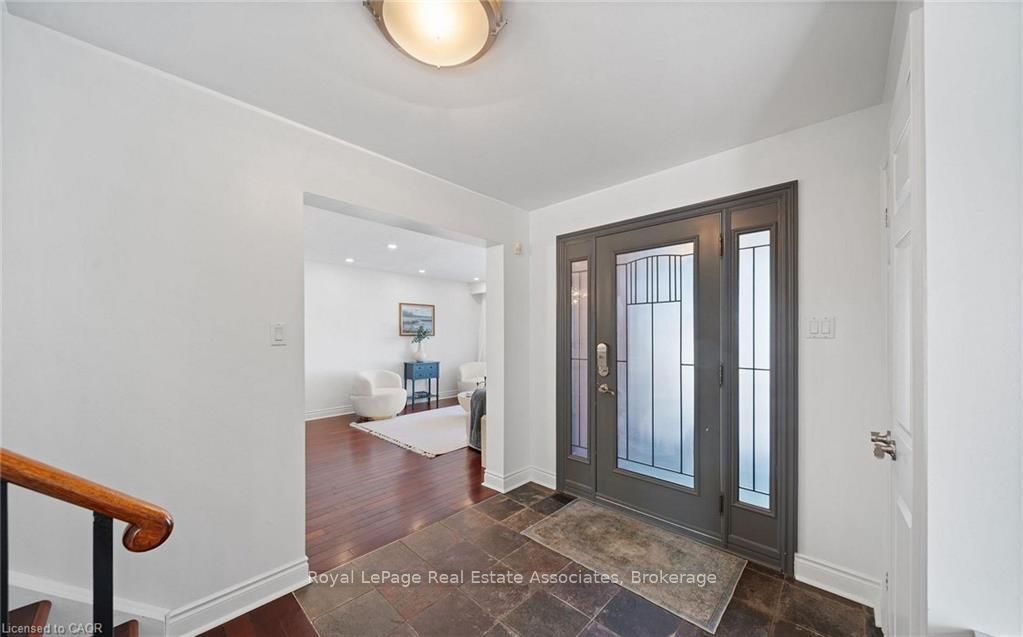
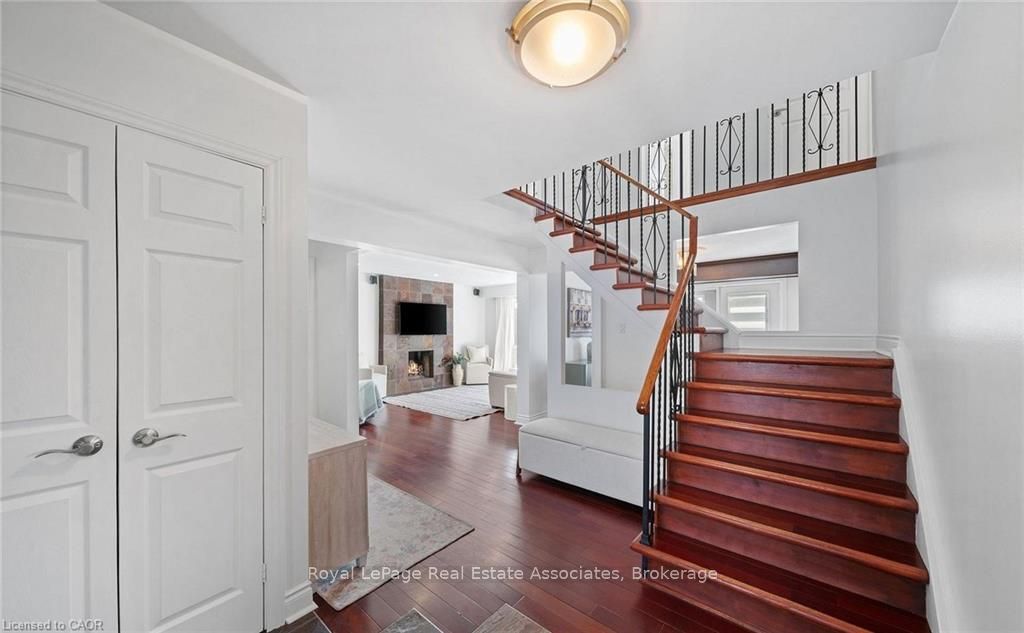
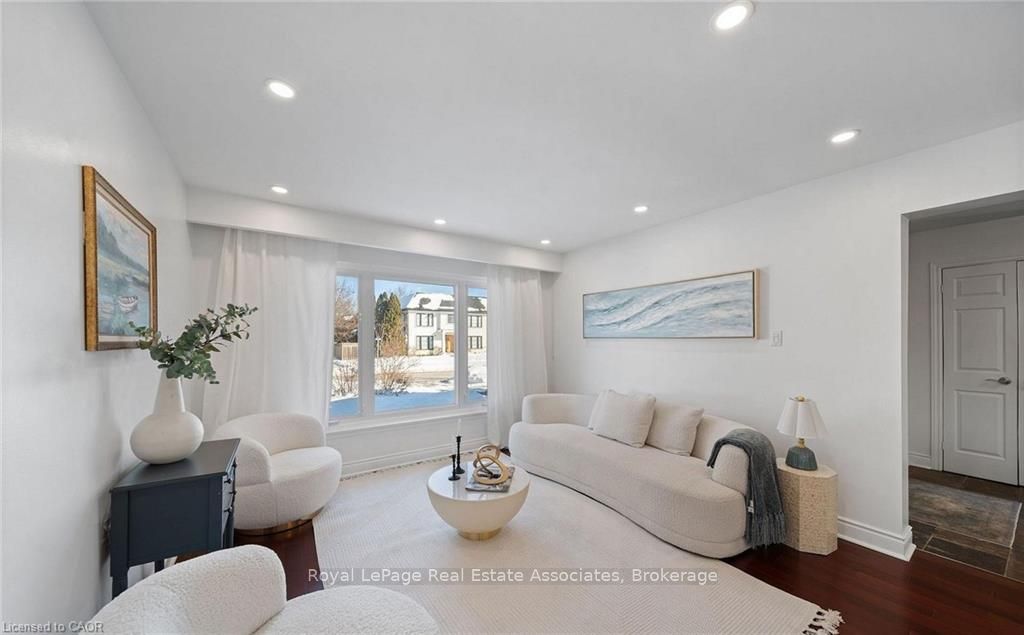
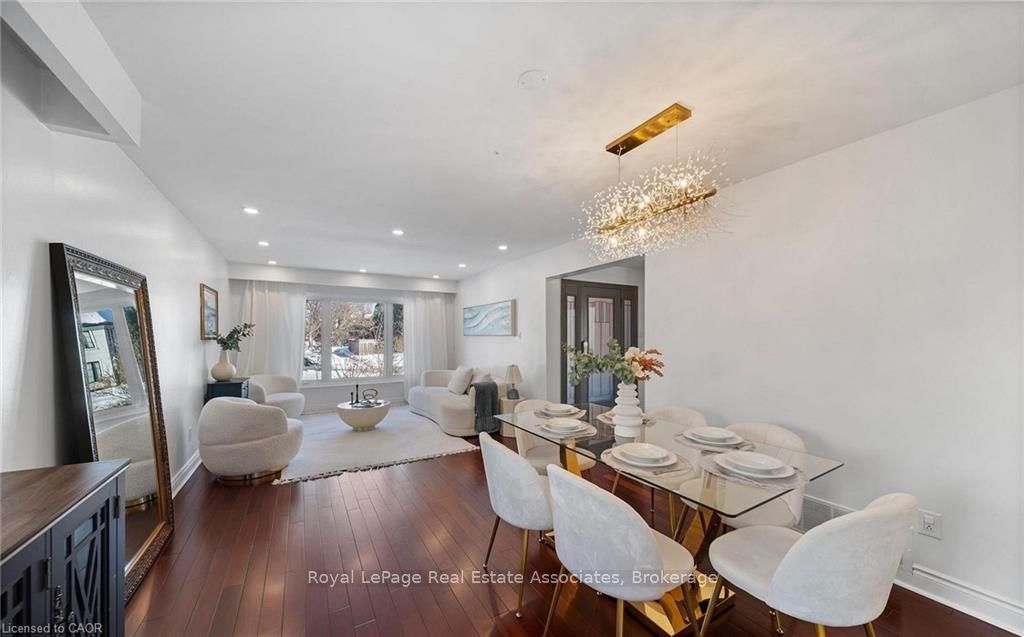
Welcome to this exceptional main and upper-level lease in the heart of sought-after Lorne Park. Nestled on a quiet, tree-lined street and backing onto a park, this beautifully maintained home offers privacy, space, and picturesque natural surroundings. The thoughtfully updated interior features spacious principal rooms, a bright open-concept main floor, and large windows that flood the home with natural light. Offering four generously sized bedrooms and three bathrooms, the home showcases hardwood flooring, an upgraded kitchen, spa-inspired bathrooms, and elegant finishes throughout. Enjoy exclusive use of the private backyard with a spacious deck and mature landscaping, perfect for relaxing or entertaining. Ideally located within walking distance to top-rated schools, parks, shopping, and everyday amenities, and just minutes from Mississauga Golf & Country Club, Port Credit Village, waterfront trails, transit, and major highways, with downtown Toronto approximately 30 minutes away. Basement excluded from lease. Reserved for storage only and will not be tenanted.
Property Information
Building Details
Features & Amenities
Inclusions & Exclusions
Dishwasher, Gas Stove, Microwave, Refrigerator, Washer, Dryer
Basement excluded from lease. Reserved for storage only and will not be tenanted. Tenant to pay utilities, tenant insurance and key deposit.
Location
Similar Properties
View More
Source: Toronto Regional Real Estate Board (TRREB), via PropTx Innovations Inc.
The data relating to real estate on this website comes in part from the MLS® data feed of PropTx Innovations Inc. The information is deemed reliable but is not guaranteed accurate by PropTx.
The information provided herein must only be used by consumers that have a bona fide interest in the purchase, sale or lease of real estate and may not be used for any commercial purpose or any other purpose.
© 2026 PropTx Innovations Inc. All rights reserved. MLS®, REALTOR® and the associated logos are owned or controlled by The Canadian Real Estate Association (CREA).