2145 Sunnyvale Drive
About This Home
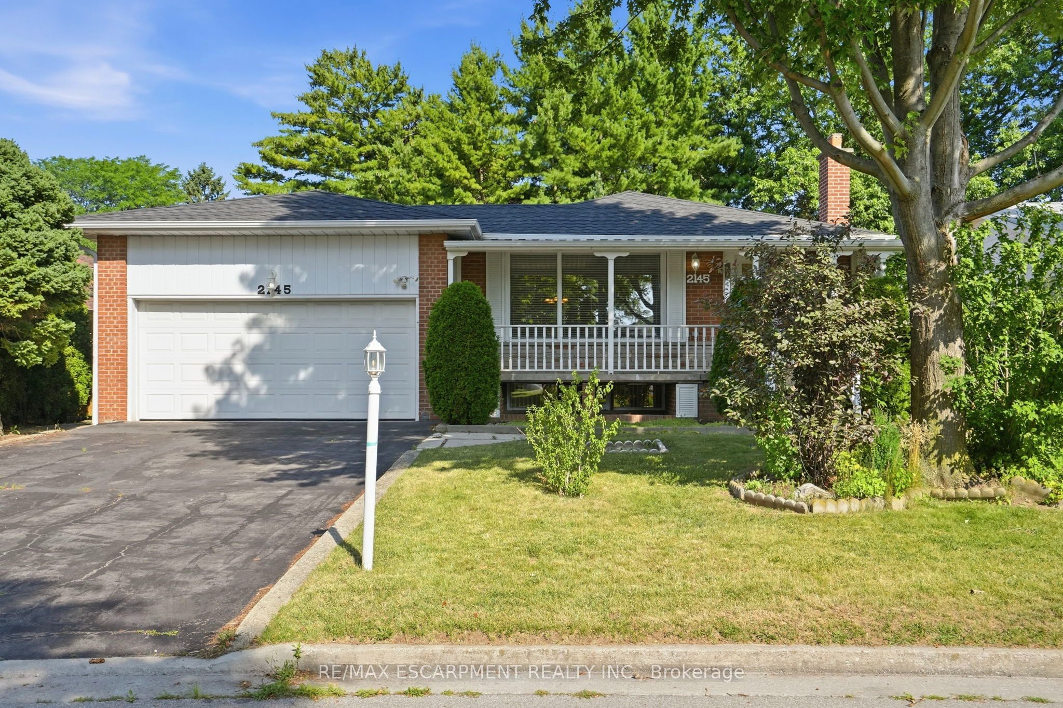
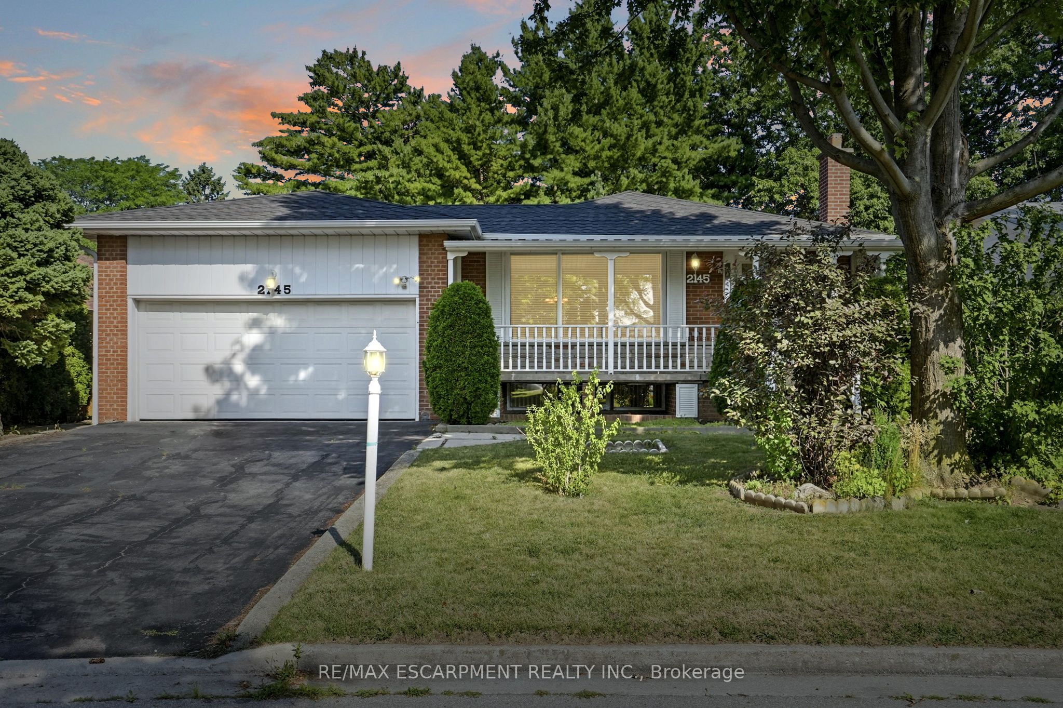
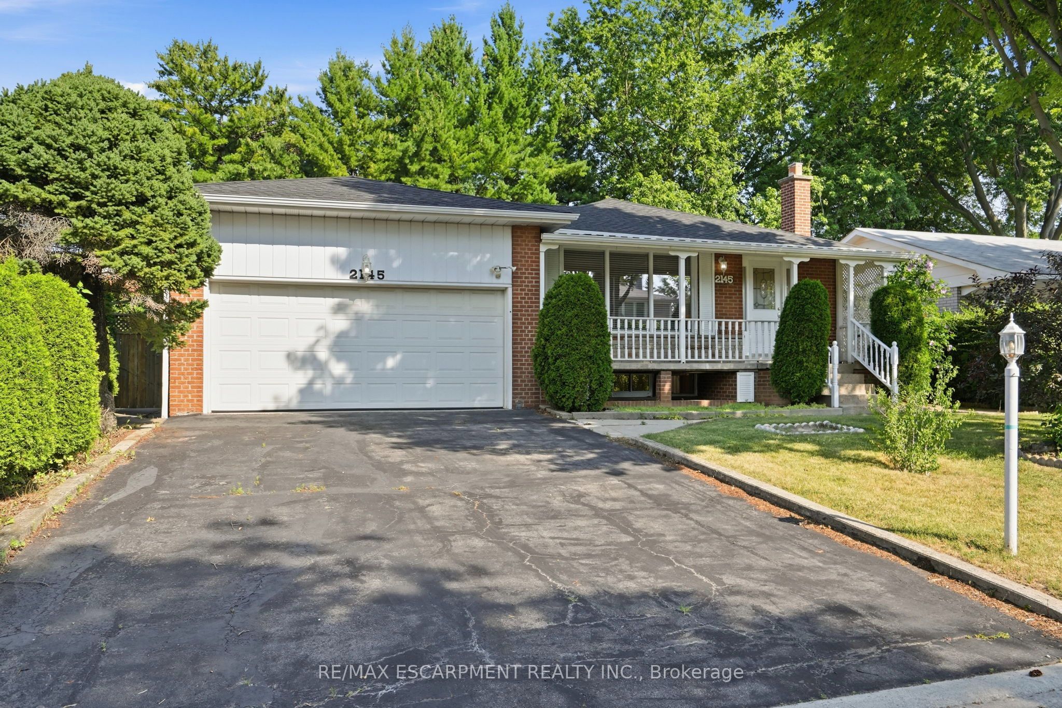
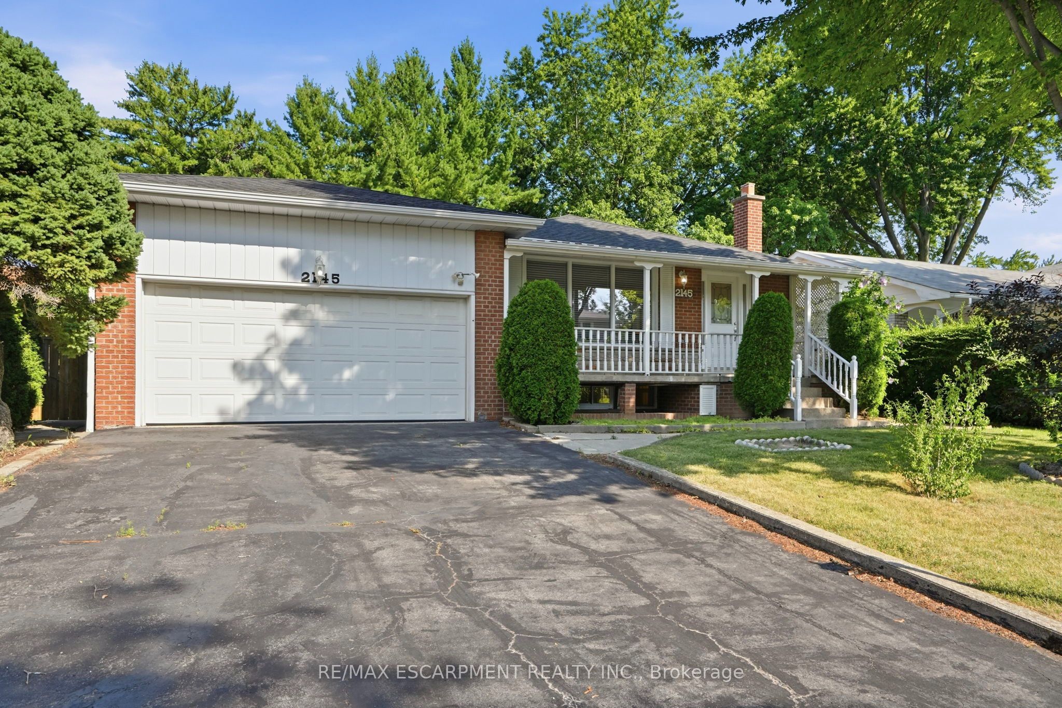
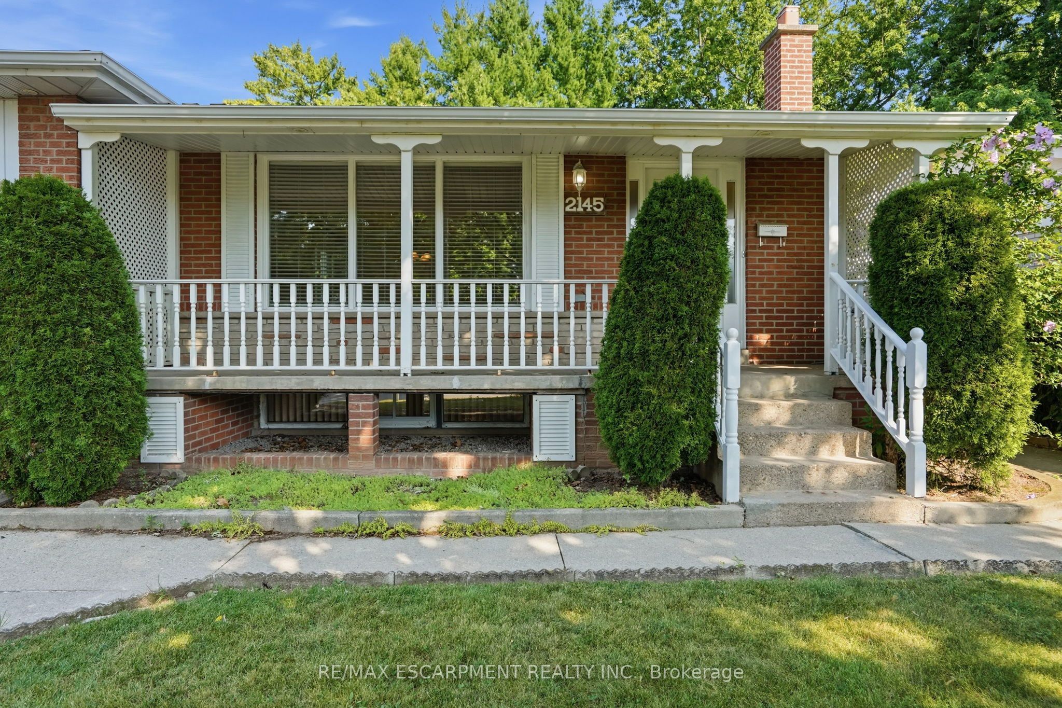
Welcome to 2145 Sunnyvale Drive, a raised bungalow situated on a 60 x 100-foot lot in the highly desirable Bronte neighbourhood! Offering 3 bedrooms, 2 bathrooms, a double attached garage, and exceptional potential, this is a fantastic opportunity to own in one of Oakville's most sought-after communities. The bright main level features an open-concept kitchen, living, and dining area with hardwood flooring and large windows that fill the home with natural light. Whether you're a first-time buyer, downsizer, or investor, the functional layout provides an excellent foundation to make the space your own. The fully finished lower level offers incredible flexibility, with a spacious family room, a recreation room complete with a wet bar, a second kitchen, and ample space to adapt the layout to suit your lifestyle. Step outside to enjoy the peaceful backyard, offering endless possibilities for gardening, outdoor entertaining, a children's play area, or simply relaxing in your own private green space. Recent updates include a new roof (2025) and fresh paint throughout (2026). Located within a highly regarded school district and just steps to parks, playgrounds, and everyday amenities, this home offers an exceptional lifestyle. Enjoy scenic walking and cycling trails, peaceful strolls to the shores of Lake Ontario, and easy access to Bronte Harbour, Bronte Beach Park, boutique shops, cafés, restaurants, and the vibrant downtown Oakville waterfront. Commuters will appreciate the quick access to the QEW and Bronte GO Station. Offering incredible value, an unbeatable location, and endless potential, this is your opportunity to make a home your own in the heart of Bronte.
Property Information
Building Details
Features & Amenities
Financials & Fees
Inclusions & Exclusions
Existing fridge (2), stove (2), dishwasher (2), microwave (2), washer, dryer, all electrical light fixtures, all window coverings & blinds, all cabinetry & shelving where affixed to the property, shed in the backyard, hot water heater, A/C unit, furnace, 1 automatic garage door opener, backyard awning.
Location
Similar Properties
View More
Source: Toronto Regional Real Estate Board (TRREB), via PropTx Innovations Inc.
The data relating to real estate on this website comes in part from the MLS® data feed of PropTx Innovations Inc. The information is deemed reliable but is not guaranteed accurate by PropTx.
The information provided herein must only be used by consumers that have a bona fide interest in the purchase, sale or lease of real estate and may not be used for any commercial purpose or any other purpose.
© 2026 PropTx Innovations Inc. All rights reserved. MLS®, REALTOR® and the associated logos are owned or controlled by The Canadian Real Estate Association (CREA).