2153 Meadowglen Drive
About This Home
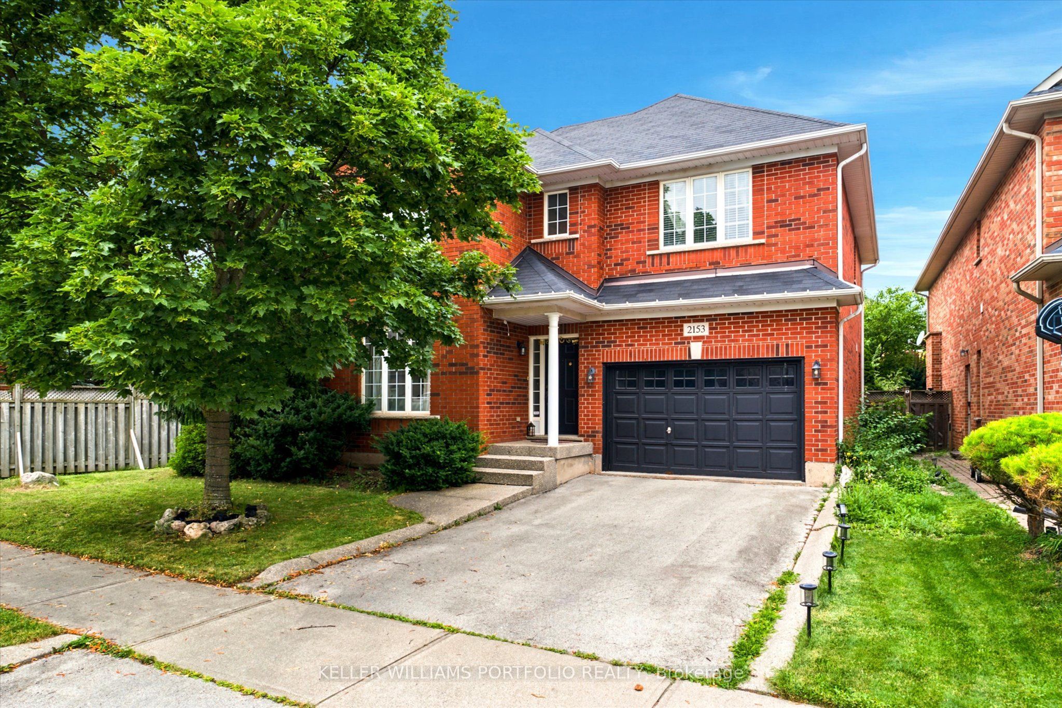
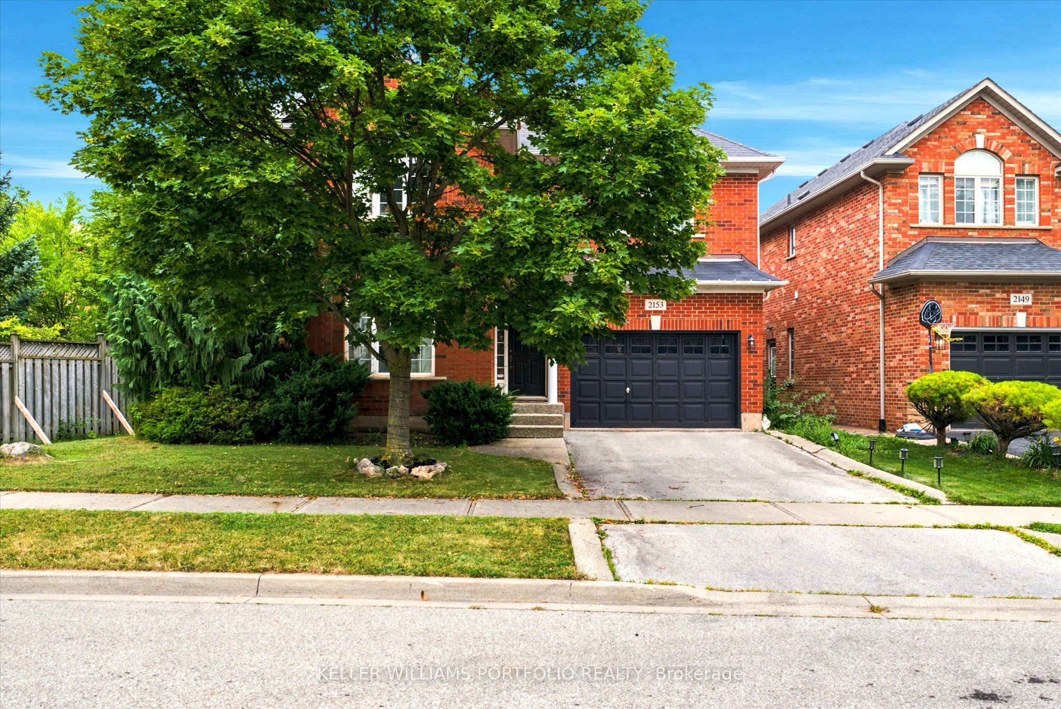
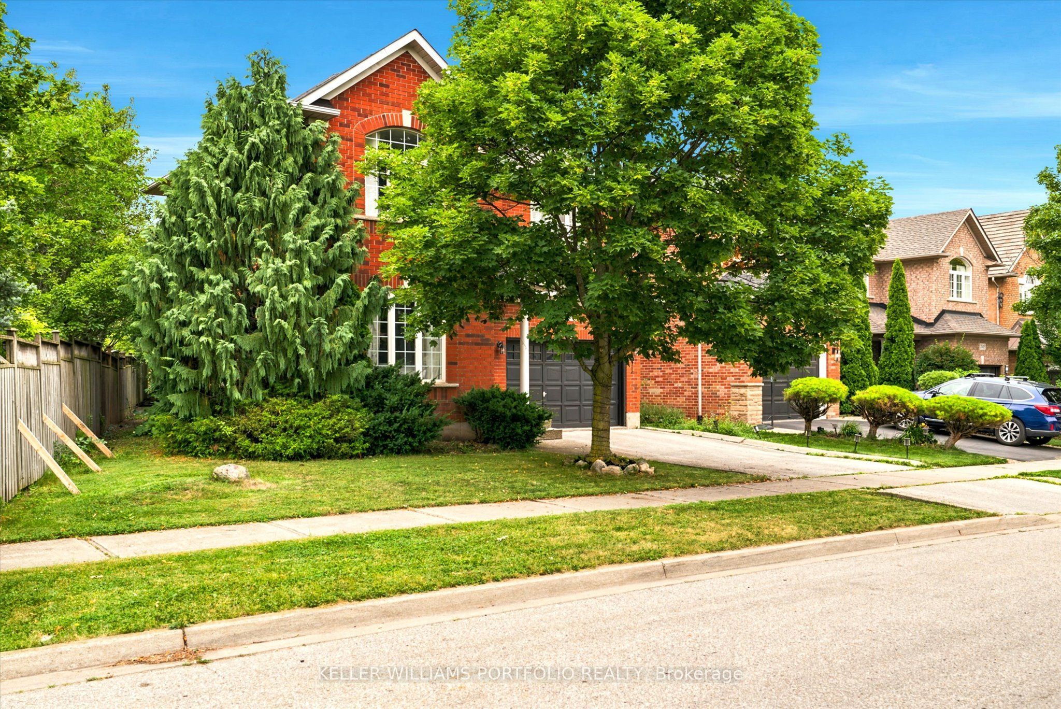
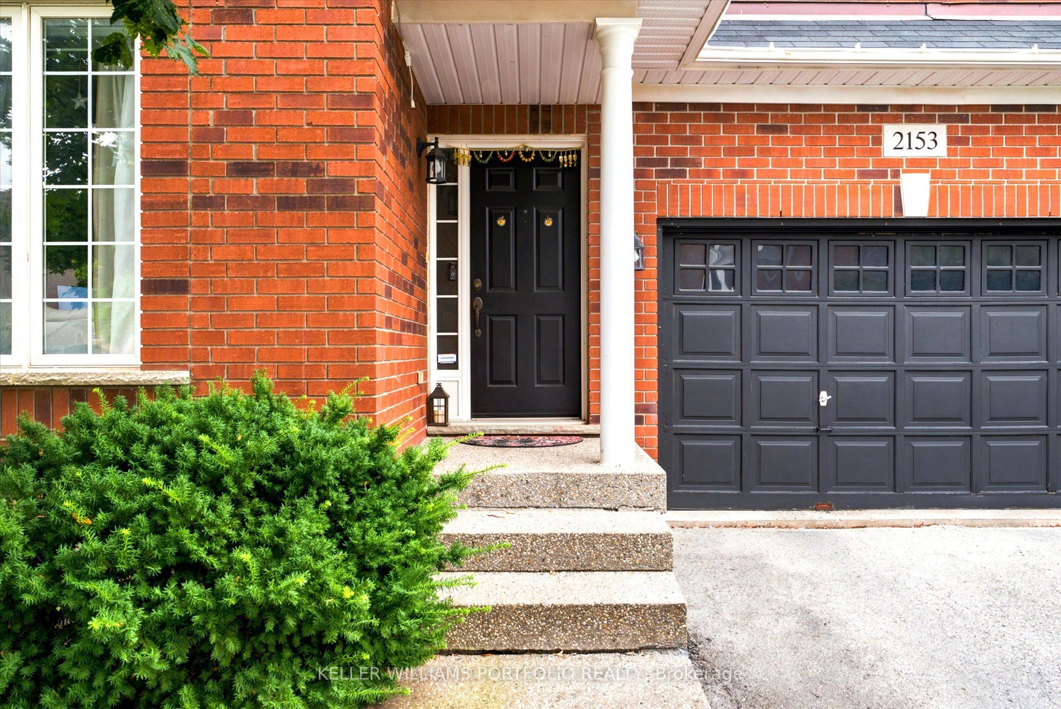
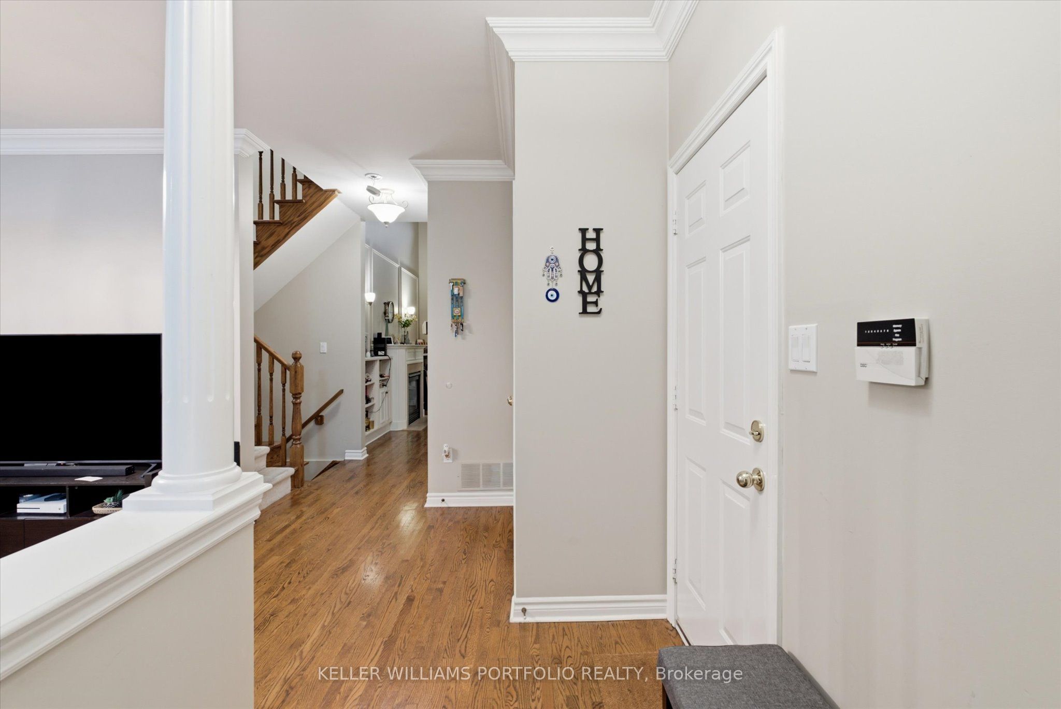
Nestled on a quiet, family-friendly street, this stunning detached home offers both comfort and convenience in Oakville's Desirable Westmount Neighborhood. You are within walking distance to top-rated schools, beautiful trails, and community parks, with easy access to major highways and the GO train. The main level features open-concept living with beautiful wood flooring throughout. The impressive family room is a highlight, featuring a soaring 2-storey ceiling, built-in bookcases, a gas fireplace, and a striking cathedral-style window that floods the space with light. The modern, open-concept kitchen flows seamlessly into the living area, making it perfect for entertaining. Additional convenience features include second-floor laundry, direct interior entry from the car garage, and a spacious. Enjoy a generously sized backyard with a deck, ready for your summer gatherings.
Property Information
Building Details
Features & Amenities
Financials & Fees
Inclusions & Exclusions
Fridge, Stove, Microwave, Dishwasher, Washer/Dryer
Location
Similar Properties
View More
Source: Toronto Regional Real Estate Board (TRREB), via PropTx Innovations Inc.
The data relating to real estate on this website comes in part from the MLS® data feed of PropTx Innovations Inc. The information is deemed reliable but is not guaranteed accurate by PropTx.
The information provided herein must only be used by consumers that have a bona fide interest in the purchase, sale or lease of real estate and may not be used for any commercial purpose or any other purpose.
© 2026 PropTx Innovations Inc. All rights reserved. MLS®, REALTOR® and the associated logos are owned or controlled by The Canadian Real Estate Association (CREA).