#406 - 128 Garden Drive
About This Home
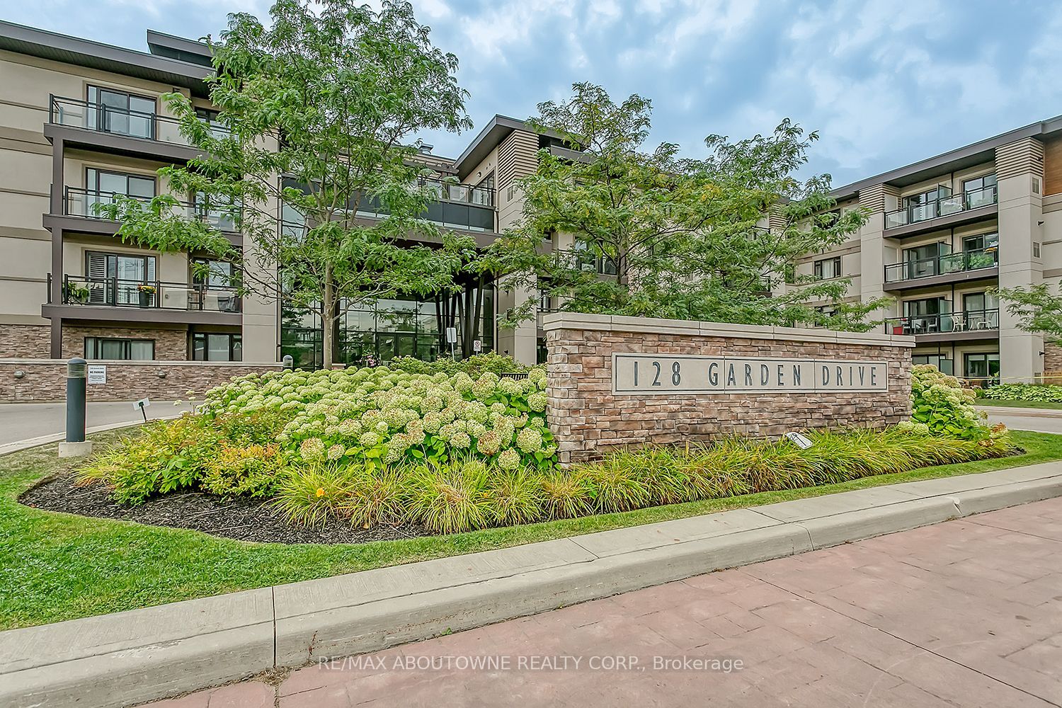
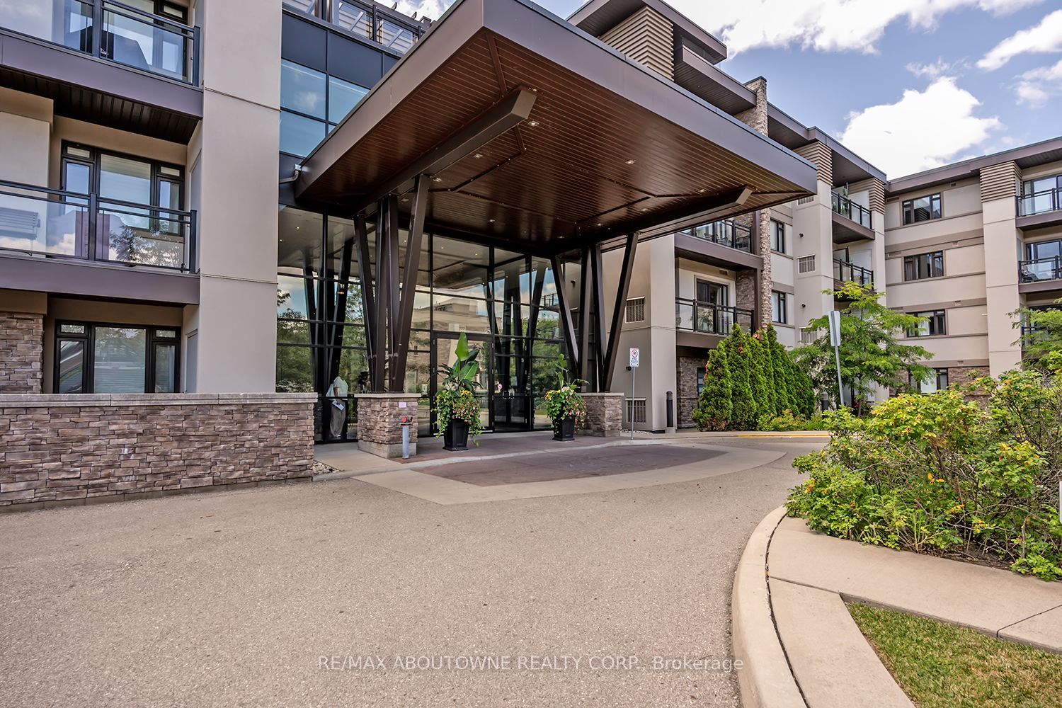
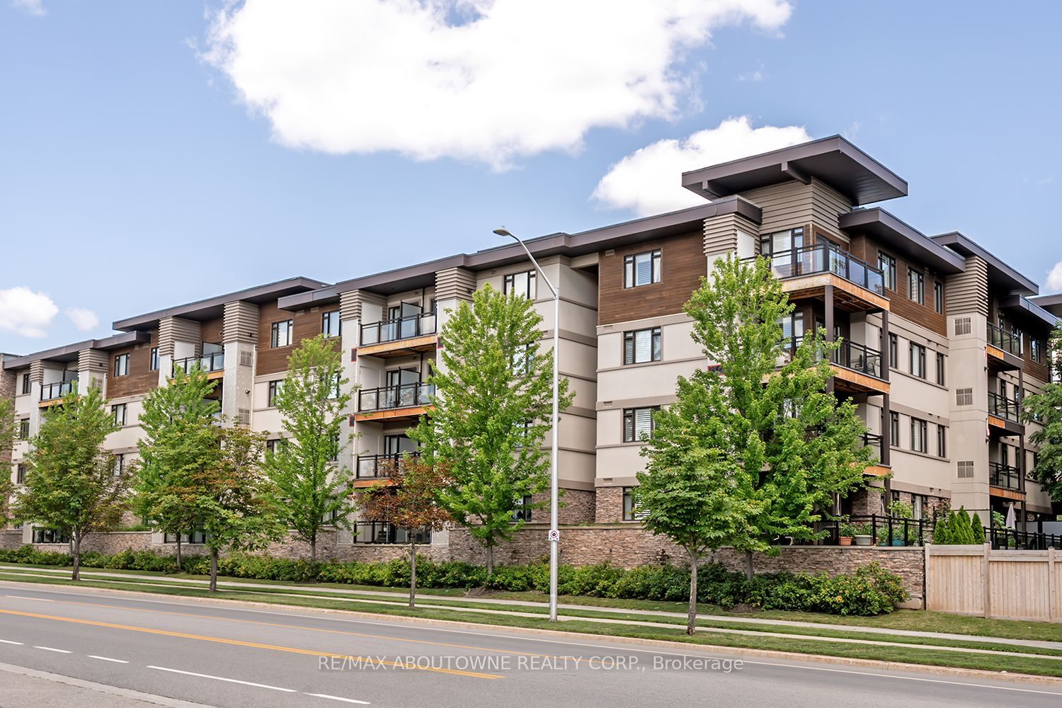
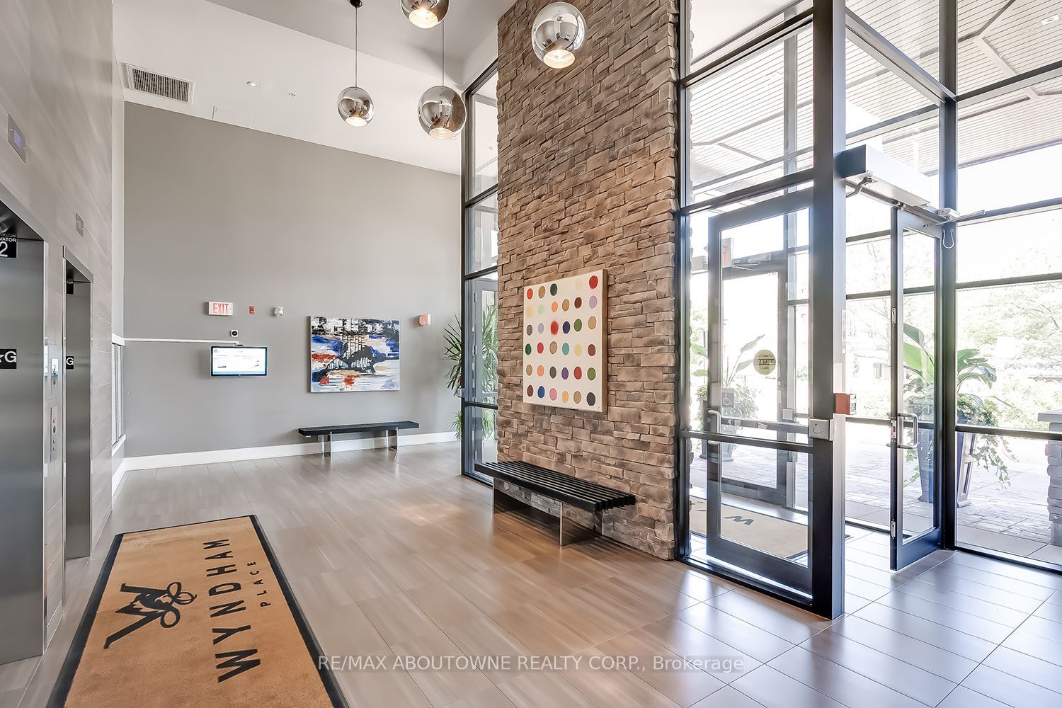
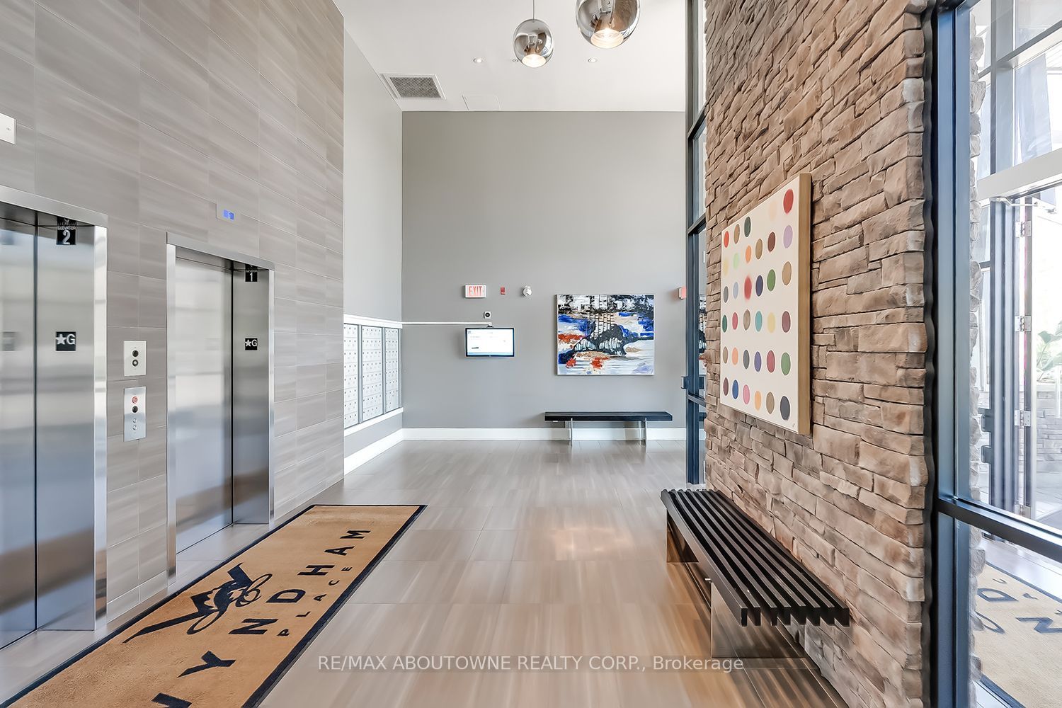
TOP FLOOR South-West corner unit in desirable "Wyndham Place". 1100 SF "Sutton" model with wrap-around balcony allowing for panoramic tree top views! 2 Bedrooms + Den, 2 Bathrooms and convenient in-suite laundry. Upgraded elegant white shaker style kitchen cabinetry with caesarstone counters, Bosch appliances, upgraded vanities with marble countertops, and light fixtures in both bathrooms. California shutters and elegant laminate flooring running seamlessly throughout. 2 deeded parking spaces (68 & 69) conveniently located near the elevator. Building amenities include lounge/party room, meeting room, rooftop terrace, fitness room and visitor parking. A short stroll to shopping, restaurants & the Oakville Harbour waterfront. No pets as per condominium rules and NO smoking. Tenant to pay utilities. Deposit, Credit Check, Employment Letter, References, Rental Application and Lease Agreement required.
Property Information
Building Details
Features & Amenities
Financials & Fees
Inclusions & Exclusions
Built in dishwasher, stove, cooktop, fridge, washer, dryer, all electric light fixtures, all window coverings, garage door opener
Location
Similar Properties
View More
Source: Toronto Regional Real Estate Board (TRREB), via PropTx Innovations Inc.
The data relating to real estate on this website comes in part from the MLS® data feed of PropTx Innovations Inc. The information is deemed reliable but is not guaranteed accurate by PropTx.
The information provided herein must only be used by consumers that have a bona fide interest in the purchase, sale or lease of real estate and may not be used for any commercial purpose or any other purpose.
© 2026 PropTx Innovations Inc. All rights reserved. MLS®, REALTOR® and the associated logos are owned or controlled by The Canadian Real Estate Association (CREA).