#Lower - 106 Boon Avenue
About This Home
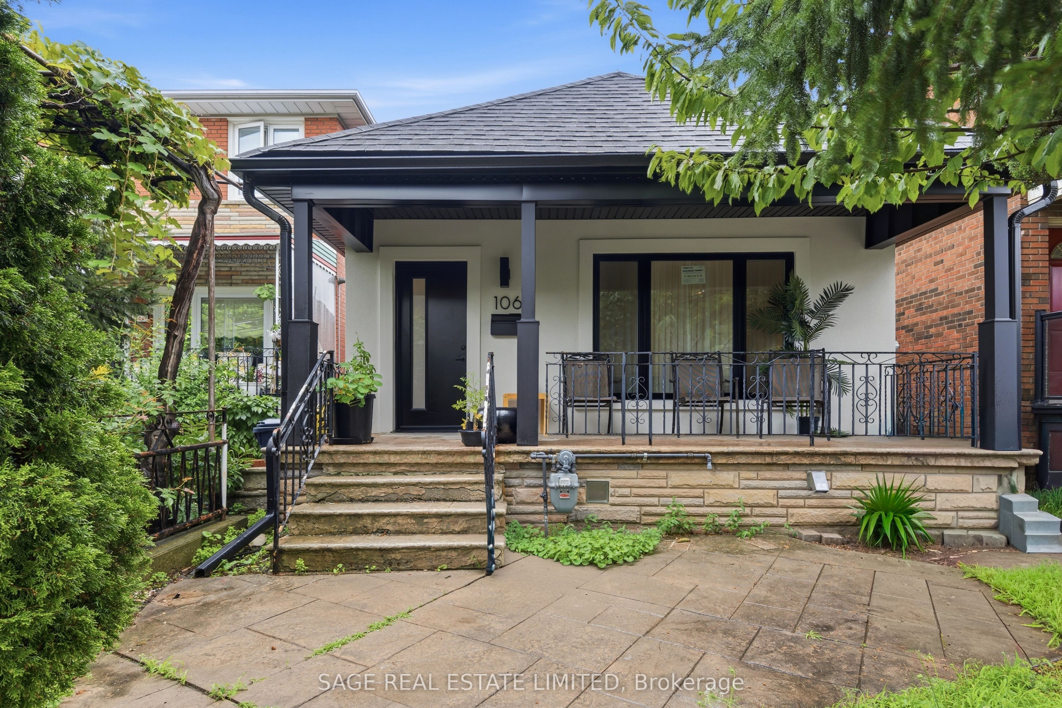
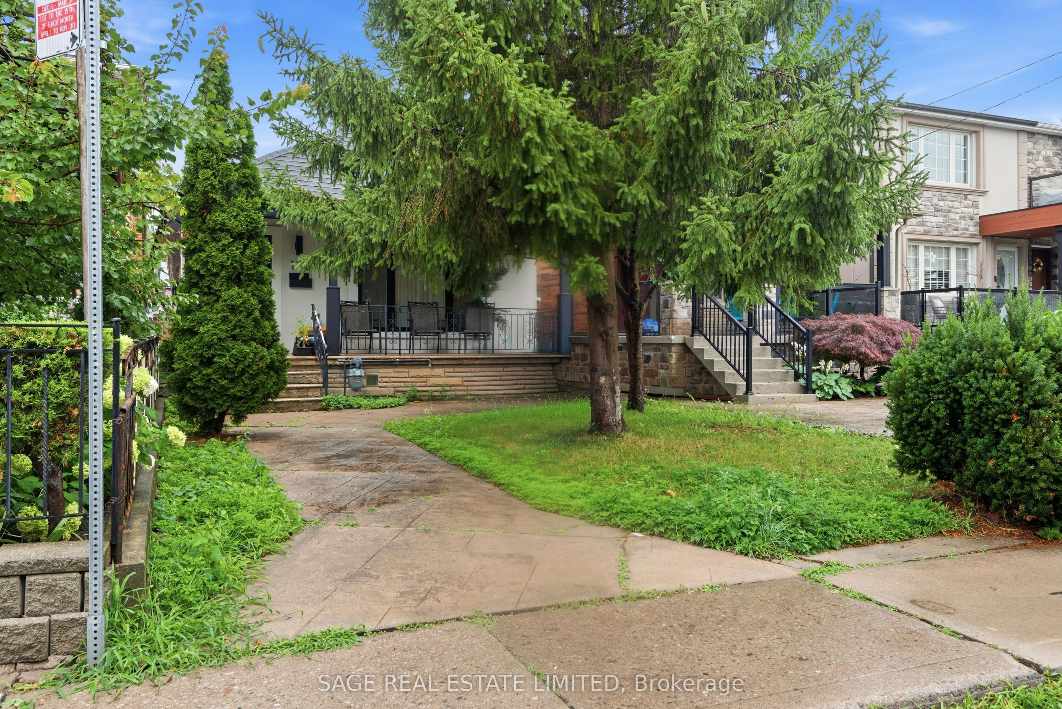
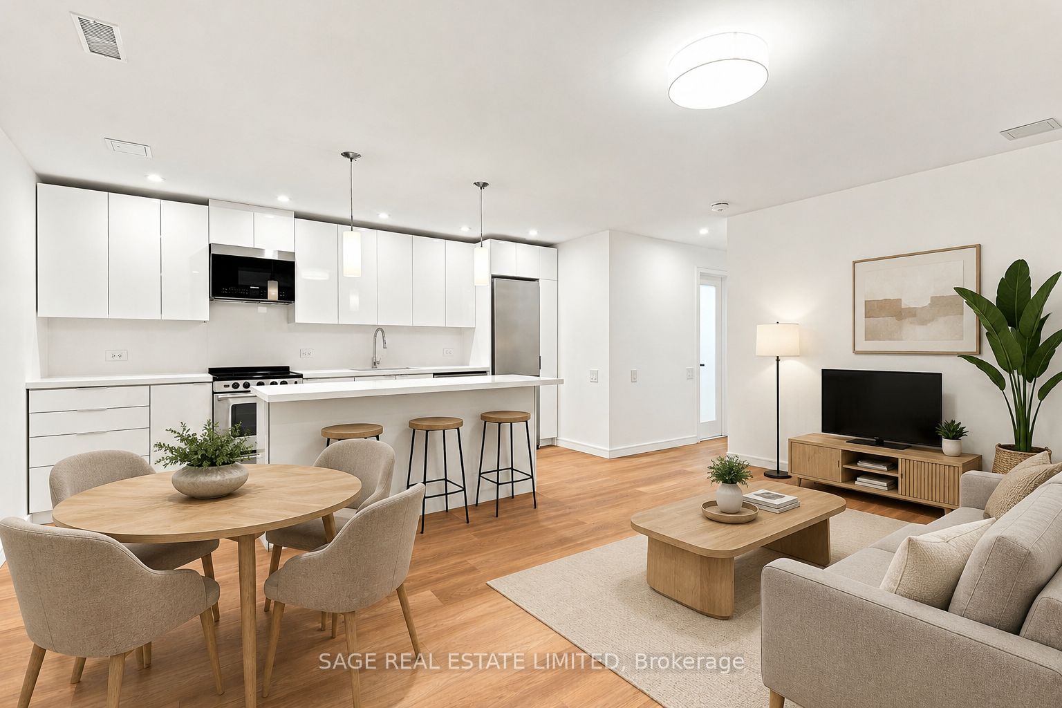
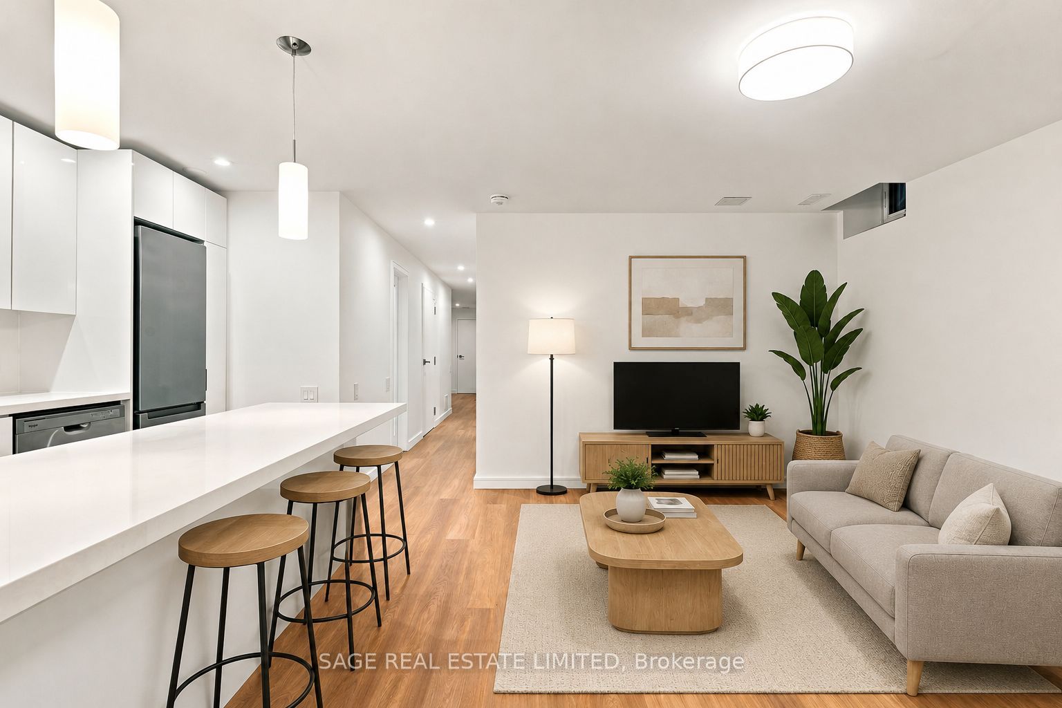
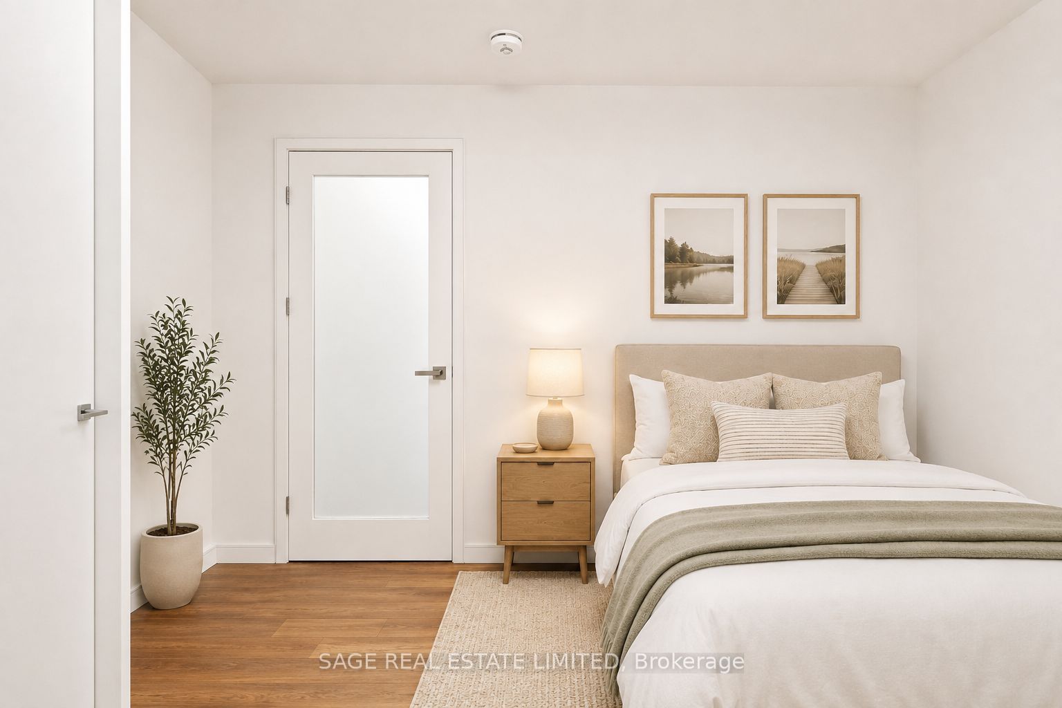
Be the first tenants in this immaculately renovated three-bedroom lower suite in Corso Italia. Spanning roughly 1,000 sq ft - with ceilings reaching over 8 feet high - your private entrance opens to a wide, open-concept kitchen-living area with pot lights, designer pendants and premium wide-plank floors. There is ample kitchen storage hidden behind modern white cabinetry, an oversized island with a built-in dining bar, and stainless steel appliances. There is a second living room space down the hall offering added privacy, separation and comfort that is hard to come by. Each of the three bedrooms have a built-in wardrobe and above-grade window, there's a sharp three-piece bath, and, to top it all off, in-suite laundry. Right outside your door you have the cafés and patios of St. Clair West, Earlscourt Park and the JJP Community Centre has a pool and rink right down the block. The dedicated St Clair Streetcar Line gets you to the subway in minutes. If all of that wasn't enough already, one dedicated parking space and high-speed internet are included **Virtual Staging**
Property Information
Building Details
Features & Amenities
Inclusions & Exclusions
fridge, stove, built-in dishwasher, microwave; stacked front-load washer & dryer; all existing light fixtures & window coverings; one parking space and high-speed internet.
Utilities
Location
Similar Properties
View More

Source: Toronto Regional Real Estate Board (TRREB), via PropTx Innovations Inc.
The data relating to real estate on this website comes in part from the MLS® data feed of PropTx Innovations Inc. The information is deemed reliable but is not guaranteed accurate by PropTx.
The information provided herein must only be used by consumers that have a bona fide interest in the purchase, sale or lease of real estate and may not be used for any commercial purpose or any other purpose.
© 2026 PropTx Innovations Inc. All rights reserved. MLS®, REALTOR® and the associated logos are owned or controlled by The Canadian Real Estate Association (CREA).