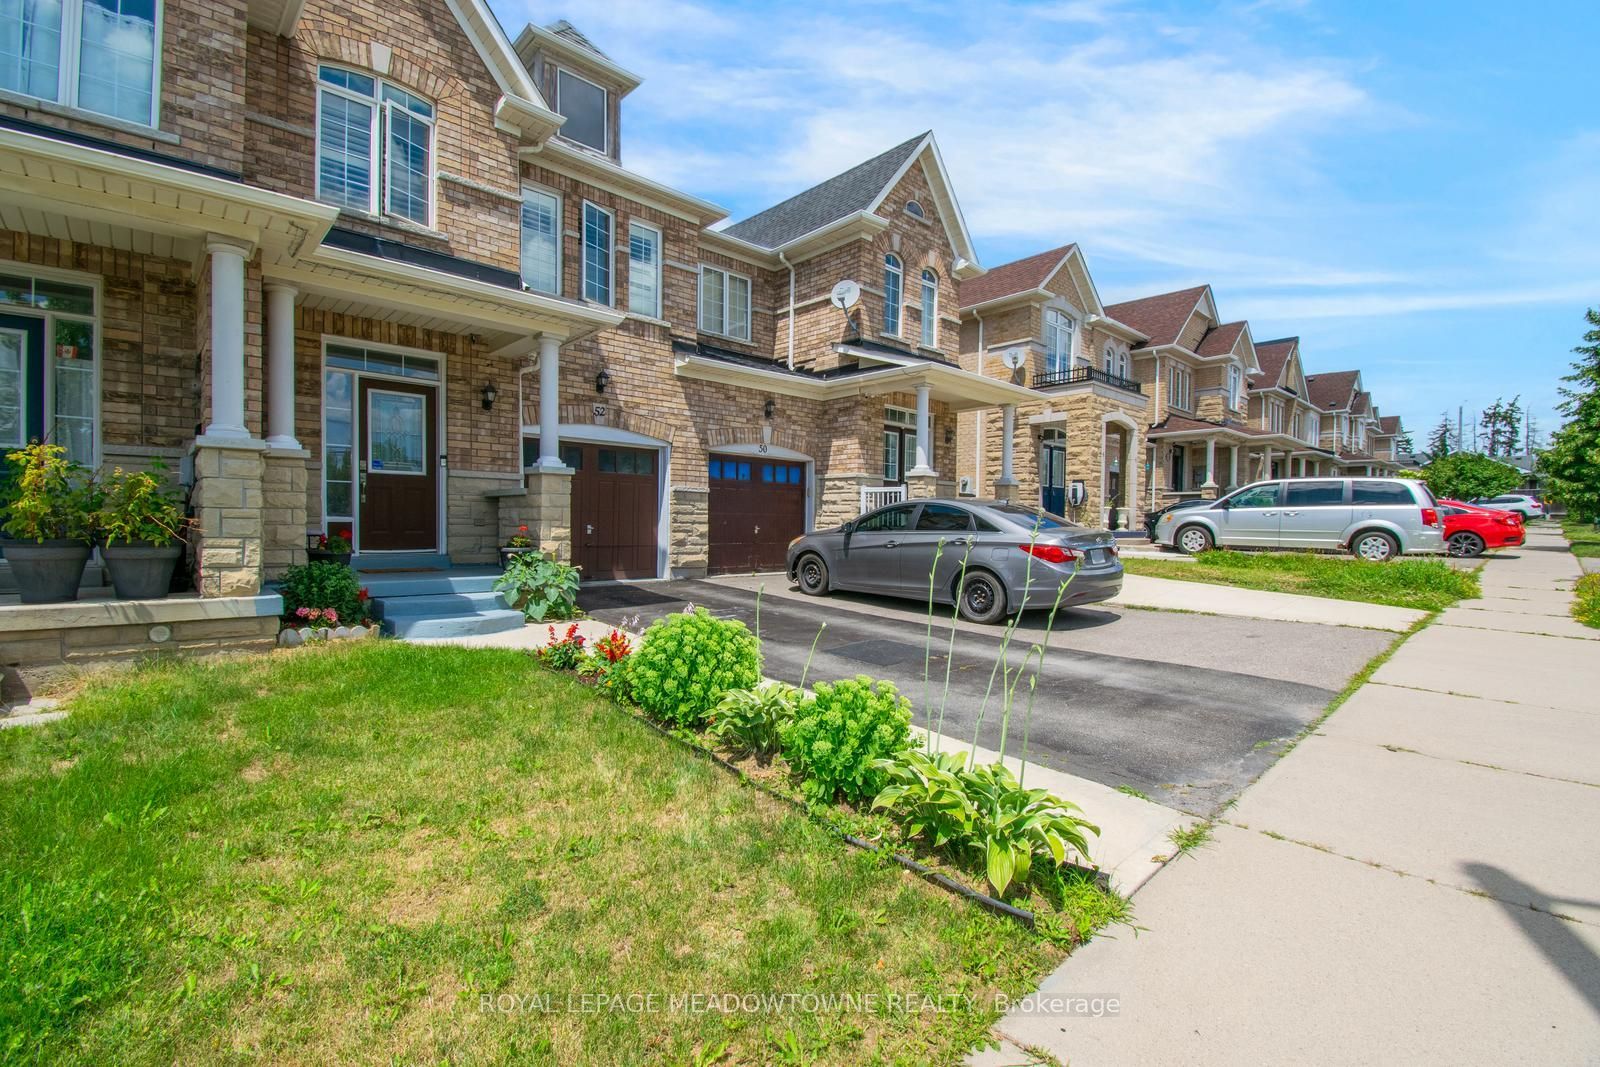
52 Royal Vista Road
About This Home
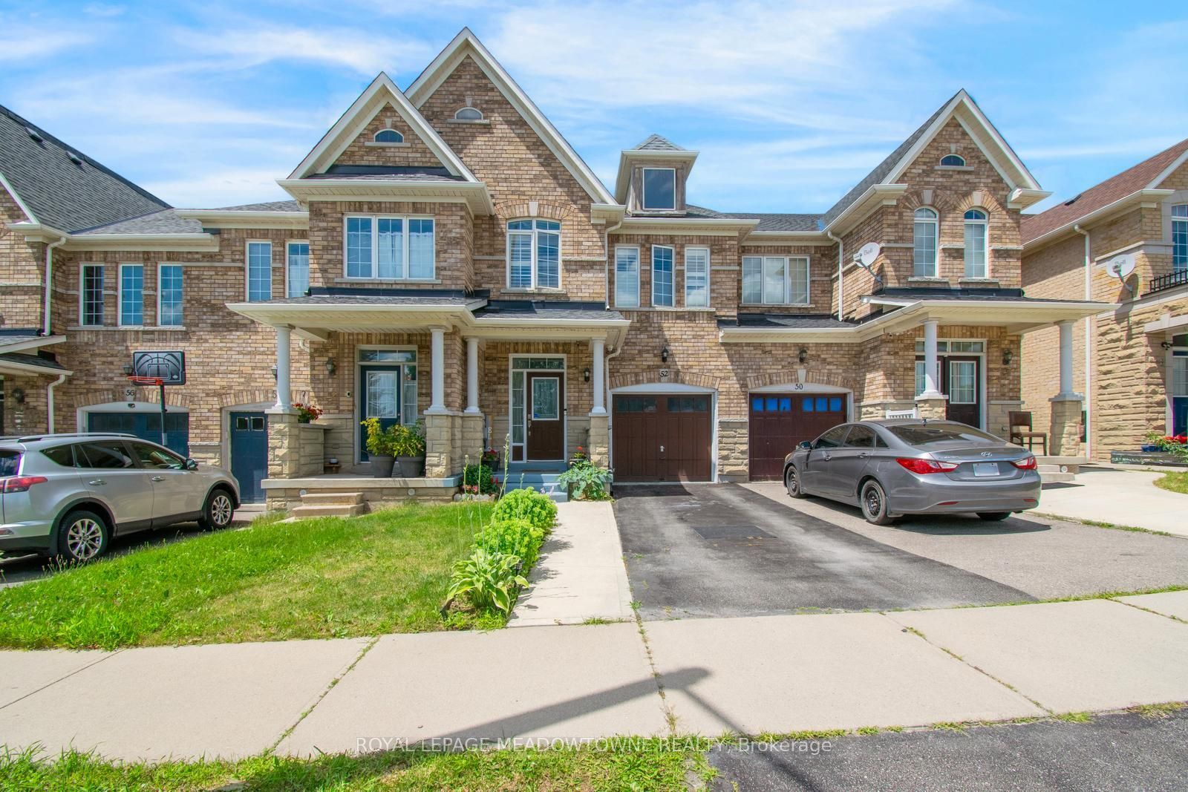
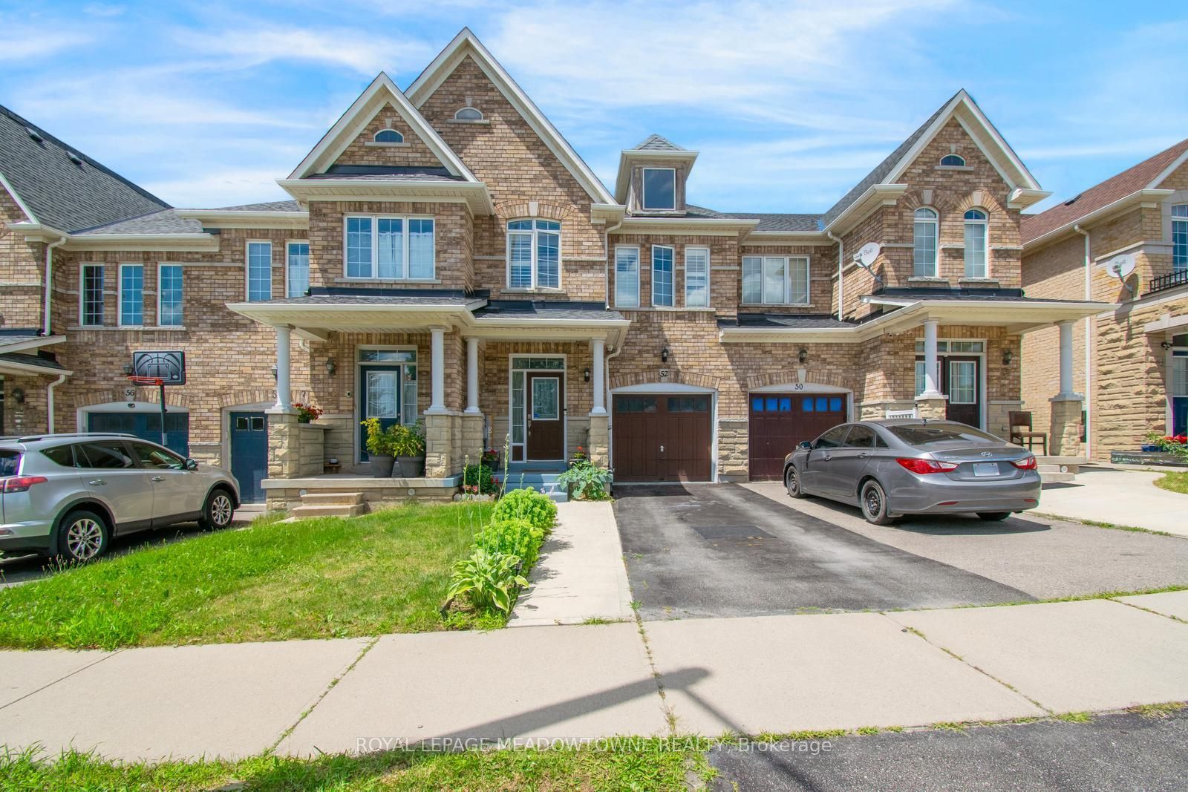
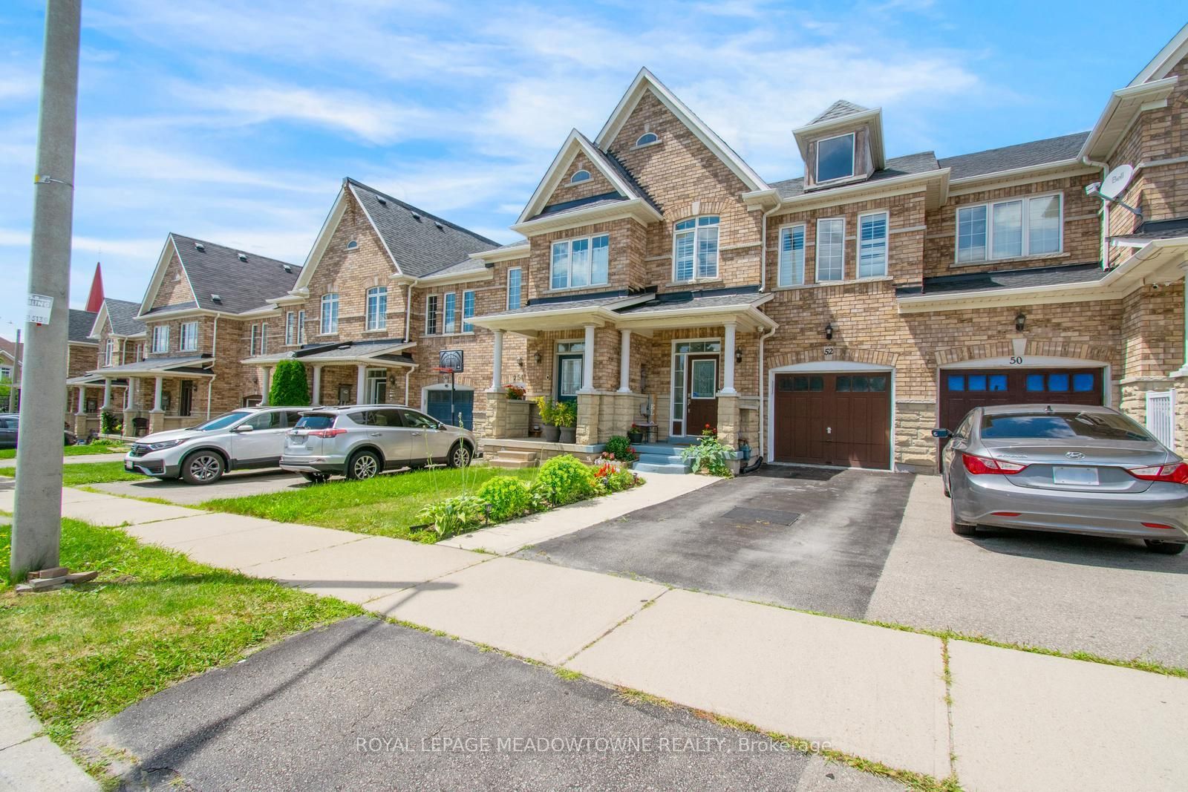
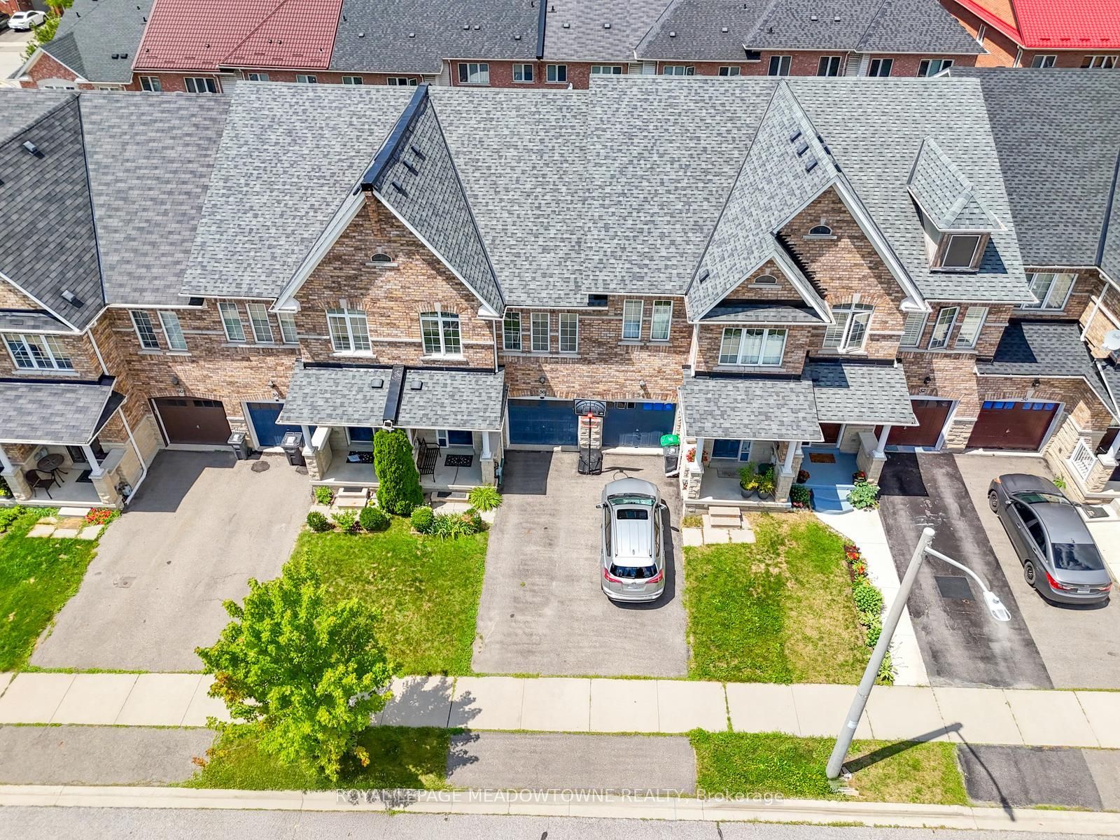
Welcome to 52 Royal Vista Road - Exceptional Living in One of South Brampton's Most Desirable Neighborhoods! Offering 1,500-2,000 sq. ft. of beautifully designed, functional living space, this home provides the ideal balance of comfort, convenience, and location. Nestled in a prime, high-demand pocket of South Brampton, this property is perfect for growing families, commuters, and savvy buyers looking for unbeatable everyday convenience. Unmatched Location Highlights: Commuter's Dream: Unbeatable transit connectivity with quick, easy access to 3 nearby GO Stations and major transit routes for effortless daily travel. Top-Rated Education: Located within close proximity to top-rated schools, making it an ideal environment for families. Daily Convenience: Minutes away from major grocery chains, popular fitness centers, retail plazas, and dining options. Outdoor & Recreation: Steps from beautiful neighborhood parks, trails, and green spaces perfect for evening strolls and outdoor activity. Step into a spacious, light-filled layout with generous room sizes, great functional flow, and endless pride of ownership. Located in a family-friendly, established community with everything you need right at your doorstep. A rare combination of location, lifestyle, and value in South Brampton. Don't miss this opportunity, schedule your private tour today! Quick Stats Summary Address: 52 Royal Vista Road, South Brampton Size: 1,500 - 2,000 sq. ft. Key Features: Prime location, proximity to 3 GO Stations, top schools, major grocers, parks & transit access.
Property Information
Building Details
Features & Amenities
Financials & Fees
Inclusions & Exclusions
All Appliance, window covering
Location
Similar Properties
View More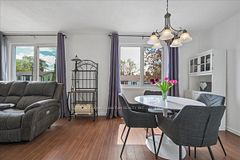
Source: Toronto Regional Real Estate Board (TRREB), via PropTx Innovations Inc.
The data relating to real estate on this website comes in part from the MLS® data feed of PropTx Innovations Inc. The information is deemed reliable but is not guaranteed accurate by PropTx.
The information provided herein must only be used by consumers that have a bona fide interest in the purchase, sale or lease of real estate and may not be used for any commercial purpose or any other purpose.
© 2026 PropTx Innovations Inc. All rights reserved. MLS®, REALTOR® and the associated logos are owned or controlled by The Canadian Real Estate Association (CREA).