92 Nanport Street
About This Home
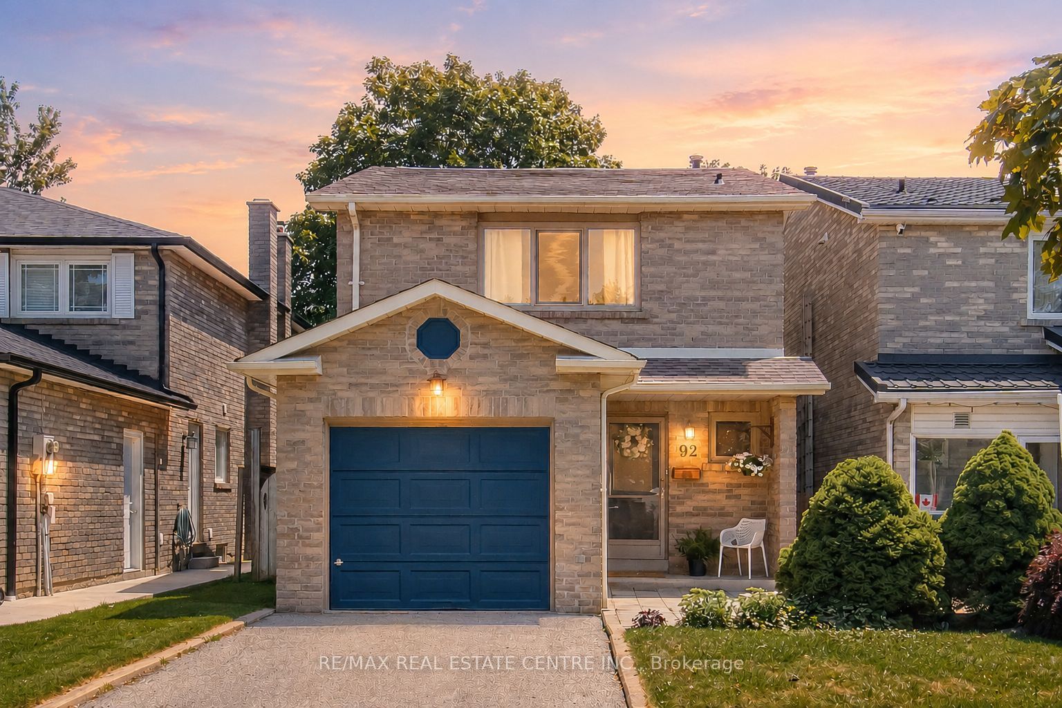
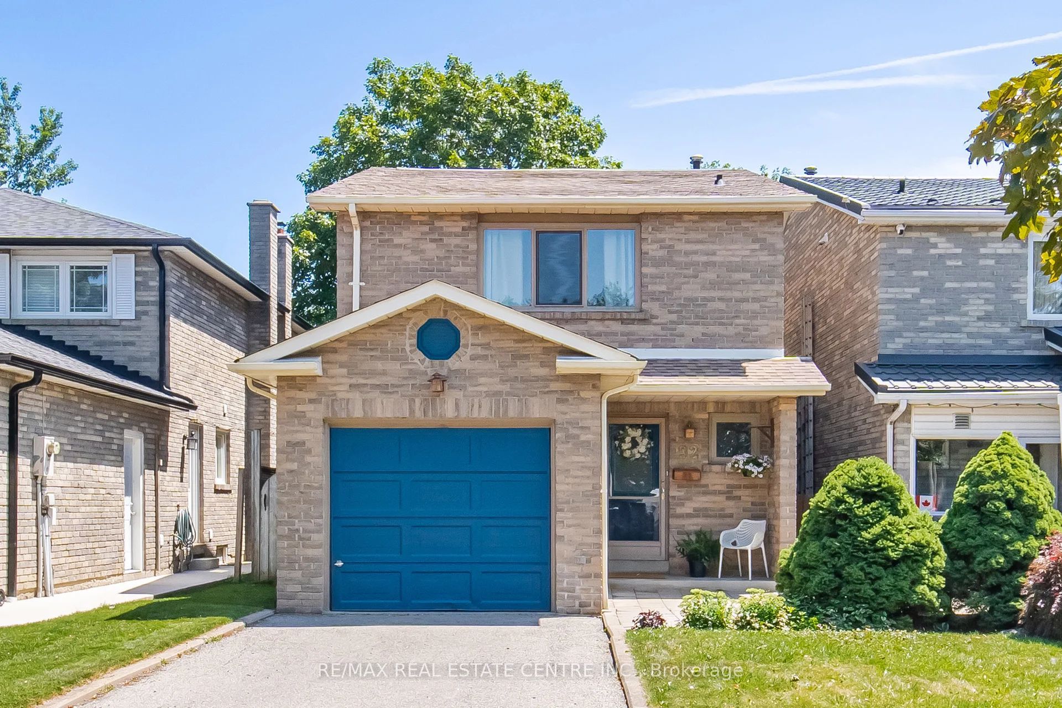
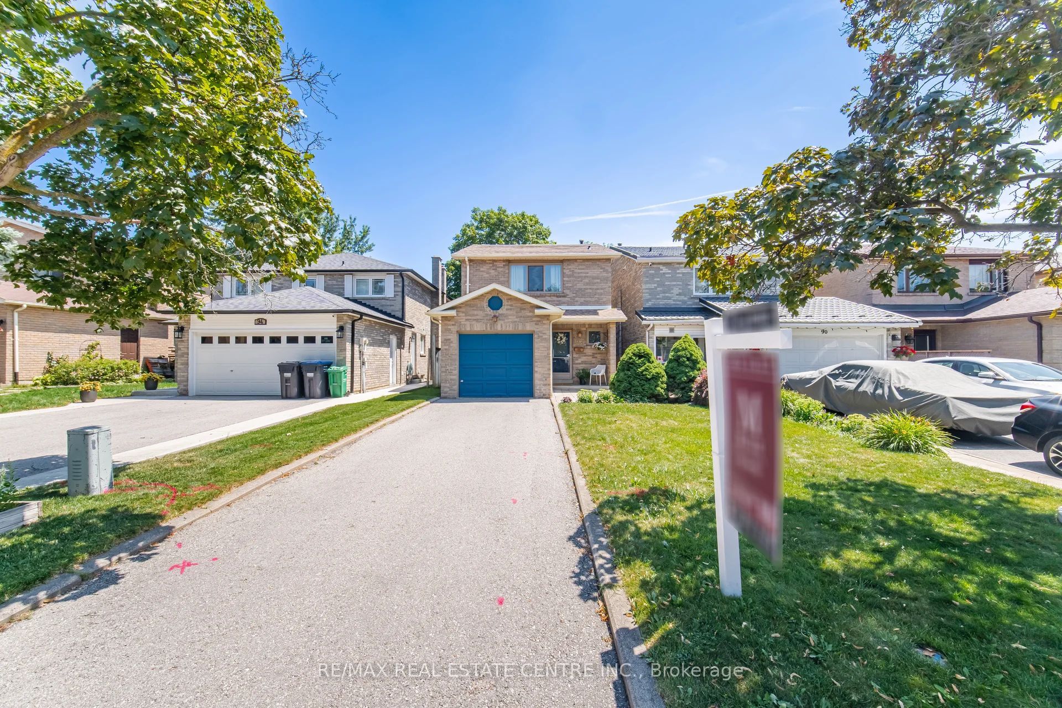
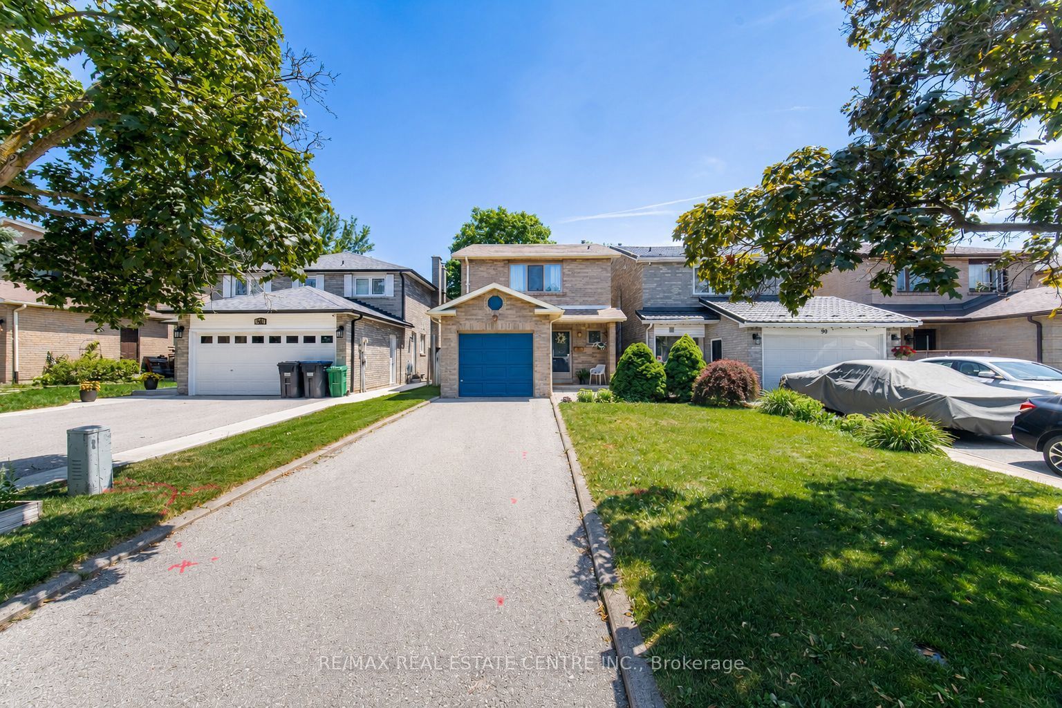
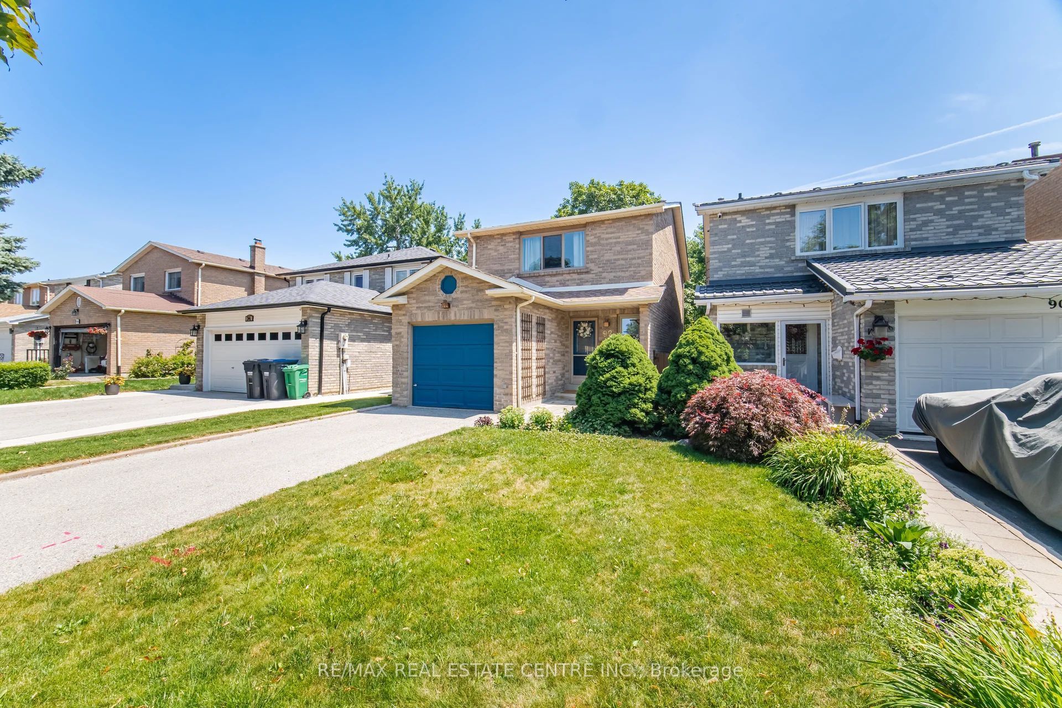
You Can Renovate A Home, But You Can Never Change Its Location and 92 Nanport St Has One That's Truly Hard To Beat. Backing Directly Onto Northrup Park With Private Gate Access, This Beautifully Maintained Family Home Offers A Rare Combination Of Privacy, Mature Trees, And A Fully Fenced Backyard Complete With New Interlocking Patio.... Creating A Peaceful, Cottage-Like Setting In The Heart Of Brampton. Inside, You'll Find A Bright Eat-In Kitchen With A Functional Built-In Bar, Walkout To The Backyard, And An Ideal Layout For Everyday Living And Entertaining. Upstairs Features Three Generously Sized Bedrooms And A Well-Appointed Fully Bathroom, Offering Comfortable Space For The Whole Family. Located In A Sought-After, Family-Friendly Neighbourhood Close To Schools, Parks, Shopping, Transit, Highway 410, Bramalea City Centre, And Every Amenity You Could Need, This Is A Home That Truly Offers The Best Of Both Convenience And Lifestyle.A Rare Opportunity To Own A Home Where The Location Is Just As Special As The Home Itself.
Property Information
Building Details
Features & Amenities
Financials & Fees
Inclusions & Exclusions
Elf's, Washer/Dryer, Fridge, Stove, Dishwasher, Hot Water Tank (2022)
Living Room + Dining Area Light Fixtures
Location
Similar Properties
View More
Source: Toronto Regional Real Estate Board (TRREB), via PropTx Innovations Inc.
The data relating to real estate on this website comes in part from the MLS® data feed of PropTx Innovations Inc. The information is deemed reliable but is not guaranteed accurate by PropTx.
The information provided herein must only be used by consumers that have a bona fide interest in the purchase, sale or lease of real estate and may not be used for any commercial purpose or any other purpose.
© 2026 PropTx Innovations Inc. All rights reserved. MLS®, REALTOR® and the associated logos are owned or controlled by The Canadian Real Estate Association (CREA).