#611 - 1276 Maple Crossing Boulevard
About This Home
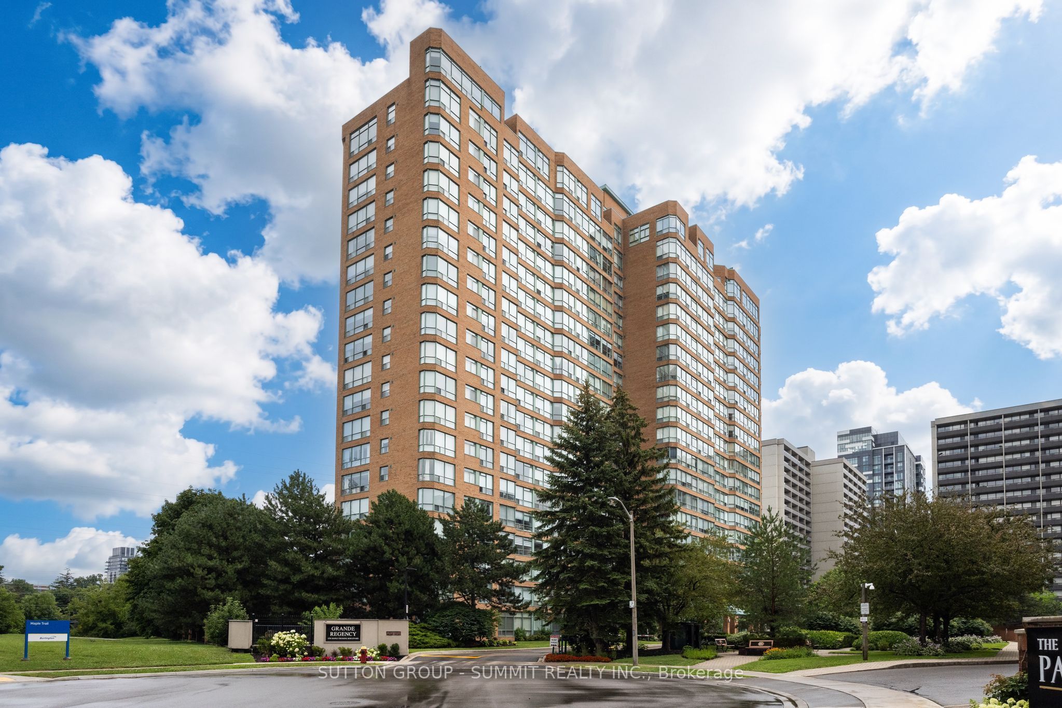
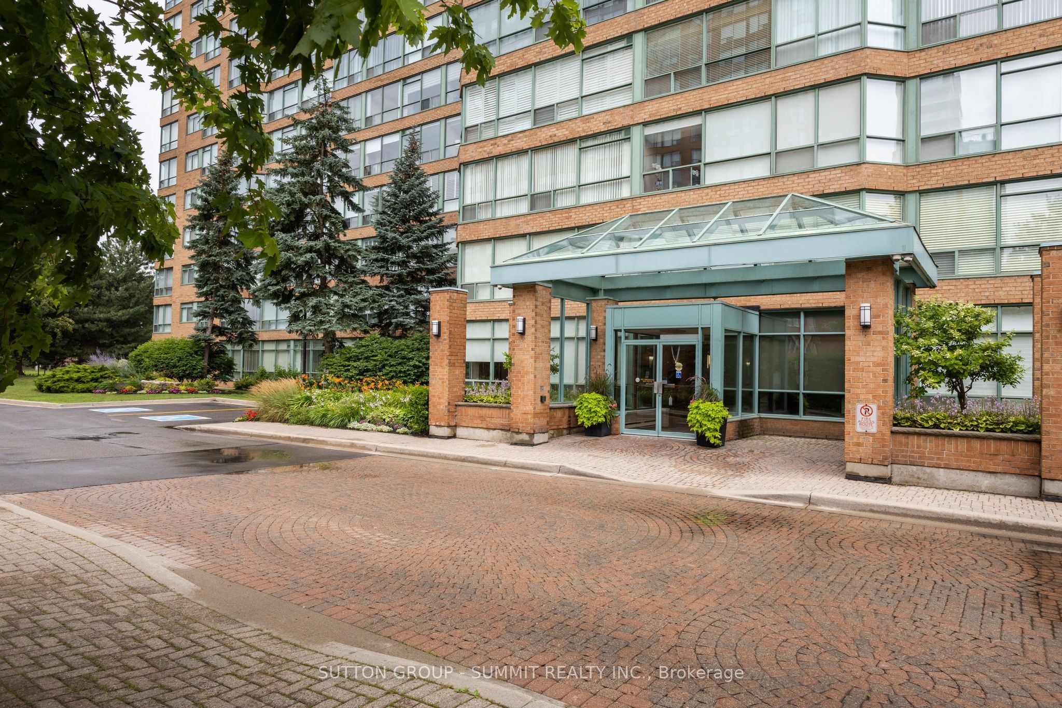
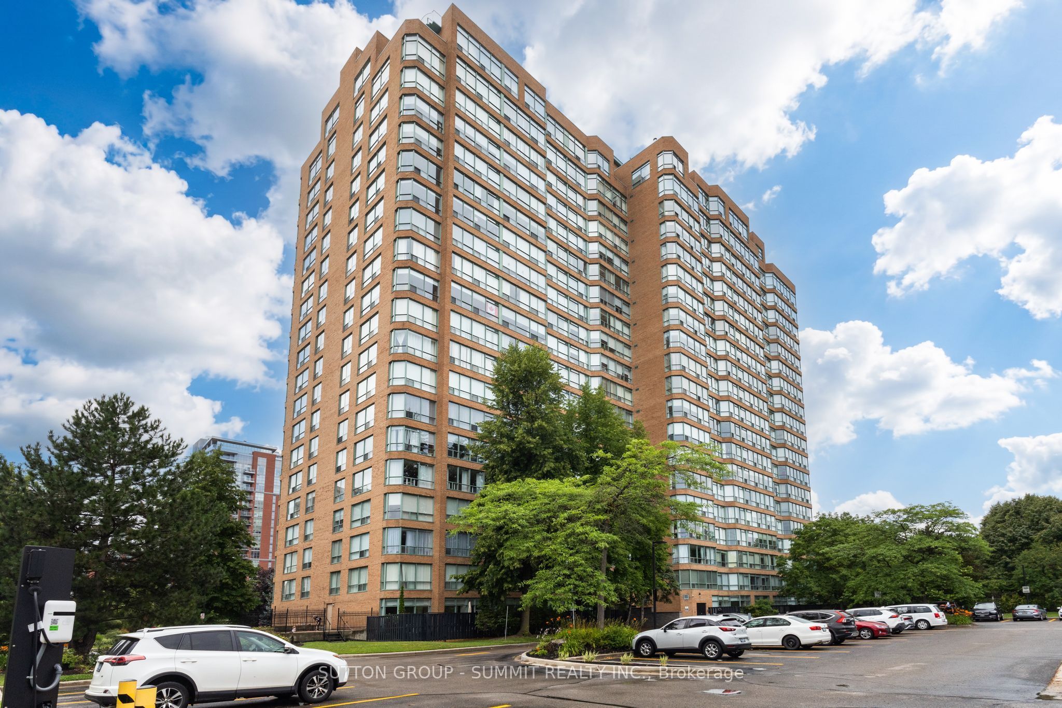
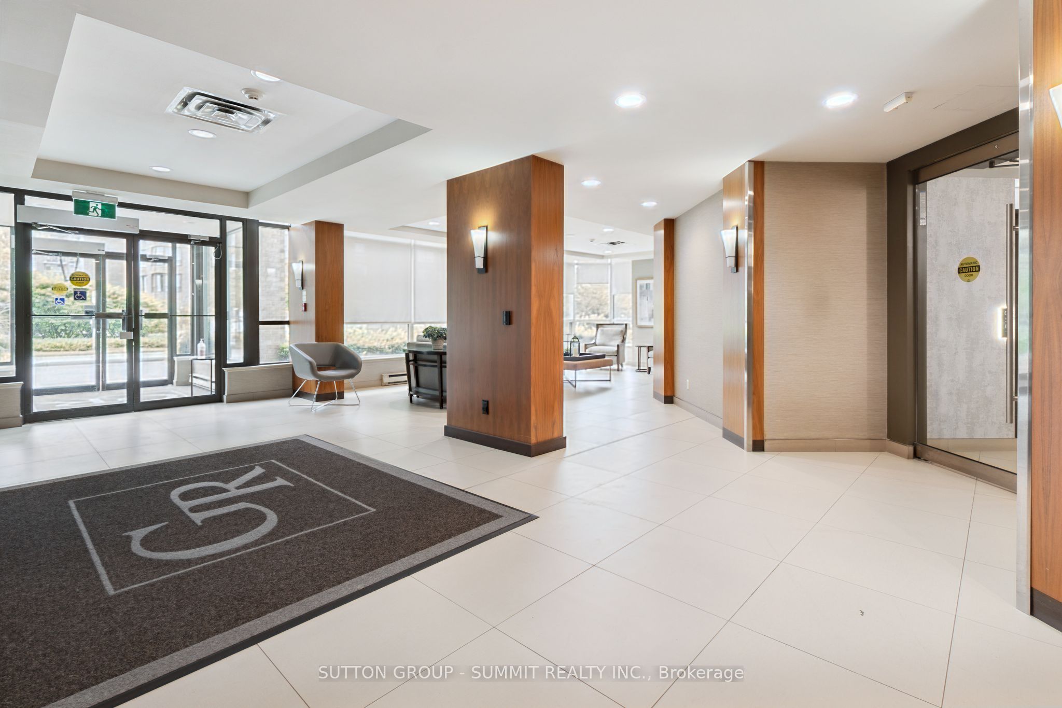
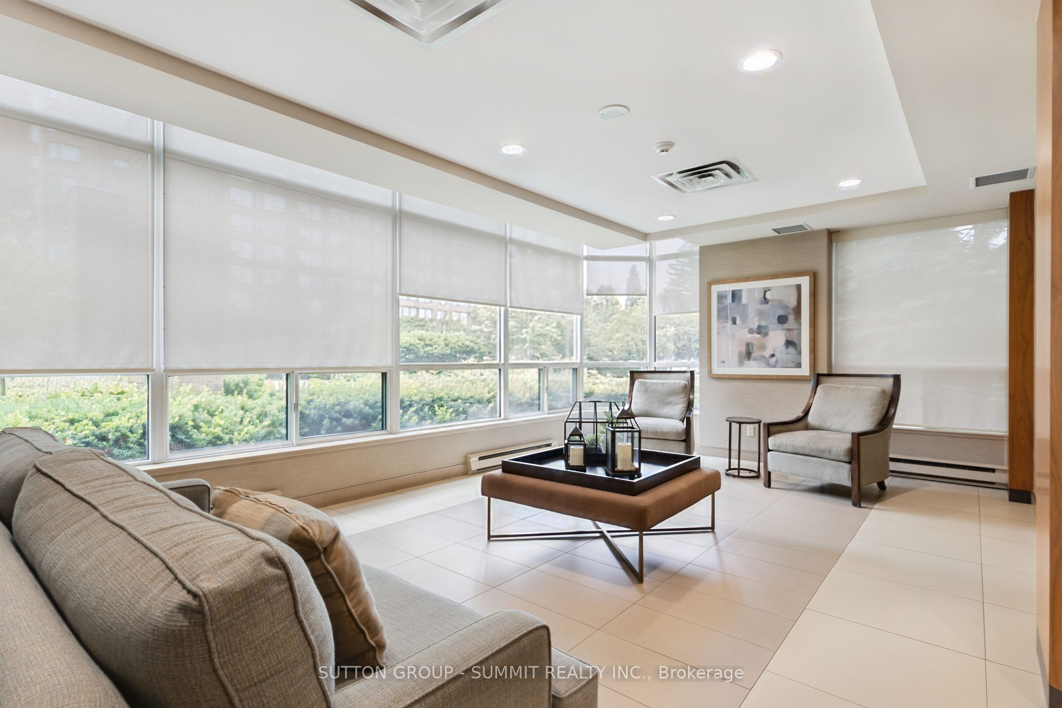
Welcome to The Grand Regency, one of Burlington's most sought-after, well maintained condo buildings, steps to Lake Ontario, Spencer Smith Park & the downtown core. This sun-filled 2-bedroom, 2-bathroom suite offers over 1,000 square feet of carpet-free living space, including an eat-in kitchen with new stainless-steel appliances (2026), in-suite laundry with stackable washer & dryer (2026) & spacious living room & dining room. The primary suite boasts double closets & a 4 pc. ensuite bathroom. Freshly painted & recently upgraded with luxury vinyl plank flooring in the living room, dining room & bedrooms. One underground parking space. Boutique style amenities include 24-hour concierge, outdoor pool, BBQ area & tennis court, rooftop patio, party room, guest suites, gym & sauna, squash/racquet ball court & car wash station. Convenient all-inclusive condo fees (heat, hydro, water, building cable & internet package). Excellent value for this prime location, walking / biking distance to shopping, restaurants, cafes, Joseph Brant Hospital & waterfront trails. Easy access to amenities & highways.
Property Information
Building Details
Features & Amenities
Financials & Fees
Inclusions & Exclusions
Stainless steel: Fridge (no waterline for ice maker), Stove, Range Hood, Dishwasher. White Washer & Dryer. All blinds (as-is) & light fixtures.
Location
Similar Properties
View More
Source: Toronto Regional Real Estate Board (TRREB), via PropTx Innovations Inc.
The data relating to real estate on this website comes in part from the MLS® data feed of PropTx Innovations Inc. The information is deemed reliable but is not guaranteed accurate by PropTx.
The information provided herein must only be used by consumers that have a bona fide interest in the purchase, sale or lease of real estate and may not be used for any commercial purpose or any other purpose.
© 2026 PropTx Innovations Inc. All rights reserved. MLS®, REALTOR® and the associated logos are owned or controlled by The Canadian Real Estate Association (CREA).